This is a carousel with tiles that activate property listing cards. Use the previous and next buttons to navigate.
1/40
$789,000
This is a carousel with tiles that activate property listing cards. Use the previous and next buttons to navigate.
1/40
Property Description
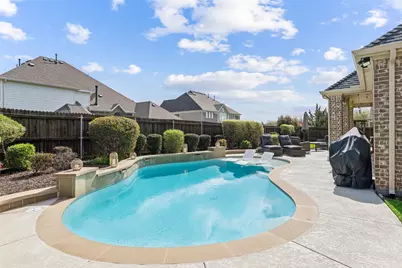
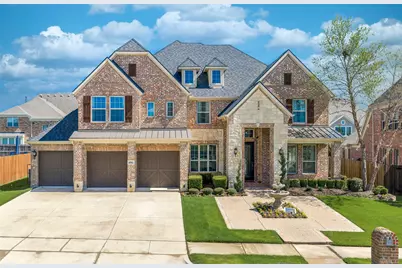
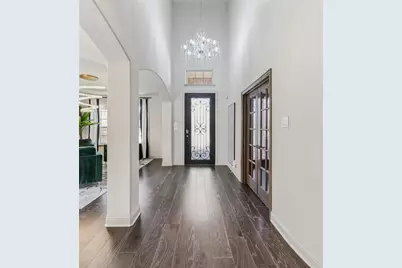
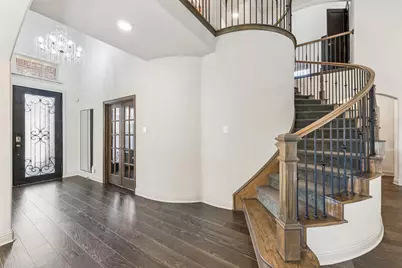
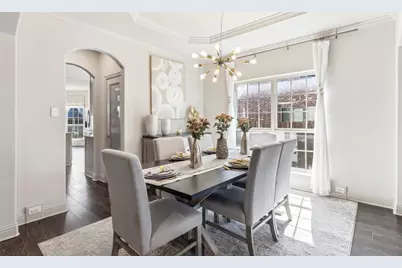
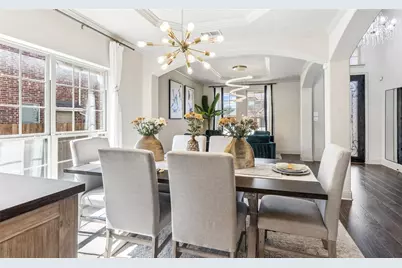
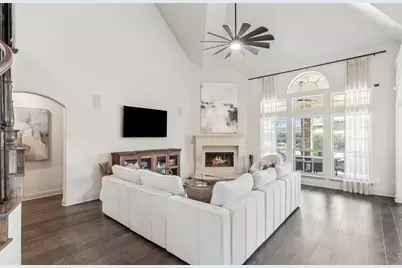
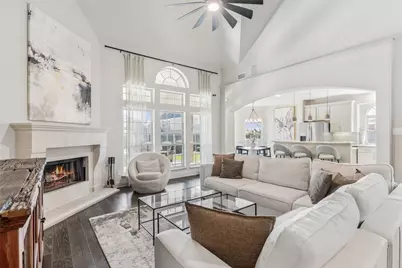
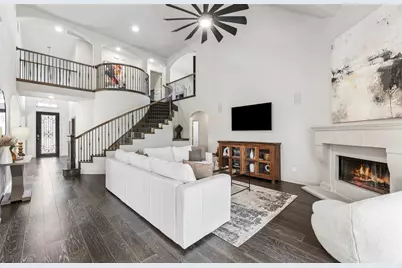
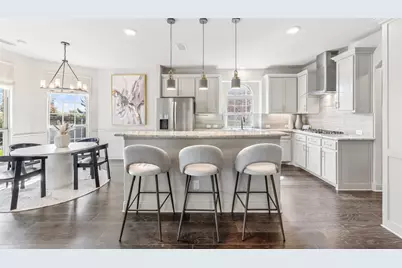
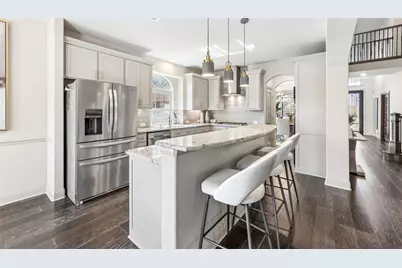
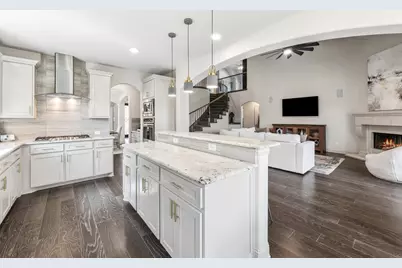
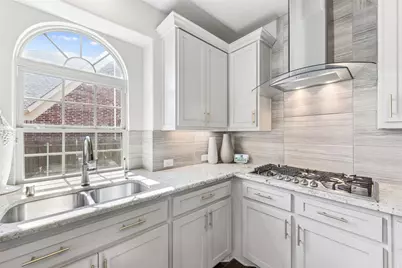
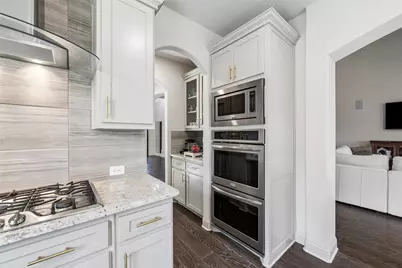
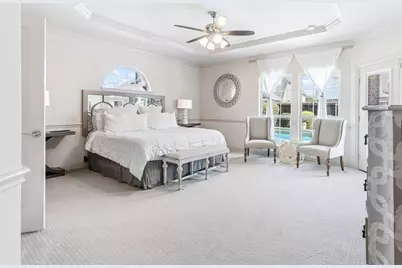
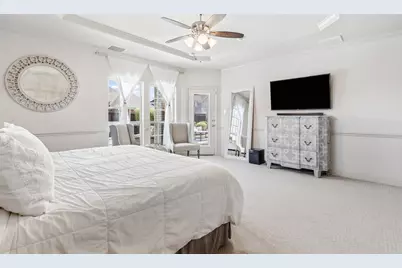
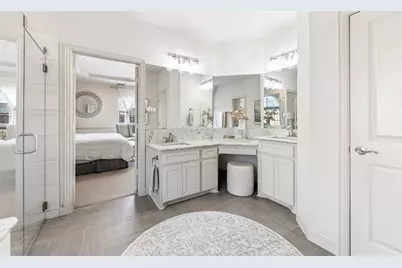
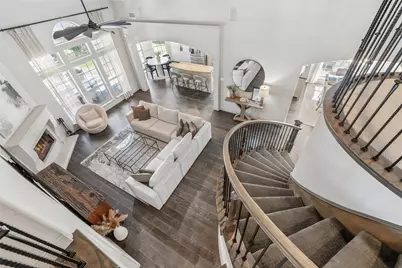
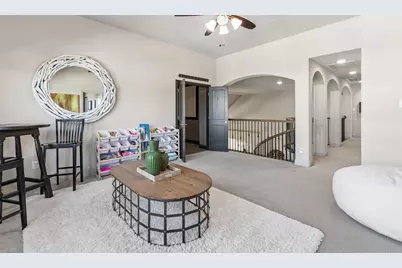
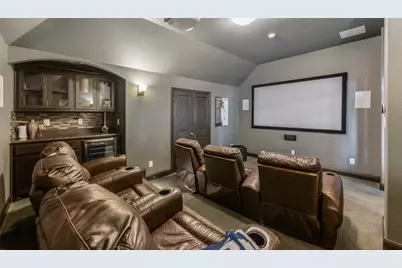
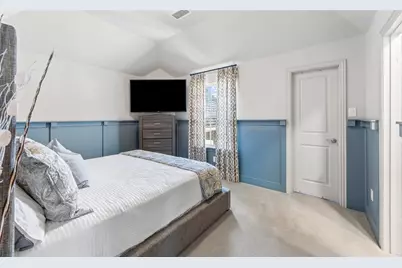
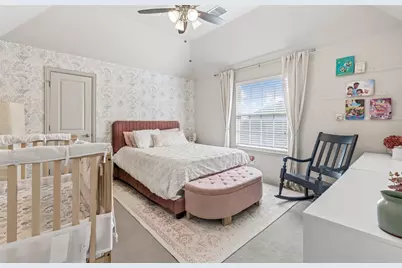
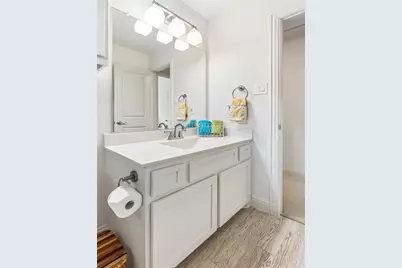
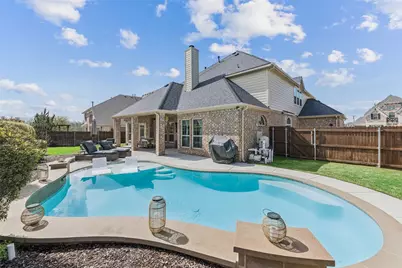
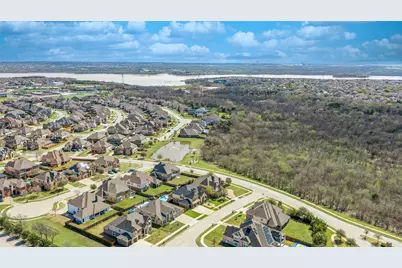
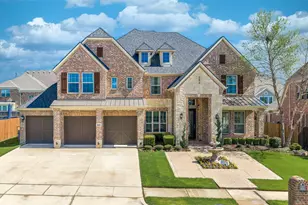
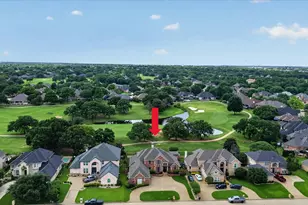
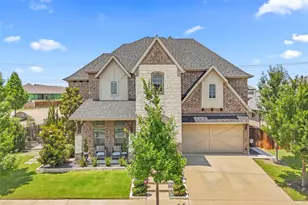
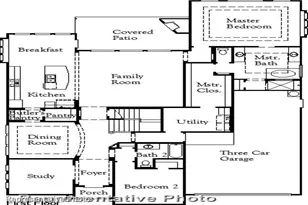
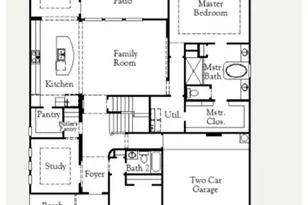
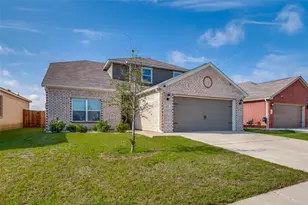
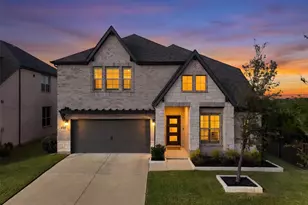
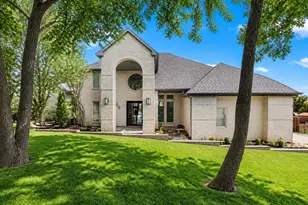
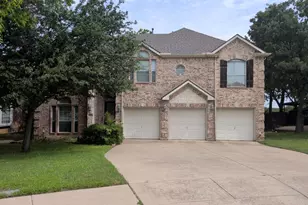
*Seller offering $5000 seller concession at closing* This stunning former model home offers 5 bedrooms, 4 bathrooms, 3,940 square feet, and a 3-car garage, showcasing exceptional upgrades, designer finishes, and a thoughtfully designed layout. From the moment you arrive, the home impresses with beautiful brick-and-stone curb appeal, professional landscaping, and a charming front-yard fountain feature. Inside, rich wood flooring flows throughout the main living areas, complemented by designer lighting, elevated trim work, and model-home quality finishes. A private office with French doors sits near the entry, offering an elegant workspace with under stair storage. The open-concept floor plan leads to a spectacular kitchen featuring quartz countertops, stainless steel appliances, a gas cooktop, butler's pantry, and walk-in pantry, all overlooking the spacious living room with a cozy fireplace. The primary suite is conveniently located on the main level and offers generous space, abundant natural light, and direct access to the backyard oasis. The spa-inspired primary bath includes dual sinks, a large glass-enclosed shower, and a relaxing soaking tub. Upstairs, entertainment and comfort continue with a game room and fully equipped media room featuring tiered seating, 100" projection TV, dry bar, and built-in wine cooler - perfect for movie nights. Four additional bedrooms are located upstairs, including two connected by a Jack-and-Jill bath, plus another full bathroom. All secondary bedrooms feature walk-in closets and spacious layouts. Step outside to your private backyard retreat with a beautiful pool, covered patio, and landscaped yard, creating the perfect setting for relaxing or entertaining. Located in Bower Ranch, residents enjoy a quiet, upscale neighborhood with convenient access to top-rated Mansfield ISD schools, shopping, dining, and major commuting routes, all while maintaining a peaceful suburban atmosphere.
Full Property Details
Full Property Details for 4005 Barlow Ct
General
- Price: $789,000
- HOA FEE: $58/month
- HOA FEE FREQ.: Annually
- Taxes: $16,692
- Status: Active
- Type: Single Family
- Source: NTREIS
- MLS ID: 21184871
- Updated: 5/15/2026
- Added to Site: 74 day(s) ago
Interior
- Interior Features: Built-in Features, Chandelier, Decorative/Designer Lighting Fixtures, Eat-in Kitchen, High Speed Internet, Kitchen Island, Open Floorplan, Smart Home, Cable TV, Vaulted Ceiling(s), Walk-In Closet(s), Wired for Sound
- Fireplace: Yes
- Number of Fireplaces: 1
- Fireplace(s): Living Room
- Appliances: Some Gas Appliances, Convection Oven, Double Oven, Dishwasher, Gas Cooktop, Disposal, Gas Water Heater, Microwave, Plumbed For Gas, Tankless Water Heater, Water Purifier, Wine Cooler
- Flooring: Carpet, Tile, Wood
Rooms
Bathrooms
- Total Bathrooms: 4
- Full Bathrooms: 4
Bedrooms
- Total Bedrooms: 5
Other Rooms
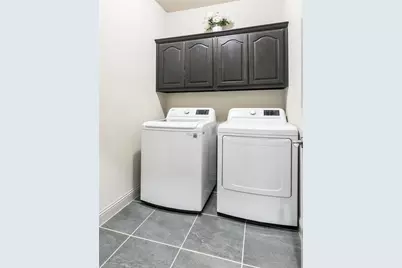
- Laundry: Washer Hookup, Dryer Hookup, Laundry in Utility Room
Additional Information
- Pool: Yes
- Pool Description: In Ground, Outdoor Pool, Pool, Pool Sweep, Water Feature
- Security/Safety: Carbon Monoxide Detector(s), Smoke Detector(s)
Exterior
- Exterior Features: Lighting, Other, Rain Gutters
- Porch/Patio/Deck: Front Porch, Covered
Parking
- Garage: Yes
- Attached garage: Yes
- Garage Spaces: 3
- Covered Spaces: 3
- Parking Features: Garage Faces Front, Garage, Garage Door Opener
Location
- County: Tarrant
- Subdivision: Bower Ranch Add
- Driving Directions: Use GPS for the most accurate directions.
School Information
- Elem School District: Mansfield ISD
- Midd School District: Mansfield ISD
- High School District: Mansfield ISD
- Elementary School: Judy Miller
- Middle School: Jones
- High School: Mansfield Lake Ridge
Community
- Association: Yes
- Assoc. Name: Singer Management
- Assoc. Fees Include: Association Management, Maintenance Grounds
Heating & Cooling
- Central air: Yes
- Air Conditioning: Yes
- Cooling Type: Central Air, Ceiling Fan(s), Zoned
- Heating Type: Central, Natural Gas, Zoned
Utilities
- Sewer: Public Sewer
- Water: Public
- Cable Available: Yes
- Utility Description: Sewer Available, Underground Utilities, Water Available, Cable Available
Structural Information
- Property Detached: Yes
- Architectural Style: Traditional, Detached
- Structure Type: House
- Detached/Attached: Detached
- Construction: Brick, Stone Veneer
- Roof: Composition
- Windows: Window Coverings
- Stories/Levels: 2
- Living Area: 3,936 Sq. Ft.
- Year Built: 2014
Lot Features
- Lot Size (Acres): 0.231
- Lot Size (Sq. Ft.): 10,062.36
- Frontage: All Weather Road
- Sidewalks: Yes
- Lot Features: Irregular Lot, Landscaped, Level, Subdivision, Sprinkler System, Few Trees
- Fencing (Description): Wood
Green Features
- Energy Efficient: Construction, HVAC, Insulation, Rain/Freeze Sensors, Thermostat, Water Heater, Windows
- Water Conservation: Low-Flow Fixtures
Financial Considerations
- For Sale/Rent/Lease: For Sale
- Association Fee: $700
- Assoc Fee Freq.: Annually
- Tax Amount: $16,692
- Terms: Cash, Conventional
Disclosures and Reports
- Legal Description: BOWER RANCH ADDITION BLOCK 1 LOT 7 PER PLAT D
- Property ID: 41709896
- Block: 1
- Lot Number: 7
Listed by Allie Beth Allman & Associates, James Keoughan

Get Pre-Approved Today
Schools
Schools serving 4005 Barlow Ct
School District:Mansfield Independent School District
| Name | Grades | Distance |
|---|---|---|
Judy Miller Elementary School 403 North Holland Road, Mansfield, TX 76063 | PK-4 | 0.1 mi |
Danny Jones Middle School 4500 East Broad Street, Mansfield, TX 76063 | 7-8 | 1 mi |
Mansfield Lake Ridge High School 101 N Day Miar Rd, Mansfield, TX 76063 | 9-12 | 0.5 mi |
Disclaimer:
School attendance boundaries provided by ATTOM Data Solutions and are for reference only. Contact the school directly to verify enrollment eligibility.
Price & Sales History for 4005 Barlow Ct
Date
Details
Price
Change
Source
5/15/2026
Price Reduced
$789,000
-1.25%
MLS
5/08/2026
Price Reduced
$799,000
-2.08%
MLS
4/22/2026
Price Reduced
$816,000
-0.61%
MLS
4/09/2026
Price Reduced
$821,000
-0.61%
MLS
3/12/2026
Listed
$826,000
—
MLS
Disclaimer: Historical sales information is derived from public records provided by the county offices. Information is not guaranteed and should be independently verified.
Tax History
Tax History for 4005 Barlow Ct
Year
Property Taxes
Change
Tax Assessment
Change
2024
$16,692
6%
$587,000
-20%
2023
$15,715
—
$733,989
8%
2023
$15,715
-3%
$680,424
9%
2022
$16,145
30%
$622,606
35%
2021
$12,383
-1%
$460,000
—
2020
$12,535
-9%
$460,000
-8%
2019
$13,817
41%
$500,887
45%
2018
$9,815
-21%
$345,036
-20%
2017
$12,390
25%
$433,447
25%
2016
$9,906
-29%
$347,993
-29%
2015
$13,978
—
$488,511
—
Disclaimer: Historical tax information is derived from public records provided by the county offices. Information is not guaranteed and should be independently verified.
Estimate the Cost
Estimate the Cost for 4005 Barlow Ct
4005 Barlow Court, Mansfield, TX 76063 (MLS# 21184871) is a Single Family property with 5 bedrooms and 4 full bathrooms. 4005 Barlow Court is currently listed for $789,000 and was received on March 12, 2026. Want to learn more about 4005 Barlow Court? Do you have questions about finding other Single Family real estate for sale in Mansfield? You can browse all Mansfield real estate or contact a Coldwell Banker agent to request more information.