This is a carousel with tiles that activate property listing cards. Use the previous and next buttons to navigate.
1/28
$450,000
This is a carousel with tiles that activate property listing cards. Use the previous and next buttons to navigate.
1/28
Property Description
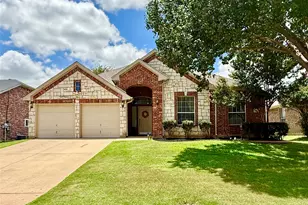
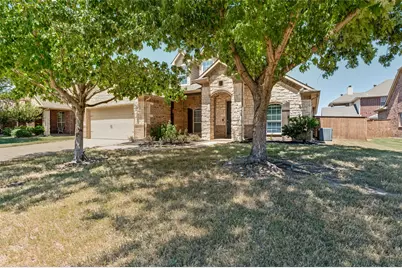
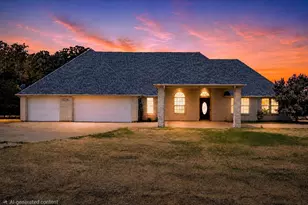
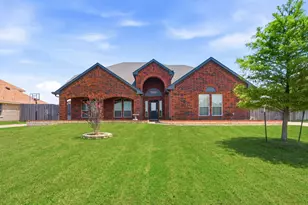
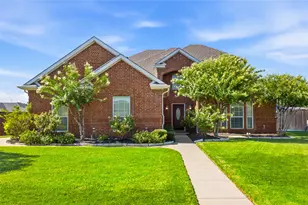
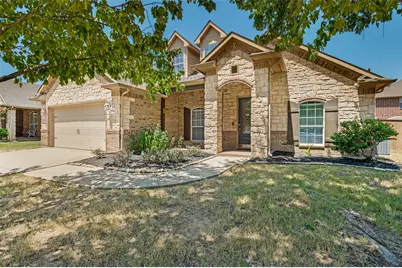
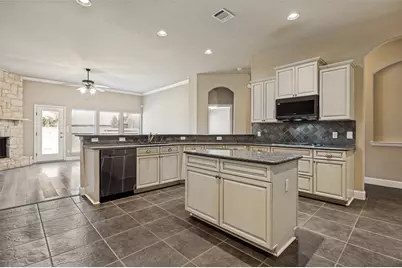
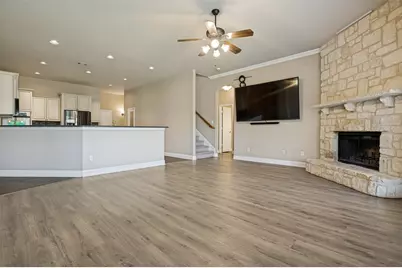
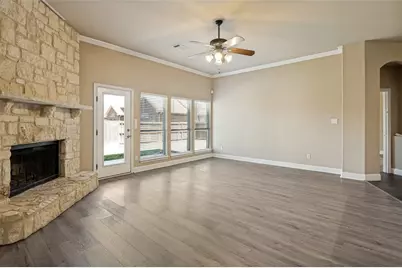
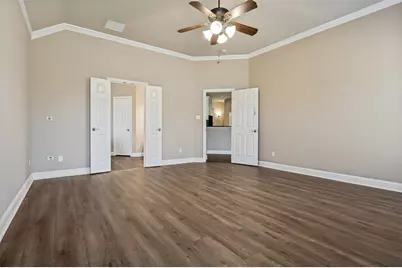
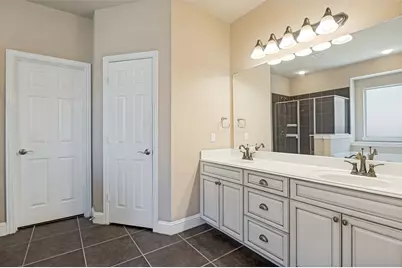
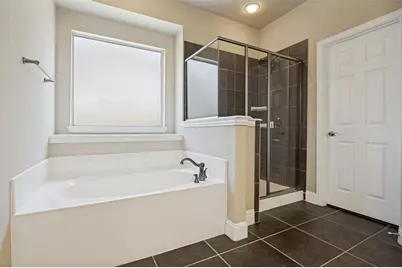
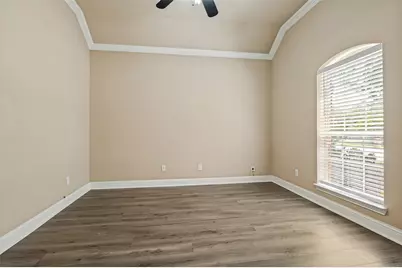
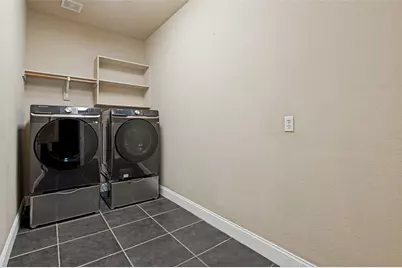
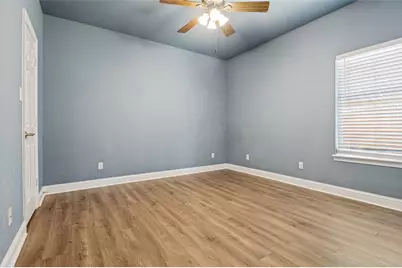
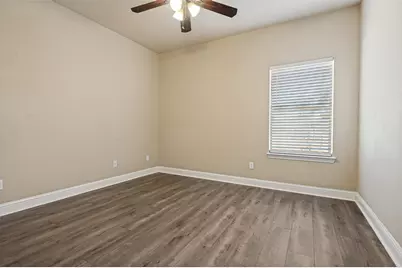
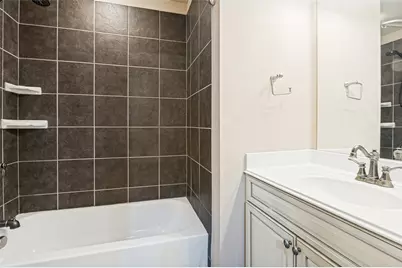
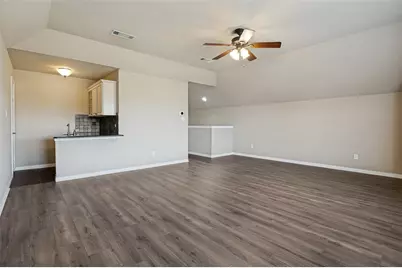
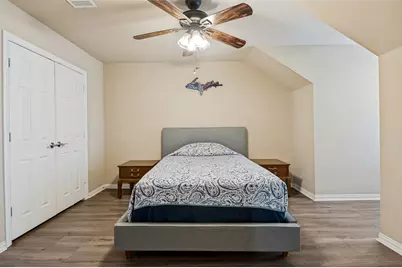
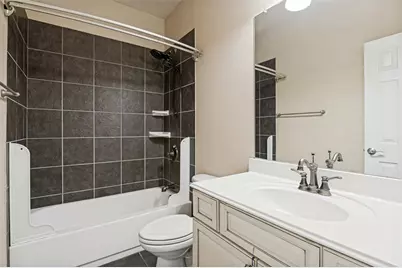
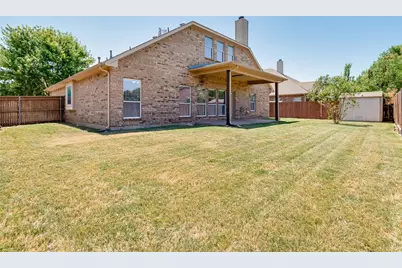
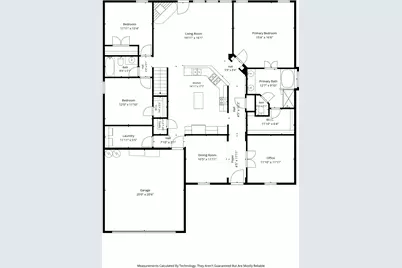
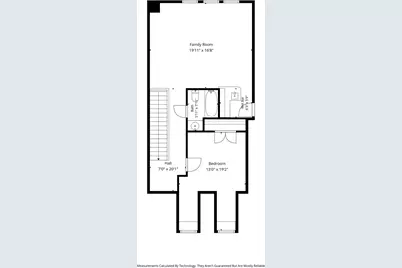
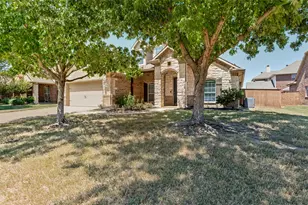
This spacious and exceptionally flexible 4-bedroom, 3 full-bath home in established Bankston Meadows offers multiple living areas and the convenience of three bedrooms on the first floor. A handsome brick-and-stone exterior, shaded by mature trees, sets the tone, while inside an open, functional layout provides plenty of room for everyday living, entertaining, and working from home. Hard-surface flooring extends through much of the main living space and all bedrooms, with carpet on the stairs. A wall of windows brings in natural light and overlooks the backyard, with direct access to the covered patio. The kitchen opens to the living area with a generous breakfast bar and offers abundant cabinetry and counter space, a center island, granite countertops, tile backsplash, stainless steel appliances including a gas cooktop; you'll enjoy plenty of room for multiple cooks. A separate dining room and dedicated office add even more flexibility to the main level. The spacious primary suite features a cantered ceiling and a large bath with dual sinks, jet tub, separate shower, and large walk-in closet with built-ins. Two additional bedrooms and a second full bath are also downstairs, along with a separate laundry room. Upstairs is an impressive second living space that can easily serve as a game room, media room or retreat, complete with a wet bar. A fourth, upstairs bedroom and third full bath create a private area well suited for guests or multigenerational living. Outside, enjoy a large covered patio, large storage shed, and fenced backyard with plenty of open lawn for play, pets, gardening, or future outdoor improvements. This home is a quick hop to everything the Joe Pool Lake area has to offer, including Lynn Creek Marina, multiple parks and opportunities for boating, swimming, camping, and hiking. Easy access to 360 and I20. Ask for our full improvements list or download a copy in MLS media.
Full Property Details
Full Property Details for 4503 Karen Dr
General
- Price: $450,000
- HOA FEE: $57/month
- HOA FEE FREQ.: Annually
- Taxes: $8,593
- Status: Active
- Type: Single Family
- Source: NTREIS
- MLS ID: 21359819
- Updated: 8/21/2026
- Added to Site: 11 day(s) ago
Interior
- Interior Features: Wet Bar, Built-in Features, Chandelier, Decorative/Designer Lighting Fixtures, Double Vanity, Granite Counters, High Speed Internet, Kitchen Island, Open Floorplan, Pantry, Vaulted Ceiling(s), Walk-In Closet(s), Wired for Sound
- Fireplace: Yes
- Number of Fireplaces: 1
- Fireplace(s): Gas Starter
- Appliances: Dishwasher, Gas Cooktop, Disposal, Gas Water Heater, Ice Maker, Microwave, Refrigerator
- Flooring: Carpet, Ceramic Tile, Luxury Vinyl Plank
Rooms
Bathrooms
- Total Bathrooms: 3
- Full Bathrooms: 3
Bedrooms
- Total Bedrooms: 4
Other Rooms
- Laundry: Washer Hookup, Electric Dryer Hookup, Laundry in Utility Room
Exterior
- Exterior Features: Lighting, Rain Gutters, Storage
- Porch/Patio/Deck: Front Porch, Patio, Covered
Parking
- Garage: Yes
- Attached garage: Yes
- Garage Spaces: 2
- Covered Spaces: 2
- Parking Features: Garage Faces Front, Garage, Garage Door Opener, Inside Entrance, Kitchen Level
Location
- County: Tarrant
- Subdivision: Bankston Meadows
- Driving Directions: From 360: East on Broad, L on Bankston Ln, L on Karen Dr, property will be on your right.
School Information
- Elem School District: Mansfield ISD
- Midd School District: Mansfield ISD
- High School District: Mansfield ISD
- Elementary School: Cora Spencer
- Middle School: Jones
- High School: Mansfield Lake Ridge
Community
- Association: Yes
- Assoc. Name: First Service Residential
- Assoc. Fees Include: All Facilities, Association Management
Heating & Cooling
- Central air: Yes
- Air Conditioning: Yes
- Cooling Type: Central Air, Ceiling Fan(s), Electric
- Heating Type: Central, Natural Gas
Utilities
- Sewer: Public Sewer
- Water: Public
- Utility Description: Sewer Available, Underground Utilities, Water Available
Structural Information
- Property Detached: Yes
- Architectural Style: Detached
- Structure Type: House
- Detached/Attached: Detached
- Construction: Brick
- Roof: Composition
- Windows: Window Coverings
- Stories/Levels: 2
- Living Area: 2,910 Sq. Ft.
- Year Built: 2007
- Property Condition: Resale
Lot Features
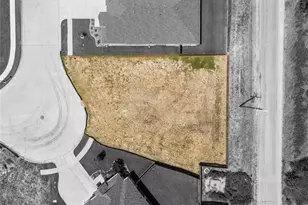
- Lot Size (Acres): 0.193
- Lot Size (Sq. Ft.): 8,407.08
- Lot Size Source: Other
- Lot Dimensions: 73 x 115
- Sidewalks: Yes
- Fencing (Description): Wood
Financial Considerations
- For Sale/Rent/Lease: For Sale
- Association Fee: $685
- Assoc Fee Freq.: Annually
- Tax Amount: $8,593
Disclosures and Reports
- Legal Description: Bankston Meadows Block 2 Lot 36
- Exclusions: Security cameras will be removed. Washer, dryer, 4-door fridge, LG smart TV are negotiable. Please include a non-realty items addendum in your offer.
- Property ID: 40810763
- Block: 2
- Lot Number: 36
Listed by Ebby Halliday, REALTORS, Kimberly Macye
Get Pre-Approved Today
Schools
Schools serving 4503 Karen Dr
School District:Mansfield Independent School District
| Name | Grades | Distance |
|---|---|---|
Cora Spencer Elementary School 3140 South Camino Lagos, Grand Prairie, TX 75054 | K-4 | 0.5 mi |
Danny Jones Middle School 4500 East Broad Street, Mansfield, TX 76063 | 7-8 | 0.3 mi |
Mansfield Lake Ridge High School 101 N Day Miar Rd, Mansfield, TX 76063 | 9-12 | 1.2 mi |
Disclaimer:
School attendance boundaries provided by ATTOM Data Solutions and are for reference only. Contact the school directly to verify enrollment eligibility.
Price & Sales History for 4503 Karen Dr
Date
Details
Price
Change
Source
8/14/2026
Listed
$450,000
—
MLS
Disclaimer: Historical sales information is derived from public records provided by the county offices. Information is not guaranteed and should be independently verified.

Tax History
Tax History for 4503 Karen Dr
Year
Property Taxes
Change
Tax Assessment
Change
2025
$6,322
-16%
$382,000
-6%
2023
$7,515
—
$405,702
-9%
2023
$7,515
-12%
$443,951
11%
2022
$8,554
3%
$400,679
22%
2021
$8,273
4%
$328,925
5%
2020
$7,925
-8%
$312,000
—
2019
$8,607
3%
$312,000
6%
2018
$8,378
13%
$294,538
13%
2017
$7,446
-1%
$260,500
-2%
2016
$7,553
9%
$265,316
10%
2015
$6,902
3%
$241,196
-1%
2013
$6,707
—
$243,000
4%
2013
$6,707
—
$233,000
—
Disclaimer: Historical tax information is derived from public records provided by the county offices. Information is not guaranteed and should be independently verified.
Estimate the Cost
Estimate the Cost for 4503 Karen Dr
4503 Karen Drive, Mansfield, TX 76063 (MLS# 21359819) is a Single Family property with 4 bedrooms and 3 full bathrooms. 4503 Karen Drive is currently listed for $450,000 and was received on August 14, 2026. Want to learn more about 4503 Karen Drive? Do you have questions about finding other Single Family real estate for sale in Mansfield? You can browse all Mansfield real estate or contact a Coldwell Banker agent to request more information.