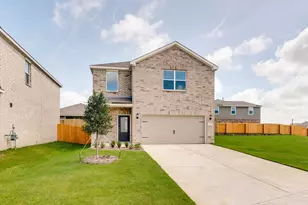
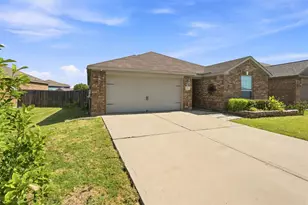
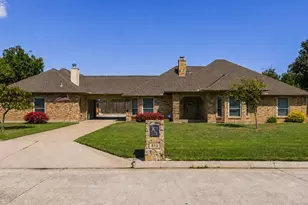
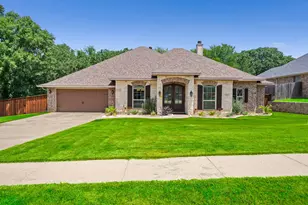
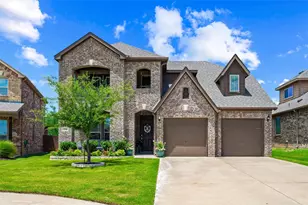
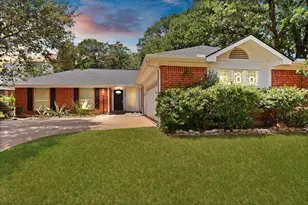
This is a carousel with tiles that activate property listing cards. Use the previous and next buttons to navigate.
1/25
$349,900
This is a carousel with tiles that activate property listing cards. Use the previous and next buttons to navigate.
1/25
Property Description
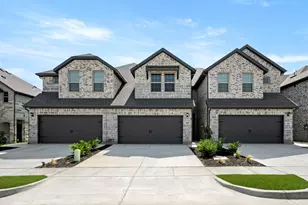
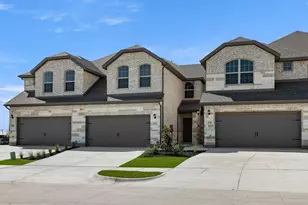
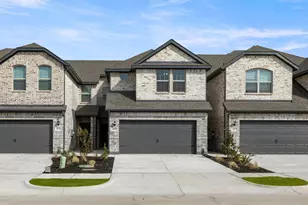
Modern, Move-In Ready Townhome with Designer Finishes Built by Ashton Woods, this beautifully designed two-story townhome offers one of the community's most desirable and functional floor plans. The first floor features two spacious secondary bedrooms with walk-in closets and a full bathroom, providing flexible space for guests, family members, or a home gym. Upstairs, the main living area opens into a bright, open-concept layout designed for comfortable everyday living and easy entertaining. The modern kitchen is a standout feature, centered around a large island perfect for gathering. Additional highlights include Shaker-style cabinetry, luxury vinyl flooring, decorative pendant lighting, and a generous walk-in pantry. Operable windows in the living area bring in natural light and fresh air, creating a bright and inviting atmosphere. The primary suite offers a private retreat with a double vanity, glass-enclosed shower, and walk-in closet. Additional upgrades include a custom-finished garage floor and a large wraparound awning that enhances both comfort and functionality. With 10-foot ceilings, modern finishes, and a low-maintenance lifestyle, this townhome delivers the perfect blend of contemporary design and everyday convenience-an exceptional opportunity for stylish, turnkey living.
Full Property Details
Full Property Details for 634 Blue Rdg Dr
General
- Price: $349,900
- HOA FEE: $250/month
- Taxes: $1,274
- Status: Active
- Type: Townhouse
- Source: NTREIS
- MLS ID: 21192474
- Updated: 8/12/2026
- Added to Site: 165 day(s) ago
Interior
- Interior Features: Double Vanity, Eat-in Kitchen, Kitchen Island, Open Floorplan, Pantry, Cable TV, Walk-In Closet(s)
- Appliances: Dishwasher, Electric Cooktop, Electric Oven, Disposal, Microwave, Vented Exhaust Fan
- Flooring: Brick, Carpet, Luxury Vinyl Plank
Rooms
Bathrooms
- Total Bathrooms: 3
- Full Bathrooms: 2
- Half Bathrooms: 1
Bedrooms
- Total Bedrooms: 3
Other Rooms
- Laundry: Washer Hookup, Electric Dryer Hookup
Additional Information
- Security/Safety: Carbon Monoxide Detector(s), Firewall(s), Fire Sprinkler System, Smoke Detector(s)
Exterior
- Exterior Features: Lighting, Rain Gutters
- Porch/Patio/Deck: Covered
Parking
- Garage: Yes
- Attached garage: Yes
- Garage Spaces: 2
- Parking Features: Additional Parking, Alley Access, Door-Single
Location
- County: Tarrant
- Subdivision: Parkside Estates
- Driving Directions: From Ft Worth- tale U.S. 287 South to onto I-820 Sought for 5.5 Miles. Us -287 S towards 1-20 E, Waxahachie. Exit onto Debbie Lane Exit. Turn left on Debbie Lane Right on Walnut Creek. Turn left into Parkside Villas.
School Information
- Elem School District: Mansfield ISD
- Midd School District: Mansfield ISD
- High School District: Mansfield ISD
- Elementary School: Boren
- Middle School: Wester
- High School: Mansfield
Community
- Association: Yes
- Assoc. Name: Parkside Townhomes Mansfield Homeowners
- Assoc. Fees Include: Association Management, Insurance, Maintenance Grounds
Heating & Cooling
- Central air: Yes
- Air Conditioning: Yes
- Cooling Type: Central Air, Ceiling Fan(s)
- Heating Type: Central, Zoned
Utilities
- Sewer: Public Sewer
- Water: Public
- Cable Available: Yes
- Utility Description: Sewer Available, Separate Meters, Water Available, Cable Available
Structural Information
- Architectural Style: Contemporary/Modern
- Detached/Attached: Attached
- Construction: Brick
- Roof: Composition
- Stories/Levels: 2
- Living Area: 1,700 Sq. Ft.
- Year Built: 2024
Lot Features
- Lot Size (Acres): 0.062
- Lot Size (Sq. Ft.): 2,700.72
- Sidewalks: Yes
Green Features
- Energy Efficient: Rain/Freeze Sensors, Thermostat, Water Heater
- Indoor Air Quality: Ventilation
- Water Conservation: Low-Flow Fixtures
Financial Considerations
- For Sale/Rent/Lease: For Sale
- Association Fee: $250
- Assoc Fee Freq.: Monthly
- Tax Amount: $1,274
- Terms: Cash, Conventional, FHA, Other, VA Loan
Disclosures and Reports
- Legal Description: PARKSIDE ESTATES BLOCK 2 LOT 40
- Property ID: 43017919
- Block: 2
- Lot Number: 40
Listed by JPAR - Plano, Bob Stallings

Get Pre-Approved Today
Schools
Schools serving 634 Blue Rdg Dr
School District:Mansfield Independent School District
| Name | Grades | Distance |
|---|---|---|
J L Boren Elementary School 1401 Country Club Drive, Mansfield, TX 76063 | PK-4 | 0.9 mi |
Brooks Wester Middle School 1520 North Walnut Creek Drive, Mansfield, TX 76063 | 7-8 | 0.3 mi |
Mansfield High School 3001 East Broad Street, Mansfield, TX 76063 | 9-12 | 2.9 mi |
Disclaimer:
School attendance boundaries provided by ATTOM Data Solutions and are for reference only. Contact the school directly to verify enrollment eligibility.
Price & Sales History for 634 Blue Rdg Dr
Date
Details
Price
Change
Source
8/12/2026
Price Reduced
$349,900
-1.19%
MLS
8/07/2026
Price Reduced
$354,100
-0.23%
MLS
7/27/2026
Price Reduced
$354,900
-2.47%
MLS
7/09/2026
Price Reduced
$363,900
-0.14%
MLS
6/10/2026
Price Reduced
$364,400
-0.03%
MLS
6/04/2026
Price Reduced
$364,500
-0.11%
MLS
5/20/2026
Price Reduced
$364,900
-2.67%
MLS
4/30/2026
Price Reduced
$374,900
-1.32%
MLS
4/23/2026
Price Reduced
$379,900
-1.45%
MLS
4/21/2026
Price Reduced
$385,500
-1.13%
MLS
3/12/2026
Listed
$389,900
—
MLS
Disclaimer: Historical sales information is derived from public records provided by the county offices. Information is not guaranteed and should be independently verified.
Tax History
Tax History for 634 Blue Rdg Dr
Year
Property Taxes
Change
Tax Assessment
Change
2025
$4,274
100%
$190,000
239%
2023
—
$56,000
—
Disclaimer: Historical tax information is derived from public records provided by the county offices. Information is not guaranteed and should be independently verified.
Estimate the Cost
Estimate the Cost for 634 Blue Rdg Dr
634 Blue Ridge Drive, Mansfield, TX 76063 (MLS# 21192474) is a Townhouse property with 3 bedrooms, 2 full bathrooms and 1 partial bathroom. 634 Blue Ridge Drive is currently listed for $349,900 and was received on March 12, 2026. Want to learn more about 634 Blue Ridge Drive? Do you have questions about finding other Townhouse real estate for sale in Mansfield? You can browse all Mansfield real estate or contact a Coldwell Banker agent to request more information.