This is a carousel with tiles that activate property listing cards. Use the previous and next buttons to navigate.
1/24
$639,000 Just Listed
This is a carousel with tiles that activate property listing cards. Use the previous and next buttons to navigate.
1/24
Property Description
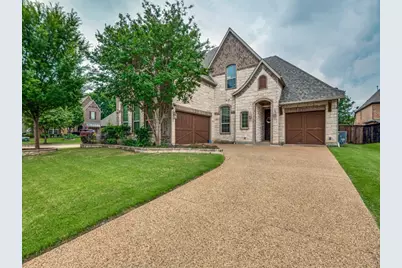
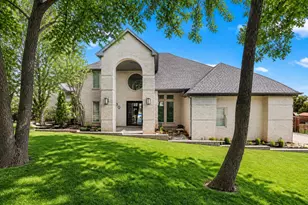
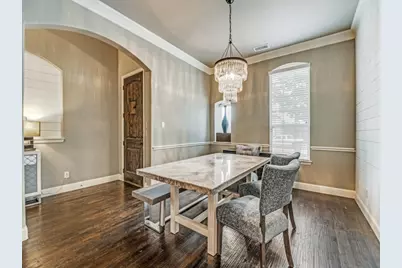
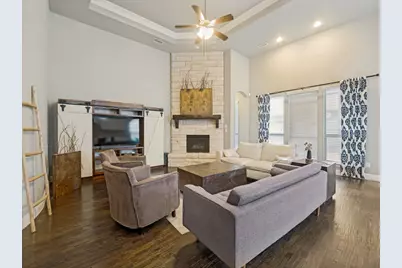
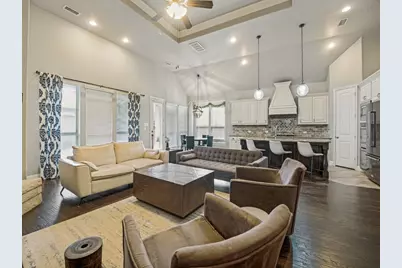
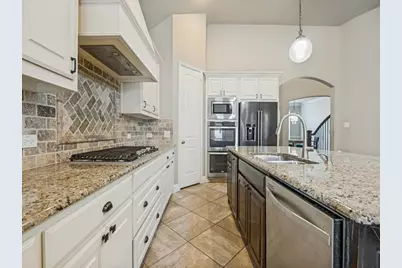
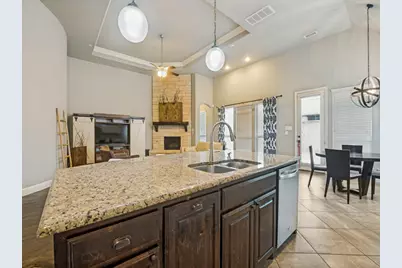
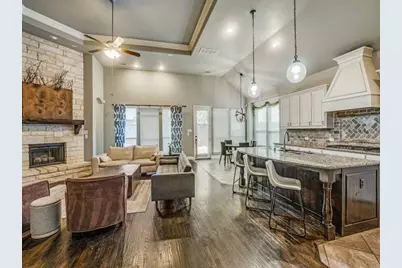
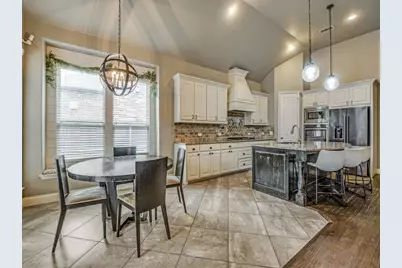
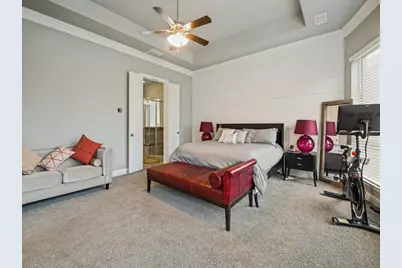
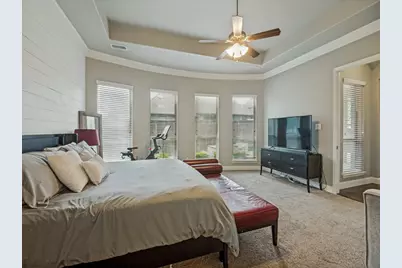
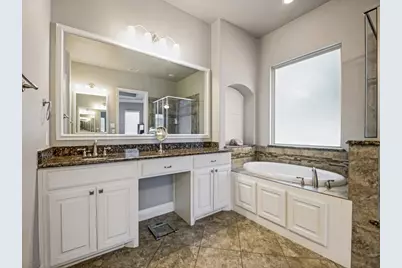
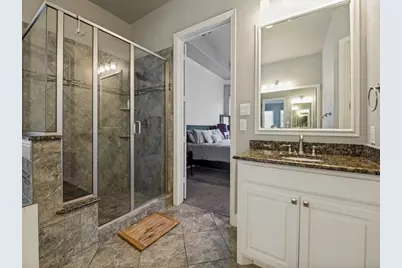
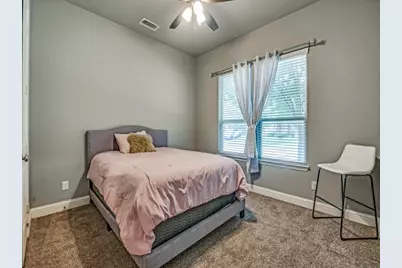
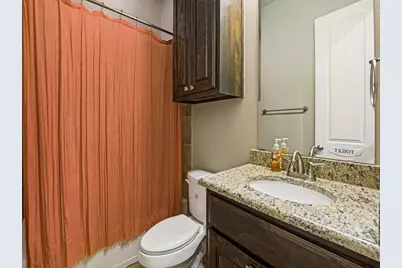
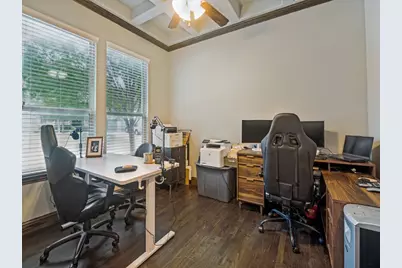
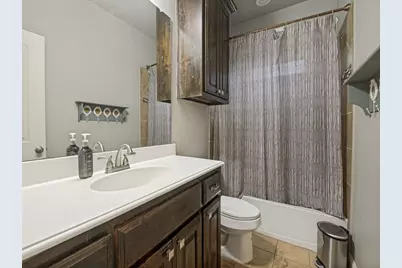
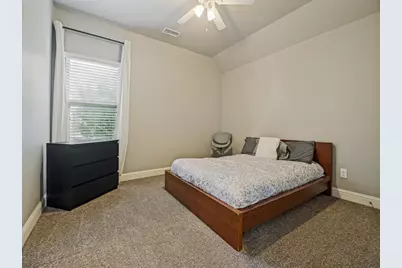
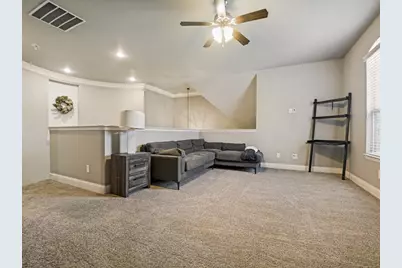
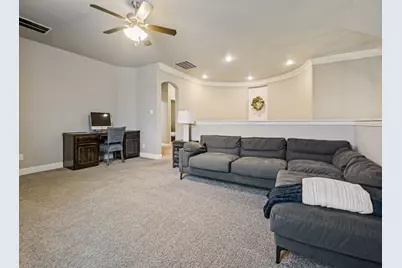
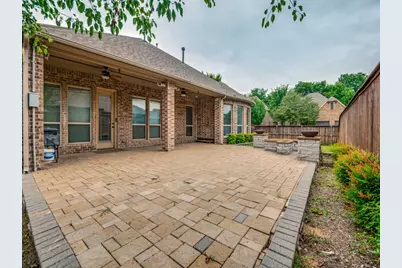
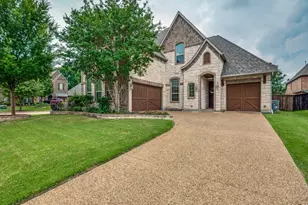
Stunning Family Home on an Oversized Corner Lot! Prepare to fall in love with this exceptional 4-bedroom, 3-bath home offering the perfect blend of luxury, comfort, and modern open-concept living. Situated on a premium corner lot within a quiet cul-de-sac circle, this meticulously maintained property feeds into a highly desirable school district and sits just minutes from local schools, dining, and The Shops on Broad. Step inside to find exquisite wood floors, soaring vaulted ceilings, custom shiplap accents, and elegant granite countertops throughout. The heart of the home features a gourmet kitchen with ample cabinetry and modern appliances, seamlessly flowing into your living spaces. Designed for a modern lifestyle, the layout includes a dedicated home office, a private movie-media room, a separate kids' playroom, and a massive mudroom for effortless organization. Retreat to the oversized primary suite boasting a generous walk-in closet and a spa-like ensuite bath. The impressive upgrades continue with tankless water heaters and high-efficiency HVAC units. Outside, a 3-car garage offers abundant storage, while the private backyard showcases a custom paver patio with built-in fire pits and mature shade trees-perfect for outdoor entertaining. Truly move-in ready and packed with high-end features. Schedule your private tour today!
Full Property Details
Full Property Details for 701 McGill Ct
General
- Price: $639,000
- HOA FEE: $58/month
- HOA FEE FREQ.: Annually
- Taxes: $14,262
- Status: Active
- Type: Single Family
- Source: NTREIS
- MLS ID: 21280187
- Updated: 5/24/2026
- Added to Site: 3 day(s) ago
Interior
- Interior Features: High Speed Internet
- Fireplace: Yes
- Number of Fireplaces: 1
- Fireplace(s): Gas Starter, Living Room, Raised Hearth, Stone
- Appliances: Double Oven, Dishwasher, Gas Cooktop, Disposal, Microwave
- Flooring: Carpet, Ceramic Tile, Wood
Rooms
Bathrooms
- Total Bathrooms: 3
- Full Bathrooms: 3
Bedrooms
- Total Bedrooms: 4
Other Rooms
- Laundry: Laundry in Utility Room
Additional Information
- Security/Safety: Carbon Monoxide Detector(s), Smoke Detector(s)
Exterior
- Porch/Patio/Deck: Rear Porch, Covered, Deck
Parking
- Garage: Yes
- Attached garage: Yes
- Garage Spaces: 2
- Covered Spaces: 2
- Parking Features: Garage, Garage Door Opener
Location
- County: Tarrant
- Subdivision: Colby Crossing Add
- Driving Directions: Please use GPS
School Information
- Elem School District: Mansfield ISD
- Midd School District: Mansfield ISD
- High School District: Mansfield ISD
- Elementary School: Brown
- Middle School: Wester
- High School: Mansfield
Community
- Association: Yes
- Assoc. Name: Allied HOA Management
- Assoc. Fees Include: Association Management, Maintenance Grounds, Maintenance Structure
Heating & Cooling
- Central air: Yes
- Air Conditioning: Yes
- Cooling Type: Central Air
Utilities
- Sewer: Public Sewer
- Water: Public
- Utility Description: Sewer Available, Underground Utilities, Water Available
Structural Information
- Architectural Style: Traditional, Detached
- Structure Type: House
- Detached/Attached: Attached
- Construction: Brick, Rock, Stone, Vinyl Siding
- Roof: Composition
- Windows: Window Coverings
- Stories/Levels: 2
- Living Area: 3,575 Sq. Ft.
- Year Built: 2015
Lot Features
- Lot Size (Acres): 0.216
- Lot Size (Sq. Ft.): 9,408.96
- Sidewalks: Yes
- Lot Features: Corner Lot, Cul-De-Sac
- Fencing (Description): Back Yard, Wood
Financial Considerations
- For Sale/Rent/Lease: For Sale
- Association Fee: $700
- Assoc Fee Freq.: Annually
- Tax Amount: $14,262
- Terms: Cash, Conventional, FHA
Disclosures and Reports
- Legal Description: COLBY CROSSING ADDN BLOCK 1 LOT 20 PER PLAT D
- Property ID: 41704592
- Block: 1
- Lot Number: 20
Listed by eXp Realty LLC, Antwaniquie Willis
Get Pre-Approved Today
Schools
Schools serving 701 McGill Ct
School District:Mansfield Independent School District
| Name | Grades | Distance |
|---|---|---|
Willie Brown Elementary School 1860 Cannon Drive, Mansfield, TX 76063 | K-4 | 0.5 mi |
Rogene Worley Middle School 500 Pleasant Ridge Drive, Mansfield, TX 76063 | 7-8 | 2.4 mi |
Mansfield High School 3001 East Broad Street, Mansfield, TX 76063 | 9-12 | 0.5 mi |
Disclaimer:
School attendance boundaries provided by ATTOM Data Solutions and are for reference only. Contact the school directly to verify enrollment eligibility.
Price & Sales History for 701 McGill Ct
Date
Details
Price
Change
Source
5/24/2026
Listed
$639,000
—
MLS
Disclaimer: Historical sales information is derived from public records provided by the county offices. Information is not guaranteed and should be independently verified.

Tax History
Tax History for 701 McGill Ct
Year
Property Taxes
Change
Tax Assessment
Change
2024
$14,419
-2%
$634,020
—
2023
$14,676
—
$634,020
—
2023
$14,676
1%
$635,407
14%
2022
$14,487
23%
$558,664
28%
2021
$11,737
5%
$436,000
—
2020
$11,219
-9%
$436,000
1%
2018
$12,281
2%
$431,751
-1%
2019
$12,027
-4%
$436,000
—
2017
$12,520
10%
$438,000
9%
2016
$11,416
1248%
$401,045
1255%
2015
$847
—
$29,600
—
Disclaimer: Historical tax information is derived from public records provided by the county offices. Information is not guaranteed and should be independently verified.
Estimate the Cost
Estimate the Cost for 701 McGill Ct
701 McGill Court, Mansfield, TX 76063 (MLS# 21280187) is a Single Family property with 4 bedrooms and 3 full bathrooms. 701 McGill Court is currently listed for $639,000 and was received on May 24, 2026. Want to learn more about 701 McGill Court? Do you have questions about finding other Single Family real estate for sale in Mansfield? You can browse all Mansfield real estate or contact a Coldwell Banker agent to request more information.