
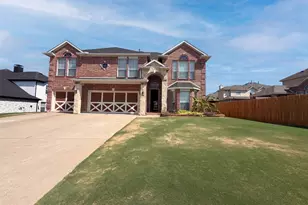
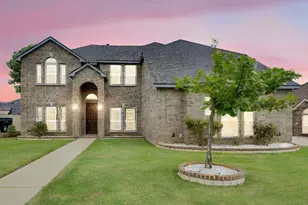
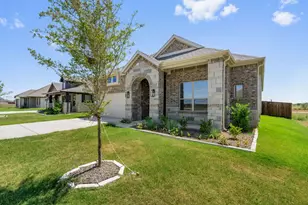
Full Property Details for 8 Hidden Lake Ct
General
- Price: $999,900
- HOA FEE: $63/month
- HOA FEE FREQ.: Annually
- Taxes: $14,666
- Status: Active
- Type: Single Family
- Source: NTREIS
- MLS ID: 21330821
- Updated: 9/18/2026
- Added to Site: 78 day(s) ago
Interior
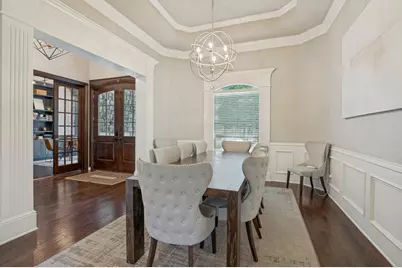
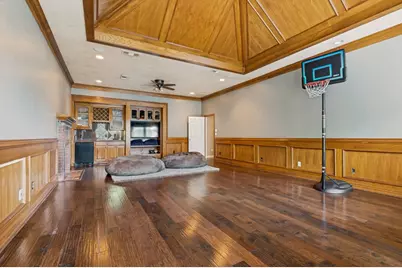
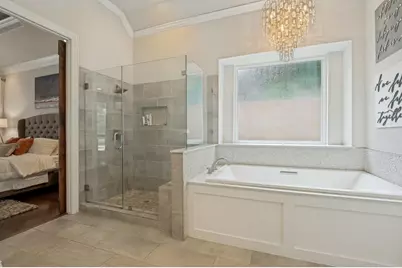
- Interior Features: Wet Bar, Decorative/Designer Lighting Fixtures, Smart Home, Cable TV, Vaulted Ceiling(s), Wired for Sound
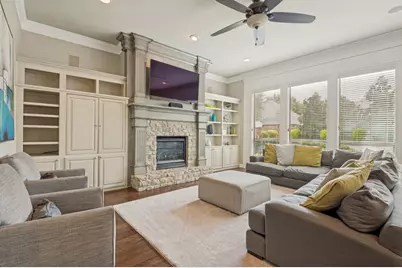
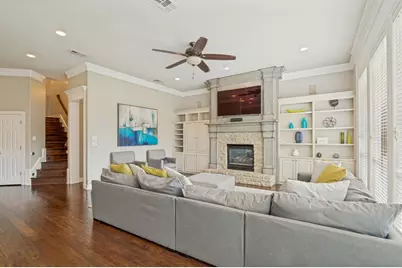
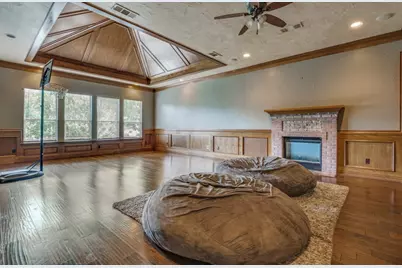
- Fireplace: Yes
- Number of Fireplaces: 2
- Fireplace(s): Gas Log, Gas Starter, Masonry
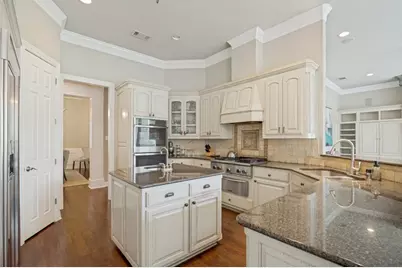
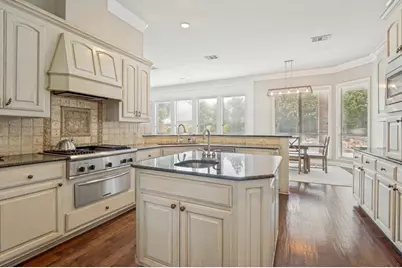
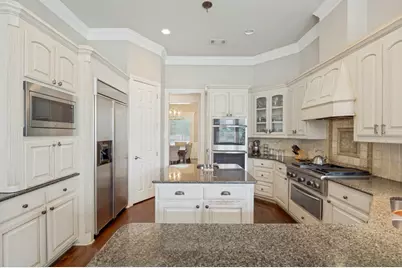
- Appliances: Some Gas Appliances, Built-In Refrigerator, Convection Oven, Double Oven, Dishwasher, Gas Cooktop, Disposal, Gas Water Heater, Ice Maker, Microwave, Plumbed For Gas, Refrigerator, Vented Exhaust Fan, Warming Drawer
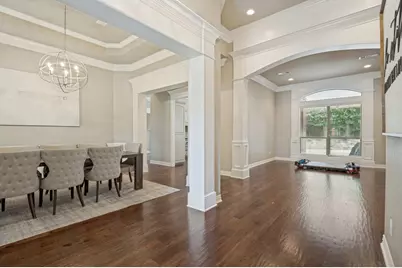
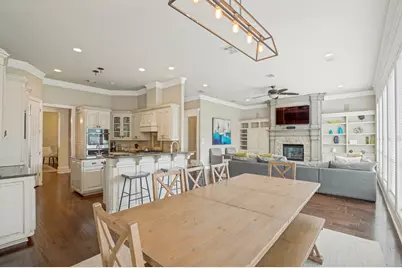
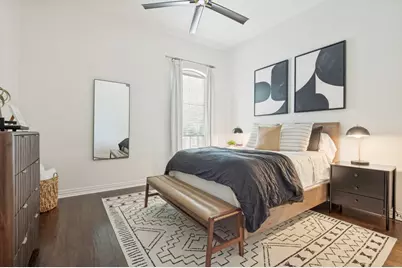
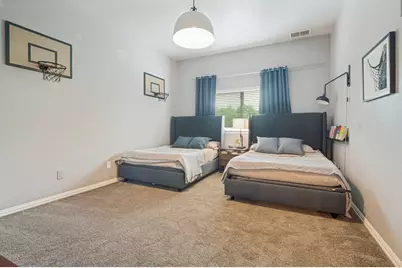
- Flooring: Carpet, Ceramic Tile, Slate, Wood
Rooms
- Total Bathrooms: 4
- Full Bathrooms: 4
Additional Information
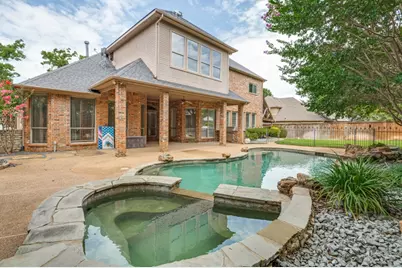
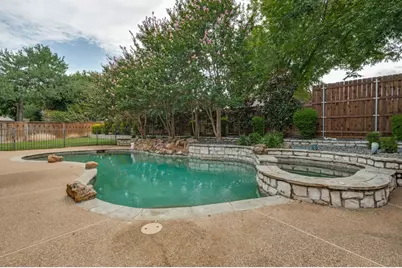
- Pool: Yes
- Pool Description: Gunite, Heated, In Ground, Pool Cover, Pool, Pool Sweep, Pool/Spa Combo, Sport
- Security/Safety: Security System
- Equipment: Intercom, Satellite Dish
Exterior
- Exterior Features: Lighting, Outdoor Grill, Rain Gutters
- Porch/Patio/Deck: Covered
Parking
- Garage: Yes
- Attached garage: Yes
- Garage Spaces: 3
- Covered Spaces: 3
- Parking Features: Garage Faces Side, Workshop in Garage
Location
- County: Tarrant
- Subdivision: Arbors Of Creekwood Add
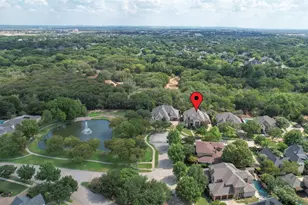
- Driving Directions: Matlock to Cannon drive, right on Arbor Drive, left on Woodridge, left on Valleywood, right on Waterwood, left on Hidden Lake
School Information
- Elem School District: Mansfield ISD
- Midd School District: Mansfield ISD
- High School District: Mansfield ISD
- Elementary School: Boren
- Middle School: Orr
- High School: Mansfield
Community
- Association: Yes
- Assoc. Name: Arbors of Creek HOA
- Assoc. Fees Include: Association Management
Heating & Cooling
- Central air: Yes
- Air Conditioning: Yes
- Cooling Type: Central Air, Ceiling Fan(s), Electric
- Heating Type: Central, Electric
Utilities
- Sewer: Public Sewer
- Water: Public
- Cable Available: Yes
- Utility Description: Sewer Available, Water Available, Cable Available
Structural Information
- Property Detached: Yes
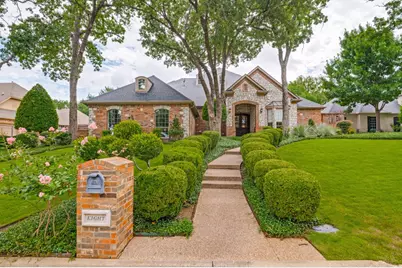
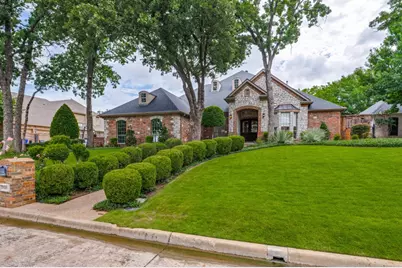
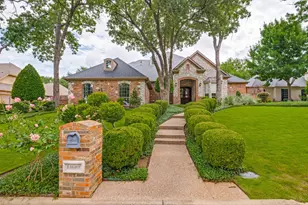
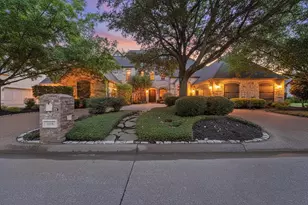
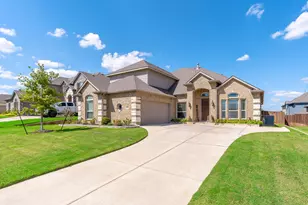
- Architectural Style: English, Detached
- Structure Type: House
- Detached/Attached: Detached
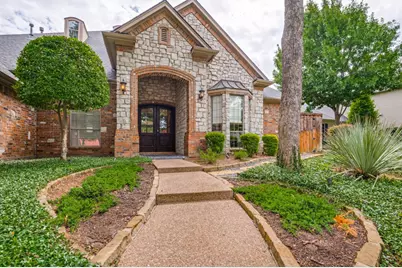
- Construction: Brick, Rock, Stone
- Roof: Composition
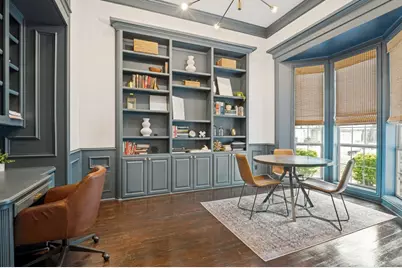
- Windows: Bay Window(s), Window Coverings
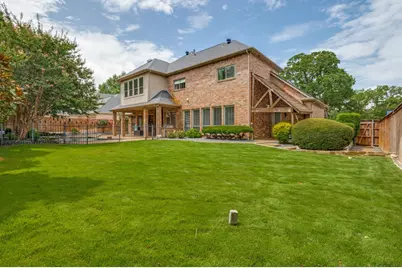
- Stories/Levels: 2
- Living Area: 4,476 Sq. Ft.
- Year Built: 1999
- Property Condition: Resale
Lot Features
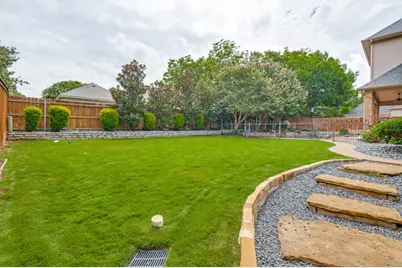
- Lot Size (Acres): 0.377
- Lot Size (Sq. Ft.): 16,422.12
- Lot Features: Cul-De-Sac, Interior Lot, Landscaped, Many Trees, Subdivision, Sprinkler System
- Fencing (Description): Gate, Metal, Wood
Financial Considerations
- For Sale/Rent/Lease: For Sale
- Association Fee: $750
- Assoc Fee Freq.: Annually
- Tax Amount: $14,666
- Terms: Cash, Conventional, FHA, VA Loan
Disclosures and Reports
- Legal Description: ARBORS OF CREEKWOOD ADDN, THE BLOCK 5 LOT 31
- Property ID: 7320485
- Block: 5
- Lot Number: 31
Listed by RSC Realty Group, Renee Chappell

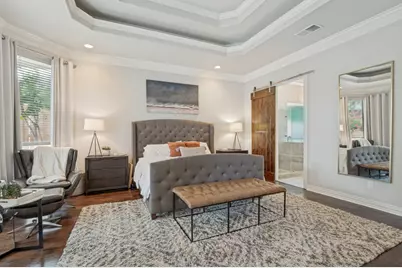
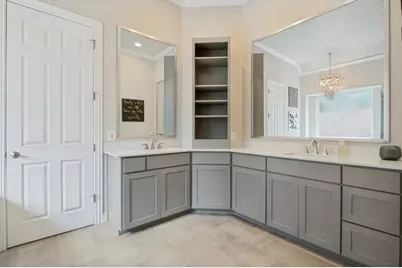
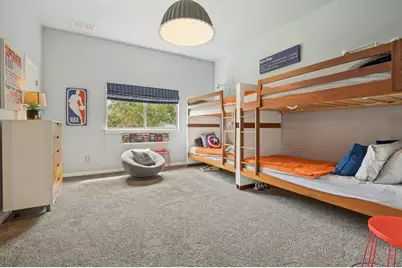
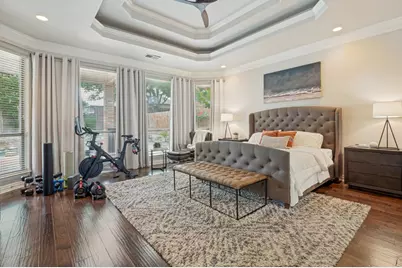




![[Address not provided], Venus, TX 76084 - Photo 1](https://m.cbhomes.com/p/699/21402582/41Caf66580054EA/s23cc.webp)
![[Address not provided], Venus, TX 76084 - Photo 1](https://m.cbhomes.com/p/699/21402573/476b9399dEcd416/s23cc.webp)