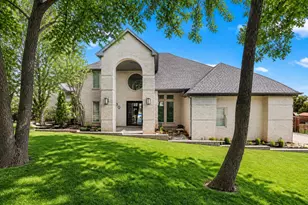
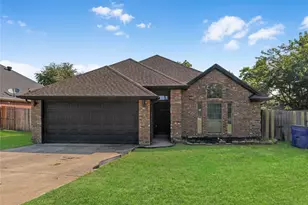
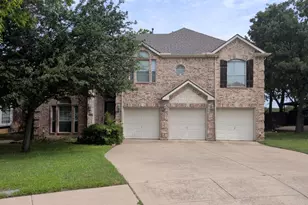
![[Address not provided], Mansfield, TX 76063 - Photo 2](https://m1.cbhomes.com/p/699/21291501/4187C9DAc59645e/pds23tp.webp)
![[Address not provided], Mansfield, TX 76063 - Photo 3](https://m.cbhomes.com/p/699/21291501/097f6c05560F41F/pds23tp.webp)
![[Address not provided], Mansfield, TX 76063 - Photo 4](https://m1.cbhomes.com/p/699/21291501/765673Fdc66B4f1/pds23tp.webp)
![[Address not provided], Mansfield, TX 76063 - Photo 5](https://m.cbhomes.com/p/699/21291501/e10Db5473d0549C/pds23tp.webp)
![[Address not provided], Mansfield, TX 76063 - Photo 6](https://m1.cbhomes.com/p/699/21291501/5bF19E31729346d/pds23tp.webp)
![[Address not provided], Mansfield, TX 76063 - Photo 7](https://m.cbhomes.com/p/699/21291501/04F0d73AD5784EC/pds23tp.webp)
![[Address not provided], Mansfield, TX 76063 - Photo 8](https://m1.cbhomes.com/p/699/21291501/7fAd04EFc7104c7/pds23tp.webp)
![[Address not provided], Mansfield, TX 76063 - Photo 9](https://m.cbhomes.com/p/699/21291501/637e552F772A4A6/pds23tp.webp)
![[Address not provided], Mansfield, TX 76063 - Photo 10](https://m1.cbhomes.com/p/699/21291501/bB16F504131E43f/pds23tp.webp)
![[Address not provided], Mansfield, TX 76063 - Photo 11](https://m.cbhomes.com/p/699/21291501/d12a59737BDb440/pds23tp.webp)
![[Address not provided], Mansfield, TX 76063 - Photo 12](https://m1.cbhomes.com/p/699/21291501/0bF1eC589F9C41B/pds23tp.webp)
![[Address not provided], Mansfield, TX 76063 - Photo 13](https://m.cbhomes.com/p/699/21291501/82E8297354d74aE/pds23tp.webp)
![[Address not provided], Mansfield, TX 76063 - Photo 14](https://m1.cbhomes.com/p/699/21291501/882D71d194C048F/pds23tp.webp)
![[Address not provided], Mansfield, TX 76063 - Photo 15](https://m.cbhomes.com/p/699/21291501/B01FBd7BE09E43a/pds23tp.webp)
![[Address not provided], Mansfield, TX 76063 - Photo 16](https://m1.cbhomes.com/p/699/21291501/35a78983cF0547f/pds23tp.webp)
![[Address not provided], Mansfield, TX 76063 - Photo 17](https://m.cbhomes.com/p/699/21291501/bb784e32F61C4Aa/pds23tp.webp)
![[Address not provided], Mansfield, TX 76063 - Photo 18](https://m1.cbhomes.com/p/699/21291501/f44111890C7b4D3/pds23tp.webp)
![[Address not provided], Mansfield, TX 76063 - Photo 19](https://m.cbhomes.com/p/699/21291501/196c10057ADB41e/pds23tp.webp)
![[Address not provided], Mansfield, TX 76063 - Photo 20](https://m1.cbhomes.com/p/699/21291501/96955B8c5C4945b/pds23tp.webp)
![[Address not provided], Mansfield, TX 76063 - Photo 21](https://m.cbhomes.com/p/699/21291501/ffeA948b3C2f4cd/pds23tp.webp)
![[Address not provided], Mansfield, TX 76063 - Photo 22](https://m1.cbhomes.com/p/699/21291501/0954Bb56D9DD465/pds23tp.webp)
![[Address not provided], Mansfield, TX 76063 - Photo 23](https://m.cbhomes.com/p/699/21291501/106CE7E593574a3/pds23tp.webp)
![[Address not provided], Mansfield, TX 76063 - Photo 24](https://m1.cbhomes.com/p/699/21291501/2835f91873c6403/pds23tp.webp)
![[Address not provided], Mansfield, TX 76063 - Photo 25](https://m.cbhomes.com/p/699/21291501/308f7fC8430e448/pds23tp.webp)
![[Address not provided], Mansfield, TX 76063 - Photo 26](https://m1.cbhomes.com/p/699/21291501/336900946a2942a/pds23tp.webp)
![[Address not provided], Mansfield, TX 76063 - Photo 27](https://m.cbhomes.com/p/699/21291501/Ec8FeAd0E5ef4A2/pds23tp.webp)
![[Address not provided], Mansfield, TX 76063 - Photo 28](https://m1.cbhomes.com/p/699/21291501/162b746A88A2446/pds23tp.webp)
![[Address not provided], Mansfield, TX 76063 - Photo 29](https://m.cbhomes.com/p/699/21291501/02D2717bfcFb45F/pds23tp.webp)
![[Address not provided], Mansfield, TX 76063 - Photo 30](https://m1.cbhomes.com/p/699/21291501/9C722DEa5AEb4e5/pds23tp.webp)
![[Address not provided], Mansfield, TX 76063 - Photo 31](https://m.cbhomes.com/p/699/21291501/BFB9449317134CF/pds23tp.webp)
![[Address not provided], Mansfield, TX 76063 - Photo 32](https://m1.cbhomes.com/p/699/21291501/9eb0Af0bEB6f403/pds23tp.webp)
![[Address not provided], Mansfield, TX 76063 - Photo 33](https://m.cbhomes.com/p/699/21291501/275836F10cA8476/pds23tp.webp)
![[Address not provided], Mansfield, TX 76063 - Photo 34](https://m1.cbhomes.com/p/699/21291501/96b0517E22c64B2/pds23tp.webp)
![[Address not provided], Mansfield, TX 76063 - Photo 35](https://m.cbhomes.com/p/699/21291501/25Bf9f339d4D414/pds23tp.webp)
![[Address not provided], Mansfield, TX 76063 - Photo 36](https://m1.cbhomes.com/p/699/21291501/42221AE8D1c5408/pds23tp.webp)
![[Address not provided], Mansfield, TX 76063 - Photo 37](https://m.cbhomes.com/p/699/21291501/C491891819f246a/pds23tp.webp)
![[Address not provided], Mansfield, TX 76063 - Photo 38](https://m1.cbhomes.com/p/699/21291501/cc179CE82Ba4481/pds23tp.webp)
![[Address not provided], Mansfield, TX 76063 - Photo 39](https://m.cbhomes.com/p/699/21291501/74dd561Bbe29404/pds23tp.webp)
![[Address not provided], Mansfield, TX 76063 - Photo 40](https://m1.cbhomes.com/p/699/21291501/aa3e08F32D0E4F1/pds23tp.webp)

Date
Details
Price
Change
Source
6/17/2026
Listed
$435,000
—
MLS
Disclaimer: Historical sales information is derived from public records provided by the county offices. Information is not guaranteed and should be independently verified.

This is a carousel with tiles that activate property listing cards. Use the previous and next buttons to navigate.
![[Address not provided], Mansfield, TX 76063 - Photo 1](https://m.cbhomes.com/p/699/21291501/A76a38AF636B4c2/pds23tp.webp)
$435,000 Sale Pending
This is a carousel with tiles that activate property listing cards. Use the previous and next buttons to navigate.
Listed by Peak Point Real Estate, Pam Hudson
Pam Hudson
Peak Point Real Estate
pam@peakpointhomestx.com

 NMLS#: 1598647
| Name | Grades | Distance |
|---|---|---|
Erma Nash Elementary School 1050 Magnolia Street, Mansfield, TX 76063 | PK-4 | 1.3 mi |
Rogene Worley Middle School 500 Pleasant Ridge Drive, Mansfield, TX 76063 | 7-8 | 1.2 mi |
Mansfield High School 3001 East Broad Street, Mansfield, TX 76063 | 9-12 | 3.6 mi |
This is a carousel with tiles that activate property listing cards. Use the previous and next buttons to navigate.


This is a carousel with tiles that activate property listing cards. Use the previous and next buttons to navigate.
This is a carousel with tiles that activate property listing cards. Use the previous and next buttons to navigate.
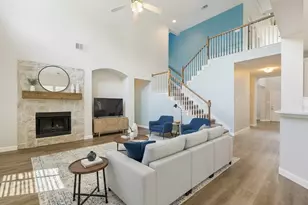
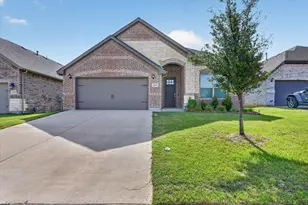
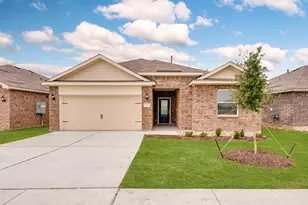
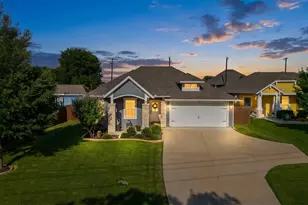
MLS# 21291501, Mansfield, TX 76063 (MLS# 21291501) is a Single Family property with 4 bedrooms and 3 full bathrooms. MLS# 21291501 is currently listed for $435,000 and was received on June 17, 2026. Want to learn more about MLS# 21291501? Do you have questions about finding other Single Family real estate for sale in Mansfield? You can browse all Mansfield real estate or contact a Coldwell Banker agent to request more information.