
No photo available
$642,504 Just Listed
Property Description
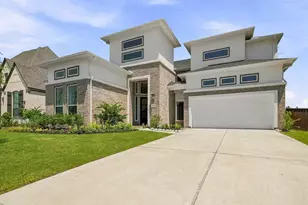
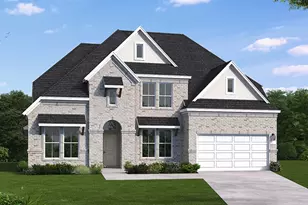
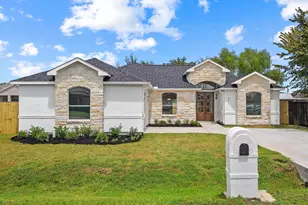
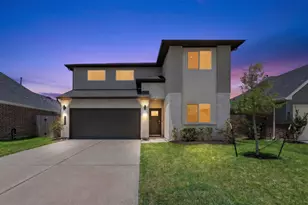
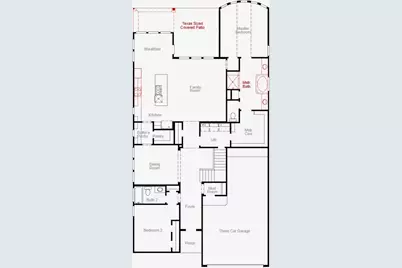
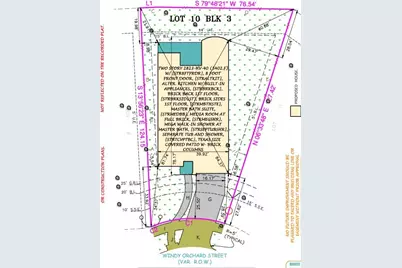
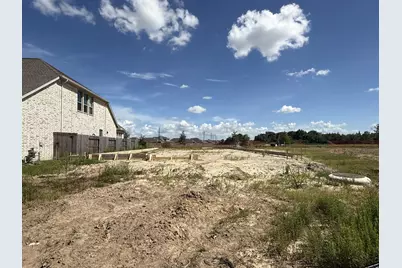
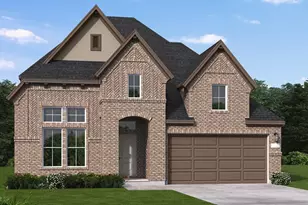
Lake Lot! The Ingleside floor plan is a thoughtfully designed two-story home that offers both style and functionality. Featuring four spacious bedrooms and three full bathrooms, this layout is ideal for families who need room to grow. The first floor welcomes you with an open-concept living area, seamlessly connecting the kitchen, dining and living spaces for effortless entertaining. A private owner's suite provides a relaxing retreat, complete with a well-appointed en-suite bathroom. Upstairs, additional bedrooms and a versatile loft offer flexibility for a game room. This home also features a media room. With a three-car garage, this home also provides ample storage and parking. The Ingleside plan is a perfect combination of comfort and modern design. *Photos and Virtual Tours may be of the same home plan located in a different neighborhood. Features and elevations may very.
Full Property Details
Full Property Details for 18706 Windy Orchard
General
- Price: $642,504
- HOA FEE: $92/month
- HOA FEE FREQ.: Annually
- Status: Active
- Type: Single Family
- Source: Houston
- MLS ID: 4879531
- Updated: Today (7/6/2026)
- Added to Site: Today
Interior
- Number of Rooms: 4
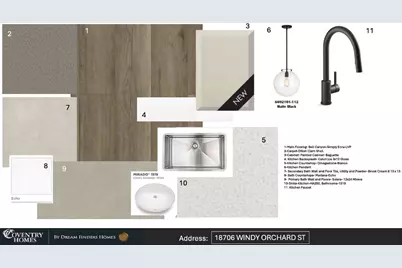
- Interior Features: Double Vanity, Kitchen Island, Kitchen/Family Room Combo, Pantry, Quartz Counters, Separate Shower, Tub Shower, Walk-In Pantry, Ceiling Fan(s), Programmable Thermostat
- Appliances: Dishwasher, Electric Oven, Gas Cooktop, Disposal, Microwave, ENERGY STAR Qualified Appliances
- Flooring: Carpet, Plank, Tile, Vinyl
Rooms
Bathrooms
- Total Bathrooms: 3
- Full Bathrooms: 3
Bedrooms
- Total Bedrooms: 4
Other Rooms
- Laundry: Washer Hookup, Electric Dryer Hookup, Gas Dryer Hookup
Additional Information
- Security/Safety: Prewired, Security System Owned, Smoke Detector(s)
Exterior
- Exterior Features: Covered Patio, Fence, Sprinkler/Irrigation, Patio, Tennis Court(s)
- Porch/Patio/Deck: Covered, Deck, Patio
Parking
- Garage: Yes
- Attached garage: Yes
- Garage Spaces: 3
- Parking Features: Attached, Garage, Oversized, Tandem
Location
- Area: 5
- County: Brazoria
- Subdivision: Valencia
- Driving Directions: Directions to Model Home: From Houston: Take TX-288 S toward Lake Jackson, exit Hwy 6, turn left onto Hwy 6 South, turn left onto Pollard Blvd, turn left onto Hillside Bloom Rd., turn right onto Sparkling Citrus St & the Model Home will be on your right, 2nd home from the corner.
- Direction Faces: North
School Information
- Elem School District: 3 - Alvin
- Midd School District: 3 - Alvin
- High School District: 3 - Alvin
- Elementary School: BENNETT ELEMENTARY (ALVIN)
- Middle School: MANVEL JUNIOR HIGH SCHOOL
- High School: MANVEL HIGH SCHOOL
Community
- Association: Yes
- Assoc. Name: First Service Residential
Heating & Cooling
- Central air: Yes
- Air Conditioning: Yes
- Cooling Type: Central Air, Electric
- Heating Type: Central, Gas
Utilities
- Sewer: Public Sewer
- Water: Public
Structural Information
- Architectural Style: Traditional
- Builder: Coventry Homes
- Construction: Brick, Stucco
- Roof: Composition
- Windows: Low-Emissivity Windows
- Stories/Levels: 2
- Square Feet: 3,202
- Sq. Ft. Source: Builder
- Living Area: 3,202 Sq. Ft.
- Year Built: 2026
- Year Built Source: Builder
- Property Condition: Under Construction
Lot Features
- Lot Size Source: Other
- Lot Features: Subdivision, Waterfront
- Fencing (Description): Back Yard
Water Features
- Water Front: Yes
- Water Front Desc.: Lake, Lake Front, Waterfront
- Lake Front: Yes
Green Features
- Building Certification: Environments For Living, ENERGY STAR Certified Homes, HERS Index Score
- Energy Efficient: Radiant Attic Barrier, Appliances, HVAC, Insulation, Other, Thermostat, Windows
- Indoor Air Quality: Ventilation
Financial Considerations
- Association Fee: $1,100
- Assoc Fee Freq.: Annually
- Terms: Cash, Conventional, FHA, VA Loan
Disclosures and Reports
- Legal Description: 10.3.2
- Legal Disclosures: Municipal Utility District Disclosure
- APN: NA
- Section: 2
Listed by Coventry Homes (713) 909-3040, Jared Turner (713) 909-3040
Get Pre-Approved Today
Schools
Schools serving 18706 Windy Orchard
School District:Alvin Independent School District
| Name | Grades | Distance |
|---|---|---|
Manvel Junior High School 7302 McCoy Road, Manvel, TX 77578 | 6-8 | 0.9 mi |
Manvel High School 19601 Highway 6, Manvel, TX 77578 | 9-12 | 1 mi |
Disclaimer:
School attendance boundaries provided by ATTOM Data Solutions and are for reference only. Contact the school directly to verify enrollment eligibility.
Price & Sales History for 18706 Windy Orchard
Date
Details
Price
Change
Source
7/06/2026
Listed
$642,504
—
MLS
Disclaimer: Historical sales information is derived from public records provided by the county offices. Information is not guaranteed and should be independently verified.

Estimate the Cost
Estimate the Cost for 18706 Windy Orchard
18706 Windy Orchard, Manvel, TX 77578 (MLS# 4879531) is a Single Family property with 4 bedrooms and 3 full bathrooms. 18706 Windy Orchard is currently listed for $642,504 and was received on July 06, 2026. Want to learn more about 18706 Windy Orchard? Do you have questions about finding other Single Family real estate for sale in Manvel? You can browse all Manvel real estate or contact a Coldwell Banker agent to request more information.