No photo available
$540,000 Just Listed
Property Description
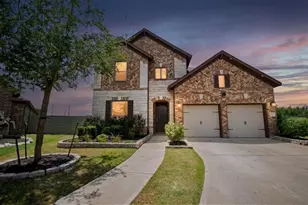
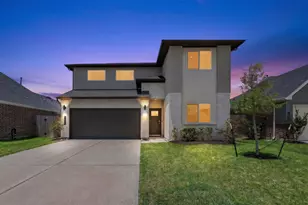
Luxury and functionality come together in this stunning 4-bedroom, 3.5-bath Sedona Lakes home designed for both everyday living and unforgettable entertaining. The thoughtfully designed floor plan features a private office with custom built-ins, elegant formal dining room, spacious game room, and dedicated media room. The chef's kitchen boasts a large island, abundant cabinetry, and generous storage, all opening to the inviting living spaces with soaring ceilings and a showstopping spiral staircase. Retreat to the luxurious primary suite featuring a custom-designed walk-in closet. Step outside to your own backyard oasis complete with a sparkling pool and spa, expansive covered patio, and convenient outdoor shower. With exceptional storage throughout and high-end finishes, this home offers the perfect blend of comfort, style, and sophistication.
Full Property Details
Full Property Details for 4304 Turnbridge Ct
General
- Price: $540,000
- HOA FEE: $54/month
- HOA FEE FREQ.: Annually
- Taxes: $16,694 (2025)
- Status: Active
- Type: Single Family
- Source: Houston
- MLS ID: 92438862
- Updated: 7/10/2026
- Added to Site: 1 day(s) ago
Interior
- Number of Rooms: 9
- Interior Features: Breakfast Bar, Crown Molding, Double Vanity, Granite Counters, High Ceilings, Kitchen Island, Kitchen/Family Room Combo, Bath in Primary Bedroom, Pantry, Separate Shower, Tub Shower, Vanity, Walk-In Pantry, Wired for Sound, Ceiling Fan(s), Programmable Thermostat
- Fireplace: Yes
- Number of Fireplaces: 1
- Fireplace(s): Gas Log
- Appliances: Dishwasher, Gas Cooktop, Disposal, Gas Oven, Microwave
- Flooring: Carpet, Engineered Hardwood, Tile
Rooms
Bathrooms
- Total Bathrooms: 4
- Full Bathrooms: 3
- Half Bathrooms: 1
Bedrooms
- Total Bedrooms: 4
Other Rooms
- Laundry: Washer Hookup, Electric Dryer Hookup, Gas Dryer Hookup
Additional Information
- Shared Amenities: Pickleball, Park, Pool, Trail(s)
- Pool: Yes
- Private Pool: Yes
- Pool Description: Gunite, Heated, In Ground, Pool/Spa Combo, Association
- Spa: Yes
- Spa Description: Hot Tub
- Security/Safety: Prewired, Security System Owned, Smoke Detector(s)
Exterior
- Exterior Features: Covered Patio, Deck, Fence, Hot Tub/Spa, Sprinkler/Irrigation, Patio
- Porch/Patio/Deck: Covered, Deck, Patio
Parking
- Garage: Yes
- Attached garage: Yes
- Garage Spaces: 2
- Parking Features: Attached, Driveway, Garage, Garage Door Opener
Location
- Area: 5
- County: Brazoria
- Subdivision: Sedona Lakes
- Driving Directions: From Downtown Houston: Take 288 South, exit CR 101/Bailey Rd. Turn right onto Senora Lane, turn left onto N. Sedona Lakes Dr, then left onto Desert Rose Court.
School Information
- Elem School District: 3 - Alvin
- Midd School District: 3 - Alvin
- High School District: 3 - Alvin
- Elementary School: POMONA ELEMENTARY SCHOOL
- Middle School: RODEO PALMS JUNIOR HIGH SCHOOL
- High School: MANVEL HIGH SCHOOL
Community
- Association: Yes
- Assoc. Name: Sedona Lakes HOA
Heating & Cooling
- Central air: Yes
- Air Conditioning: Yes
- Cooling Type: Central Air, Electric
- Heating Type: Central, Gas
Utilities
- Sewer: Public Sewer
- Water: Public
Structural Information
- Architectural Style: Traditional
- Builder: Westin
- Construction: Brick
- Roof: Composition
- Windows: Low-Emissivity Windows
- Stories/Levels: 2
- Square Feet: 3,494
- Sq. Ft. Source: Appraiser
- Living Area: 3,494 Sq. Ft.
- Year Built: 2017
- Year Built Source: Public Records
Lot Features
- Property View: Lake, Water
- Lot Size (Acres): 0.1791
- Lot Size Source: Appraiser
- Lot Features: Subdivision, Views, Pond on Lot
- Fencing (Description): Back Yard
Water Features
- Water View: Yes
Green Features
- Energy Efficient: Thermostat, Windows
- Indoor Air Quality: Ventilation
Financial Considerations
- Association Fee: $650
- Assoc Fee Freq.: Annually
- Tax Amount: $16,694
- Tax Year: 2025
- Terms: Cash, Conventional, FHA, VA Loan
Disclosures and Reports
- Ownership: Full Ownership
- Legal Description: SEDONA LAKES SEC 9 (A0541 ACH&B)(A0320 E LITTLE) BLK 3 LOT 2
- Legal Disclosures: Seller Disclosure
- APN: 7491-9003-002
- Section: 9
Listed by Infinity Real Estate Group (832) 264-8934, Christy Buck (832) 264-8934
Get Pre-Approved Today
Schools
Schools serving 4304 Turnbridge Ct
School District:Alvin Independent School District
| Name | Grades | Distance |
|---|---|---|
Pomona Elementary School 4480 Kirby Drive, Manvel, TX 77578 | K-5 | 2 mi |
Red Duke Elementary School 11330 Magnolia Parkway, Manvel, TX 77578 | PK-5 | 2.1 mi |
Rodeo Palms Junior High School 101 Palm Desert Dr, Manvel, TX 77578 | 6-8 | 2.8 mi |
Manvel High School 19601 Highway 6, Manvel, TX 77578 | 9-12 | 3.3 mi |
Disclaimer:
School attendance boundaries provided by ATTOM Data Solutions and are for reference only. Contact the school directly to verify enrollment eligibility.
Price & Sales History for 4304 Turnbridge Ct
Date
Details
Price
Change
Source
7/10/2026
Listed
$540,000
—
MLS
Disclaimer: Historical sales information is derived from public records provided by the county offices. Information is not guaranteed and should be independently verified.

Tax History
Tax History for 4304 Turnbridge Ct
Year
Property Taxes
Change
Tax Assessment
Change
2024
$8,484
10%
$561,050
3%
2024
$7,713
-44%
$546,666
—
2018
$13,868
-2%
$544,860
13%
2022
$14,088
5%
$480,520
16%
2021
$13,430
6%
$412,590
7%
2020
$12,629
-11%
$386,130
-5%
2019
$14,269
2%
$407,840
4%
2018
$13,939
—
$391,000
—
Disclaimer: Historical tax information is derived from public records provided by the county offices. Information is not guaranteed and should be independently verified.
Estimate the Cost
Estimate the Cost for 4304 Turnbridge Ct
4304 Turnbridge Court, Manvel, TX 77578 (MLS# 92438862) is a Single Family property with 4 bedrooms, 3 full bathrooms and 1 partial bathroom. 4304 Turnbridge Court is currently listed for $540,000 and was received on July 10, 2026. Want to learn more about 4304 Turnbridge Court? Do you have questions about finding other Single Family real estate for sale in Manvel? You can browse all Manvel real estate or contact a Coldwell Banker agent to request more information.