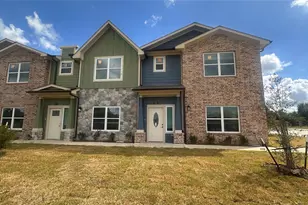
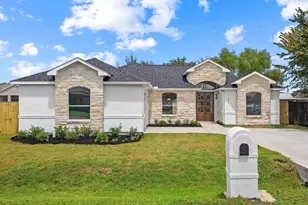
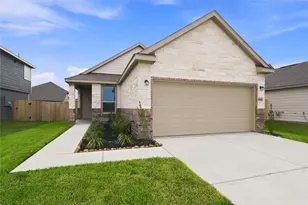
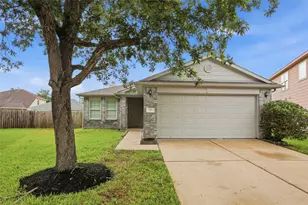
Full Property Details for 9119 Limestone Ml Wy
General
- Price: $534,900
- HOA FEE: $111/month
- HOA FEE FREQ.: Annually
- Taxes: (2026)
- Status: Active
- Type: Single Family
- Source: Houston
- MLS ID: 17709872
- Updated: 10/1/2026
- Added to Site: 95 day(s) ago
Interior
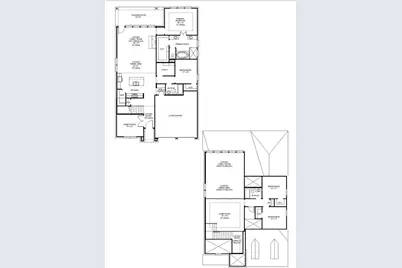
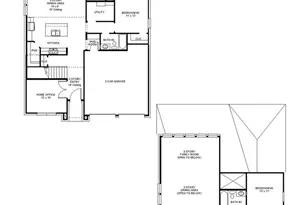
- Number of Rooms: 7
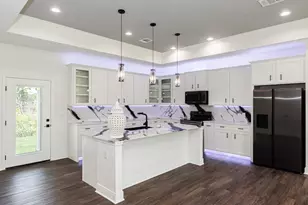
- Interior Features: Bedroom on Main Level, Double Vanity, En Suite Bathroom, Full Bath on Main Level, High Ceilings, Kitchen Island, Kitchen/Family Room Combo, Main Level Primary, Pantry, Quartz Counters, Soaking Tub, Separate Shower, Tub Shower, Walk-In Pantry, Walk-In Closet(s), Ceiling Fan(s), Kitchen/Dining Combo, Programmable Thermostat
- Fireplace: Yes
- Number of Fireplaces: 1
- Appliances: Dishwasher, Gas Cooktop, Disposal, Gas Range, Microwave, Oven, ENERGY STAR Qualified Appliances
- Flooring: Carpet, Tile
Rooms
- Total Bathrooms: 3
- Full Bathrooms: 3
- Laundry: Electric Dryer Hookup
Additional Information
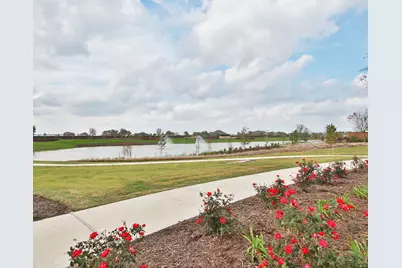
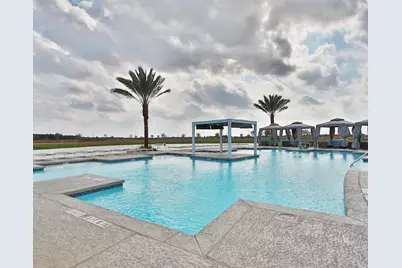
- Shared Amenities: Basketball Court, Clubhouse, Fitness Center, Playground, Park, Trail(s)
- Security/Safety: Smoke Detector(s)
Exterior
- Exterior Features: Covered Patio, Fence, Sprinkler/Irrigation, Patio, Tennis Court(s)
- Porch/Patio/Deck: Covered, Deck, Patio
Parking
- Garage: Yes
- Attached garage: Yes
- Garage Spaces: 2
- Parking Features: Attached, Garage
Location
- Area: 5
- County: Brazoria
- Subdivision: Meridiana
- Driving Directions: From 288 South, exit Meridiana Parkway/ Co Rd 56. Turn left at the stop sign. Continue on Meridiana Parkway and go past the Elementary School and Welcome Center. Turn left onto Showcase Lane. Go past Dream Court and Majestic Court. Turn left onto Elegance Court. The model home will be at 5307 Elegance Court.
- Direction Faces: Southeast
School Information
- Elem School District: 3 - Alvin
- Midd School District: 3 - Alvin
- High School District: 3 - Alvin
- Elementary School: BENNETT ELEMENTARY (ALVIN)
- Middle School: CAFFEY JUNIOR HIGH SCHOOL
- High School: IOWA COLONY HIGH SCHOOL
Community
- Association: Yes
- Assoc. Name: Inframark
- Assoc. Fees Include: Common Areas, Recreation Facilities
Heating & Cooling
- Central air: Yes
- Air Conditioning: Yes
- Cooling Type: Central Air, Electric
- Heating Type: Central, Gas
Utilities
- Sewer: Public Sewer
- Water: Public
Structural Information
- Architectural Style: Traditional
- Builder: Perry Homes
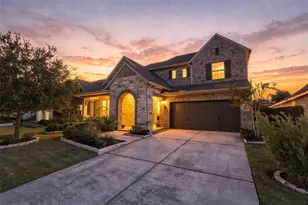
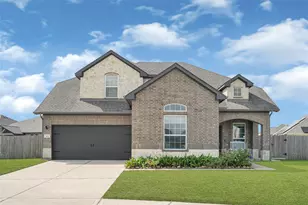
- Construction: Brick, Stone
- Roof: Composition
- Stories/Levels: 2
- Square Feet: 2,595
- Sq. Ft. Source: Builder
- Living Area: 2,595 Sq. Ft.
- Year Built: 2026
- Year Built Source: Builder
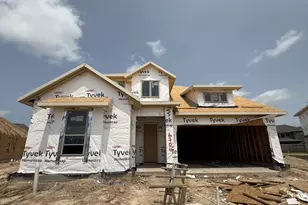
- Property Condition: Under Construction
Lot Features
- Lot Size Source: Other
- Lot Dimensions: 55 x 124
- Lot Features: Subdivision
- Fencing (Description): Back Yard
Green Features
- Building Certification: Other
- Energy Efficient: Appliances, HVAC, Other, Thermostat
Financial Considerations
- Association Fee: $1,330
- Assoc Fee Freq.: Annually
- Tax Year: 2026
- Terms: Cash, Conventional, FHA, VA Loan
Disclosures and Reports
- Legal Description: Block 4- Lot 12- Section 6E
- Legal Disclosures: Municipal Utility District Disclosure
- APN: 6574-6104-012
- Section: 6E
Listed by Perry Homes Realty, LLC (713) 948-6666, Lee Jones (713) 948-6666