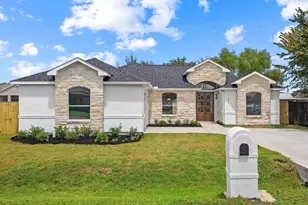
Full Property Details for MLS# 68904096
General
- Price: $430,000
- HOA FEE: $38/month
- HOA FEE FREQ.: Annually
- Taxes: $11,444 (2026)
- Status: Active
- Type: Single Family
- Source: Houston
- MLS ID: 68904096
- Updated: 10/5/2026
- Added to Site: 1 day(s) ago
Interior
- Number of Rooms: 9
- Interior Features: All Bedrooms Down, Double Vanity, Granite Counters, Separate Shower, Ceiling Fan(s), Programmable Thermostat
- Fireplace: Yes
- Number of Fireplaces: 1
- Fireplace(s): Gas Log
- Appliances: Dishwasher, Electric Oven, Disposal, Gas Range, Microwave
- Flooring: Carpet, Laminate, Tile
Rooms
- Total Bathrooms: 2
- Full Bathrooms: 2
- Laundry: Washer Hookup, Electric Dryer Hookup, Gas Dryer Hookup
Additional Information
- Security/Safety: Smoke Detector(s)
Exterior
- Exterior Features: Covered Patio, Deck, Fence, Sprinkler/Irrigation, Patio, Private Yard, Storage, Storm/Security Shutters
- Porch/Patio/Deck: Covered, Deck, Patio
Parking
- Garage: Yes
- Garage Spaces: 3
- Carports: Yes
- Carport Spaces: 2
- Parking Features: Additional Parking, Detached Carport, Detached, Garage, Oversized
Location
- Area: 5
- County: Brazoria
- Subdivision: Lakeland SD Sec 4 A0493 Ht&Br
- Driving Directions: From SH 288 at Broadway (FM 518) in Pearland, head south on SH 288. Exit Hwy 6 and turn left (east) under the freeway onto Hwy 6. Turn left (north) onto McCoy Rd. Turn left onto Cleburne St, then right onto Houston Rd, then left onto Arlington Dr. 6715 Arlington Dr will be on your right in the Lakeland subdivision.
- Direction Faces: South
School Information
- Elem School District: 3 - Alvin
- Midd School District: 3 - Alvin
- High School District: 3 - Alvin
- Elementary School: E C MASON ELEMENTARY SCHOOL
- Middle School: MANVEL JUNIOR HIGH SCHOOL
- High School: MANVEL HIGH SCHOOL
Community
- Association: Yes
- Assoc. Name: LPI
Heating & Cooling
- Central air: Yes
- Air Conditioning: Yes
- Cooling Type: Central Air, Electric
- Heating Type: Central, Gas
Utilities
- Sewer: Public Sewer
- Water: Public
Structural Information
- Architectural Style: Traditional
- Construction: Brick, Cement Siding
- Roof: Composition
- Windows: Low-Emissivity Windows
- Stories/Levels: 1
- Square Feet: 2,276
- Sq. Ft. Source: Builder
- Living Area: 2,276 Sq. Ft.
- Year Built: 2018
- Year Built Source: Builder
Additional Structures
- Other Structures: Garage Apartment, Shed(s)
Lot Features
- Lot Size (Acres): 0.2277
- Lot Dimensions: 80 x 124
- Lot Features: Subdivision
- Fencing (Description): Back Yard
Green Features
- Energy Efficient: HVAC, Insulation, Other, Solar Panel(s), Thermostat, Windows
Financial Considerations
- Association Fee: $450
- Assoc Fee Freq.: Annually
- Tax Amount: $11,444
- Tax Year: 2026
- Terms: Cash, Conventional, FHA, VA Loan
Disclosures and Reports
- Ownership: Full Ownership
- Documents Avail.: Seller's Property Disclosure
- Legal Description: LAKELAND SD SEC 4 (A0493 HT&BRR) (MANVEL) BLK 1 LOT 23
- Legal Disclosures: Municipal Utility District Disclosure
- APN: 6033-4001-023
- Section: 4
Listed by Shaw Real Estate (832) 637-7042, Charles Cullen (832) 341-2787
![[Address not provided], Manvel, TX 77578 - Photo 2](https://m1.cbhomes.com/p/364/68904096/D8B0Cd1fE615418/pds23tp.webp)
![[Address not provided], Manvel, TX 77578 - Photo 3](https://m.cbhomes.com/p/364/68904096/6d6b9365F2E043B/pds23tp.webp)
![[Address not provided], Manvel, TX 77578 - Photo 4](https://m1.cbhomes.com/p/364/68904096/f4f16Bfc59ef40b/pds23tp.webp)
![[Address not provided], Manvel, TX 77578 - Photo 5](https://m.cbhomes.com/p/364/68904096/e9aed4003866465/pds23tp.webp)
![[Address not provided], Manvel, TX 77578 - Photo 6](https://m1.cbhomes.com/p/364/68904096/Eb1C9159ab274B6/pds23tp.webp)
![[Address not provided], Manvel, TX 77578 - Photo 7](https://m.cbhomes.com/p/364/68904096/A60A6dDC788E438/pds23tp.webp)
![[Address not provided], Manvel, TX 77578 - Photo 8](https://m1.cbhomes.com/p/364/68904096/8D35e347277d4C8/pds23tp.webp)
![[Address not provided], Manvel, TX 77578 - Photo 9](https://m.cbhomes.com/p/364/68904096/E2Cb352138df406/pds23tp.webp)
![[Address not provided], Manvel, TX 77578 - Photo 10](https://m1.cbhomes.com/p/364/68904096/CEa329FdA04C4B6/pds23tp.webp)
![[Address not provided], Manvel, TX 77578 - Photo 11](https://m.cbhomes.com/p/364/68904096/B5C739C5d71C4aF/pds23tp.webp)
![[Address not provided], Manvel, TX 77578 - Photo 12](https://m1.cbhomes.com/p/364/68904096/42364600A20e425/pds23tp.webp)
![[Address not provided], Manvel, TX 77578 - Photo 13](https://m.cbhomes.com/p/364/68904096/3B0F22f492114F8/pds23tp.webp)
![[Address not provided], Manvel, TX 77578 - Photo 14](https://m1.cbhomes.com/p/364/68904096/57B74d19A028457/pds23tp.webp)
![[Address not provided], Manvel, TX 77578 - Photo 15](https://m.cbhomes.com/p/364/68904096/bf5508b9F1024cb/pds23tp.webp)
![[Address not provided], Manvel, TX 77578 - Photo 16](https://m1.cbhomes.com/p/364/68904096/df22cd18862F447/pds23tp.webp)
![[Address not provided], Manvel, TX 77578 - Photo 17](https://m.cbhomes.com/p/364/68904096/B0Bda30771d64d7/pds23tp.webp)
![[Address not provided], Manvel, TX 77578 - Photo 18](https://m1.cbhomes.com/p/364/68904096/19C6c47648Db46a/pds23tp.webp)
![[Address not provided], Manvel, TX 77578 - Photo 19](https://m.cbhomes.com/p/364/68904096/5b29495603cD416/pds23tp.webp)
![[Address not provided], Manvel, TX 77578 - Photo 20](https://m1.cbhomes.com/p/364/68904096/a4287388209b43b/pds23tp.webp)
![[Address not provided], Manvel, TX 77578 - Photo 21](https://m.cbhomes.com/p/364/68904096/d9196DBcfA74439/pds23tp.webp)
![[Address not provided], Manvel, TX 77578 - Photo 22](https://m1.cbhomes.com/p/364/68904096/d8dCB21A5c7b406/pds23tp.webp)
![[Address not provided], Manvel, TX 77578 - Photo 23](https://m.cbhomes.com/p/364/68904096/E77446CC99634E6/pds23tp.webp)
![[Address not provided], Manvel, TX 77578 - Photo 24](https://m1.cbhomes.com/p/364/68904096/a5D88dC700D3429/pds23tp.webp)
![[Address not provided], Manvel, TX 77578 - Photo 25](https://m.cbhomes.com/p/364/68904096/DAcBd812Cb3f4B4/pds23tp.webp)
![[Address not provided], Manvel, TX 77578 - Photo 26](https://m1.cbhomes.com/p/364/68904096/9781a3D46fD64fC/pds23tp.webp)
![[Address not provided], Manvel, TX 77578 - Photo 27](https://m.cbhomes.com/p/364/68904096/d97734C09fe445e/pds23tp.webp)
![[Address not provided], Manvel, TX 77578 - Photo 28](https://m1.cbhomes.com/p/364/68904096/0b94876E5c9446d/pds23tp.webp)
![[Address not provided], Manvel, TX 77578 - Photo 29](https://m.cbhomes.com/p/364/68904096/7DA10e0329354a7/pds23tp.webp)
![[Address not provided], Manvel, TX 77578 - Photo 30](https://m1.cbhomes.com/p/364/68904096/5623672a8299411/pds23tp.webp)
![[Address not provided], Manvel, TX 77578 - Photo 31](https://m.cbhomes.com/p/364/68904096/ef2da4E9eA84490/pds23tp.webp)



![[Address not provided], Manvel, TX 77578 - Photo 1](https://m.cbhomes.com/p/364/68904096/E5c278499138444/pds23tp.webp)
![[Address not provided], Manvel, TX 77578 - Photo 1](https://m1.cbhomes.com/p/364/68904096/E5c278499138444/pds23tp.webp)

 NMLS#: 1598647