This is a carousel with tiles that activate property listing cards. Use the previous and next buttons to navigate.
1/37
$600,000 Just Listed
This is a carousel with tiles that activate property listing cards. Use the previous and next buttons to navigate.
1/37
Property Description
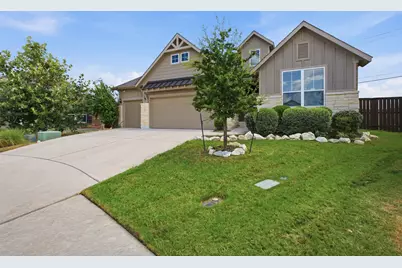
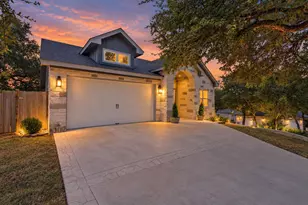
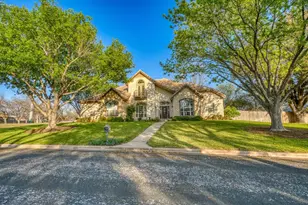
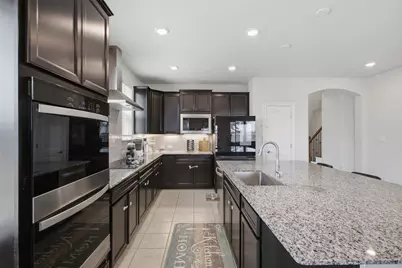
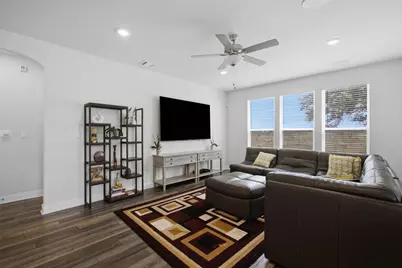
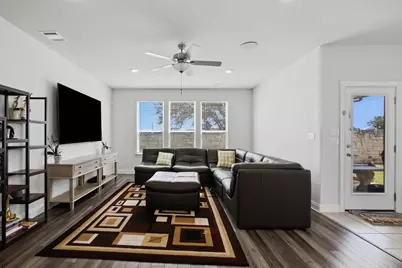
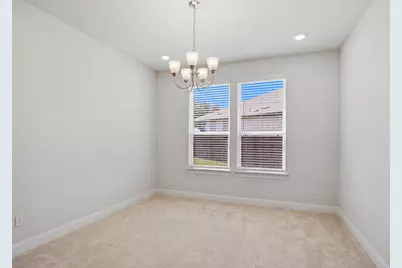
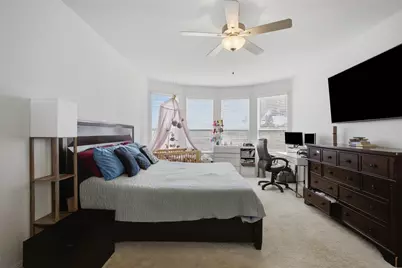
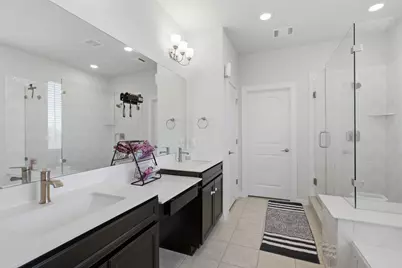
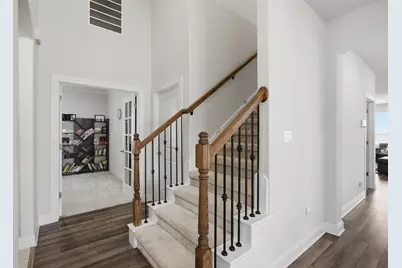
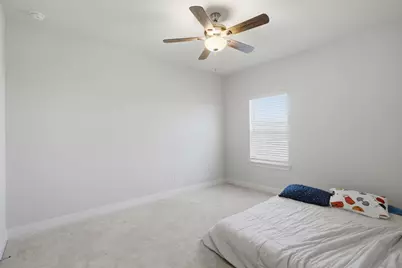
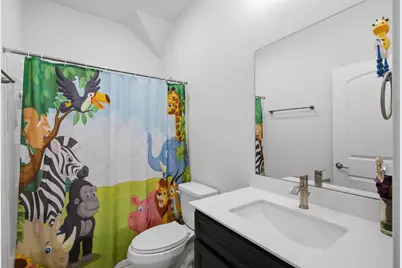
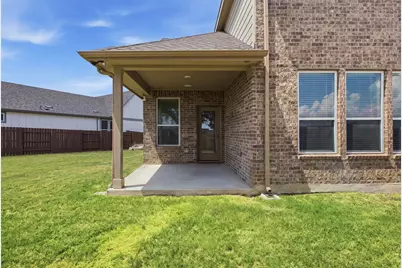
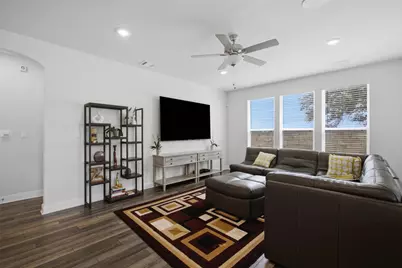
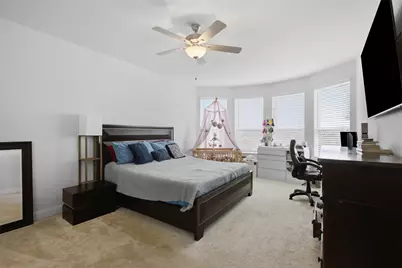
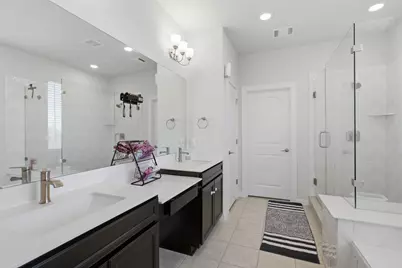
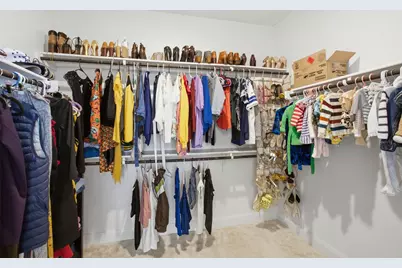
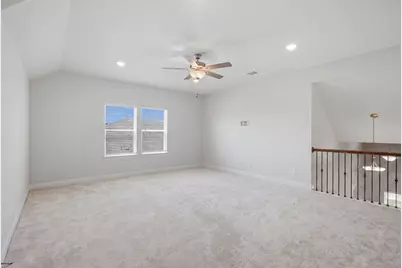
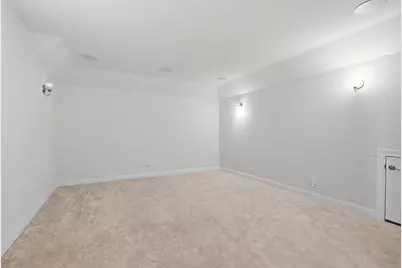
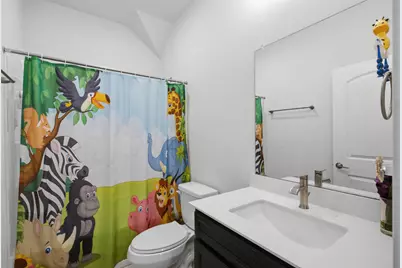
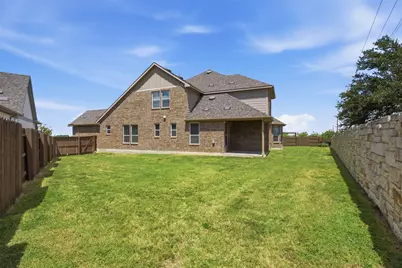
Gabled rooflines and a stone-accented facade anchor the exterior of this two-story residence at 137 Jasmine Ln. Spanning 3,412 square feet on a 0.23-acre lot, this home features four bedrooms, three bathrooms, a three-car garage, and an office space. An entrance foyer with high ceilings and wood flooring leads into an open floor plan. The kitchen is outfitted with granite counters, dark cabinetry, an island, and stainless steel appliances updated within the last five years, including a double oven and cooktop. The main living space features vinyl flooring, recessed lighting, and ceiling fans. Living areas include two large family rooms, a theater room with built-in speakers, and a carpeted bonus room. The primary suite features four bay windows, a double vanity, stone counters, a walk-in shower, a soaking tub, and a walk-in closet. Outside, a covered patio overlooks a private, fenced backyard with a grassy lawn, wood and stone fencing, and rain gutters, offering a serene setting for relaxation. Gregg Ranch includes neighborhood amenities such as community pool, playgrounds, pickleball, sand volleyball, horseshoe pit, bocce ball, gaga pit and miles of trails.
Full Property Details
Full Property Details for 137 Jasmine Ln
General
- Price: $600,000
- HOA FEE: $85/month
- HOA FEE FREQ.: Quarterly
- Taxes: $8,132 (2026)
- Status: Active
- Type: Single Family
- Source: Austin_MLS
- MLS ID: 6030589
- Updated: 9/7/2026
- Added to Site: 3 day(s) ago
Interior
- Interior Features: Ceiling Fan(s), Separate/Formal Dining Room, Double Vanity, Eat-in Kitchen, Granite Counters, Kitchen Island, Multiple Dining Areas, Main Level Primary, Open Floorplan, Pantry, Quartz Counters, Stone Counters, Recessed Lighting, Study, Walk-In Closet(s), Wired for Sound
- Appliances: Built-In Oven, Dryer, Electric Water Heater, Disposal, Microwave, Refrigerator, Range Hood, Washer
- Flooring: Carpet, Tile, Vinyl
Rooms
Bathrooms
- Total Bathrooms: 3
- Full Bathrooms: 3
Bedrooms
- Total Bedrooms: 4
- Bedrooms Main: 2
Other Rooms
- Laundry: Inside, Main Level, Laundry Room, Washer Hookup, Electric Dryer Hookup
Additional Information
- Shared Amenities: Barbecue, Dog Park, Playground, Pool, Sport Court(s), Sidewalks, Trails/Paths
- Shared Pool: Yes
- Pool: Yes
- Pool Description: None, Community
- Security/Safety: None
Exterior
- Exterior Features: Private Yard, Rain Gutters
- Porch/Patio/Deck: Rear Porch, Covered
Parking
- Garage: Yes
- Garage Spaces: 3
- Covered Spaces: 3
- Total Spaces: 5
- Parking Features: Attached, Door-Multi, Driveway, Garage Faces Front, Garage, Garage Door Opener, Side By Side
Location
- Area: BU
- County: Burnet
- Subdivision: Gregg Ranch
- Driving Directions: From intersection 281 & 71, go south, turn right on Gregg Ranch Blvd, turn right on Jasmine Lane, home will be on end on right as Jasmine turns into Indigo
- Direction Faces: Northwest
School Information
- Elem School District: Marble Falls ISD
- Midd School District: Marble Falls ISD
- High School District: Marble Falls ISD
- Elementary School: Spicewood (Marble Falls ISD)
- Middle School: Marble Falls
- High School: Marble Falls
Community
- Association: Yes
- Assoc. Name: Gregg Ranch Homeowners Association
- Assoc. Fees Include: Common Area Maintenance
Heating & Cooling
- Central air: Yes
- Air Conditioning: Yes
- Cooling Type: Central Air, Ceiling Fan(s)
- Heating Type: Central
Utilities
- Sewer: Public Sewer
- Water: Public
- Cable Available: Yes
- Utility Description: Cable Available, Electricity Connected, High Speed Internet Available, Water Connected
Structural Information
- Detached/Attached: Detached
- Builder: Pulte
- Construction: Brick Veneer, Masonry, Vinyl Siding
- Roof: Composition
- Windows: Blinds, Screens
- Stories/Levels: 2
- Square Feet: 3,345
- Sq. Ft. Source: Public Records
- Living Area: 3,345 Sq. Ft.
- Year Built: 2022
- Year Built Source: Public Records
- Property Condition: Resale
Additional Structures
- Other Structures: None
Lot Features
- Lot Size (Acres): 0.2278
- Lot Size (Sq. Ft.): 9,922.97
- Sidewalks: Yes
- Fence: Yes
- Lot Features: Back Yard, Sprinklers In Rear, Sprinklers In Front, Sprinklers Automatic
- Fencing (Description): Privacy, Stone, Wood
Financial Considerations
- Association Fee: $255
- Assoc Fee Freq.: Quarterly
- Assessment Amount: $637,791
- Tax Amount: $8,132.42
- Tax Year: 2026
- Terms: Cash, Conventional, FHA, VA Loan
Disclosures and Reports
- Special Conditions: Standard
- Documents Avail.: Survey
- Legal Description: S5051 GREGG RANCH AT MARBLE FALLS LOT 16, PHASE 1, BLK 11
- Disclosures/Reports: Municipal Utility District Disclosure
- Property ID: 118528
- Block: 11
- Lot Number: 16
Listed by Realty Texas LLC
Get Pre-Approved Today
Schools
Schools serving 137 Jasmine Ln
School District:Marble Falls Independent School District
| Name | Grades | Distance |
|---|---|---|
Spicewood Elementary School, Spicewood, TX 1005 Spur 191, Spicewood, TX 78669 | PK-5 | 9.2 mi |
Marble Falls Middle School 1511 Pony Drive, Marble Falls, TX 78654 | 6-8 | 6.1 mi |
Marble Falls High School 2101 Mustang Drive, Marble Falls, TX 78654 | 9-12 | 6.7 mi |
Disclaimer:
School attendance boundaries provided by ATTOM Data Solutions and are for reference only. Contact the school directly to verify enrollment eligibility.
Price & Sales History for 137 Jasmine Ln
Date
Details
Price
Change
Source
9/07/2026
Listed
$600,000
—
MLS
Disclaimer: Historical sales information is derived from public records provided by the county offices. Information is not guaranteed and should be independently verified.

Tax History
Tax History for 137 Jasmine Ln
Year
Property Taxes
Change
Tax Assessment
Change
2025
$11,101
—
$637,791
-4%
2024
$11,115
90%
$667,200
151%
2023
$5,863
174%
$265,774
436%
2022
$2,141
-5%
$49,620
—
2021
$2,246
—
$49,620
—
Disclaimer: Historical tax information is derived from public records provided by the county offices. Information is not guaranteed and should be independently verified.
Estimate the Cost
Estimate the Cost for 137 Jasmine Ln
137 Jasmine Lane, Marble Falls, TX 78654 (MLS# 6030589) is a Single Family property with 4 bedrooms and 3 full bathrooms. 137 Jasmine Lane is currently listed for $600,000 and was received on September 07, 2026. Want to learn more about 137 Jasmine Lane? Do you have questions about finding other Single Family real estate for sale in Marble Falls? You can browse all Marble Falls real estate or contact a Coldwell Banker agent to request more information.