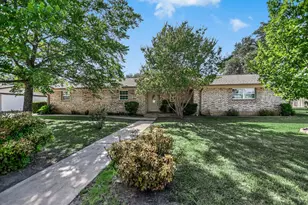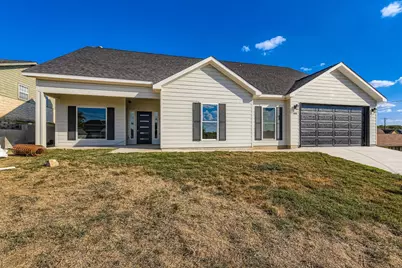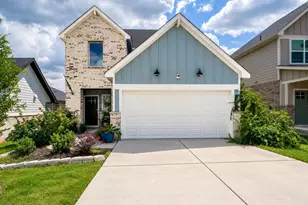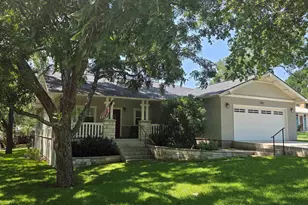
This is a carousel with tiles that activate property listing cards. Use the previous and next buttons to navigate.
1/28
$385,000 Just Listed
This is a carousel with tiles that activate property listing cards. Use the previous and next buttons to navigate.
1/28
Property Description
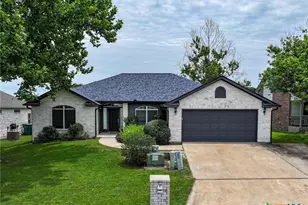
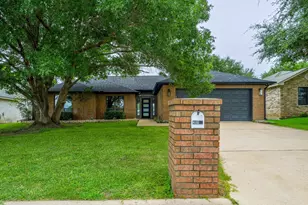
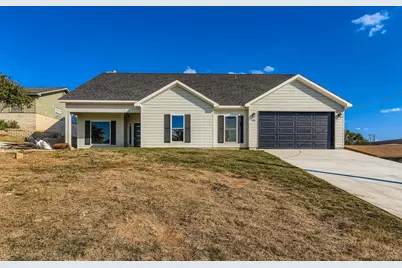
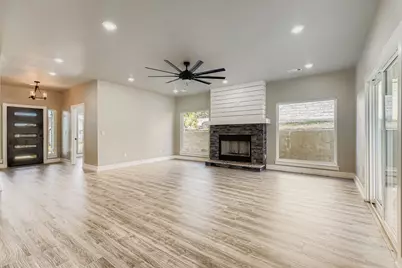
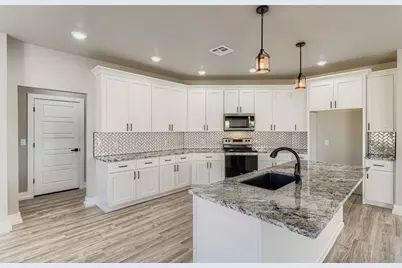
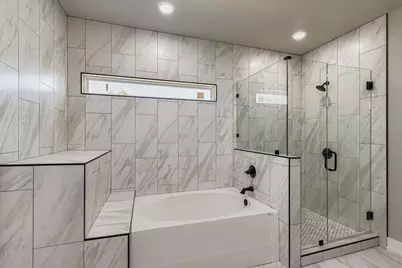
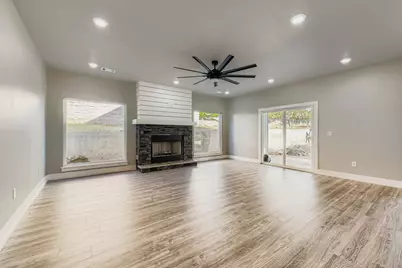
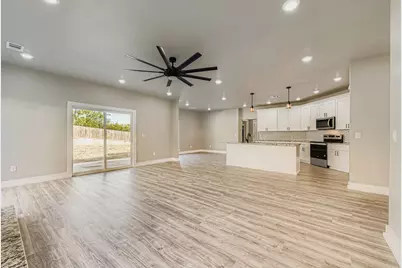
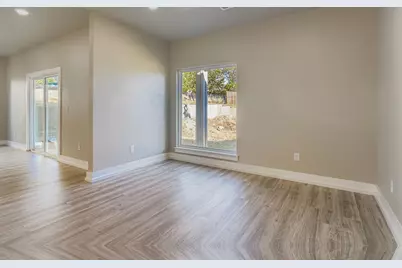
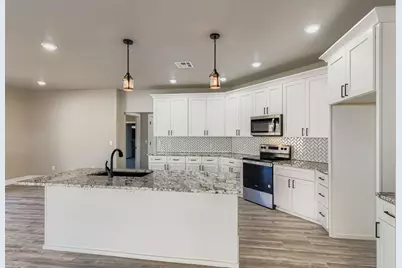
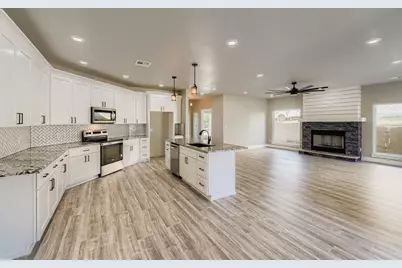
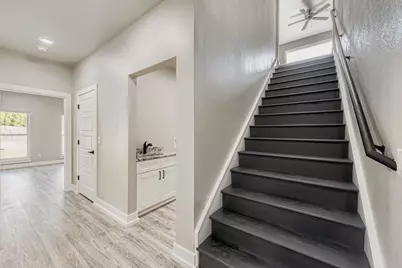
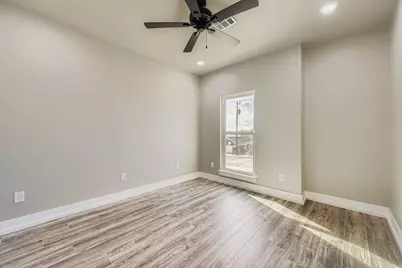
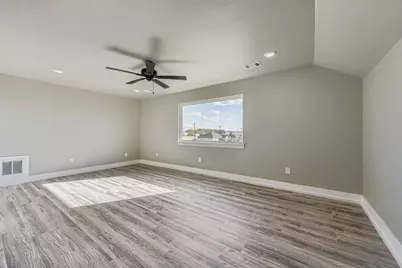
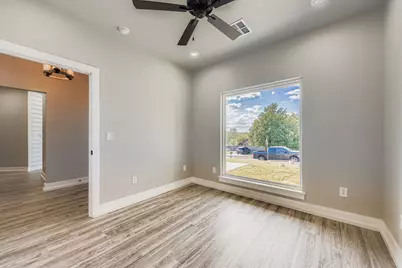
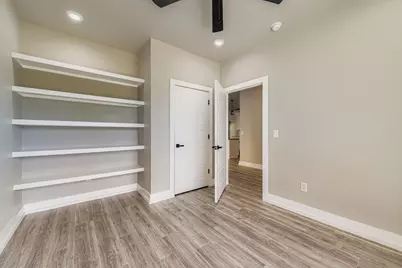
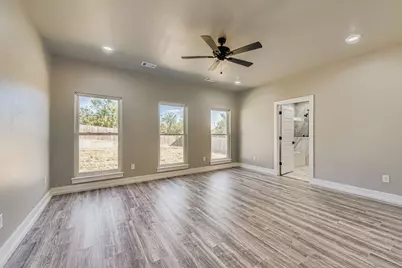
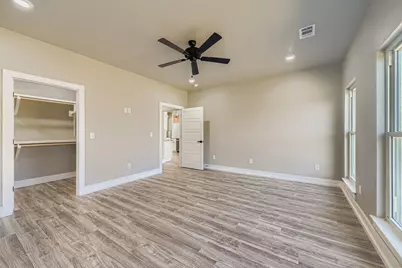
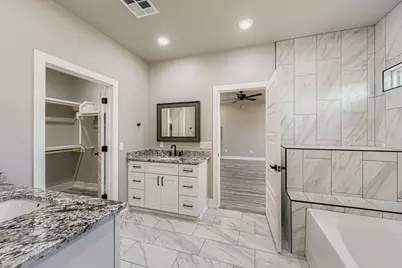
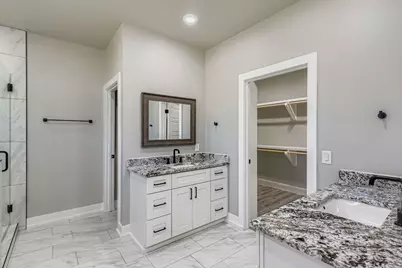
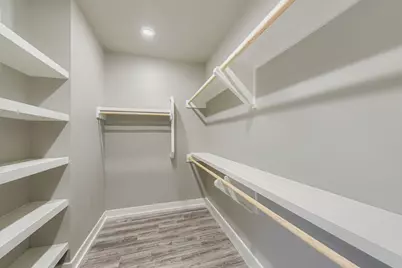
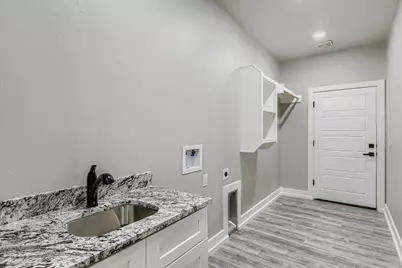
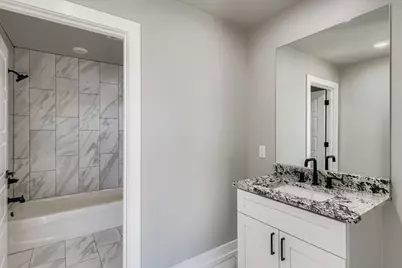
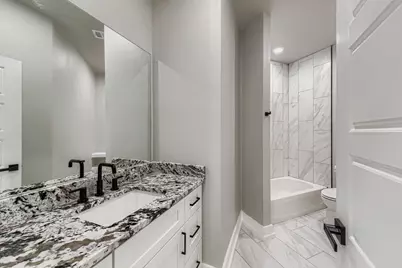
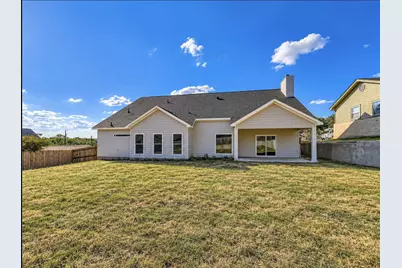
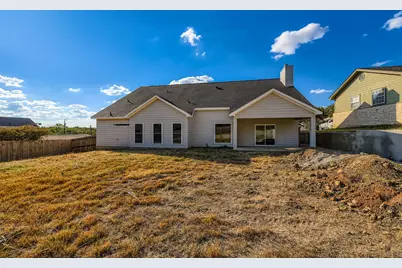
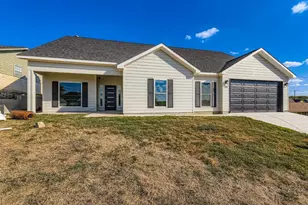
Seller offering up to 2.5% in seller credits to use towards rate buy down or closing costs with preferred lender. Welcome to these 2,684 square feet, four bedrooms, three bathrooms, and a two-car garage, complete with a game room and office. Spacious, open-concept living area featuring a wood-burning fireplace, large picture windows, and abundant natural light. This space flows seamlessly into the kitchen and dining area, which showcase granite countertops, a herringbone subway tile backsplash, soft-close cabinetry, and stainless-steel appliances. A large pantry is conveniently located just off the hallway. The primary bedroom offers ample space for a king-size bed and a sitting area, along with his-and-her vanities and closets, a large soaking tub, and a walk-in shower. Downstairs, you'll find three additional bedrooms and a sizable laundry room equipped with a sink and built-in hanging storage. The oversized, finished garage includes a small work area and a large storage closet. Upstairs, there's a versatile game or flex room, a small office or additional storage space, and a full bathroom. The exterior features a sizable and private backyard with newly laid sod and a covered patio.
Full Property Details
Full Property Details for 1403 Sunset Dr
General
- Price: $385,000
- Taxes: $8,452 (2026)
- Status: Active
- Type: Single Family
- Source: Austin_MLS
- MLS ID: 4107322
- Updated: 9/15/2026
- Added to Site: 3 day(s) ago
Interior
- Interior Features: Built-in Features, Double Vanity, Granite Counters, High Ceilings, Main Level Primary, Multiple Closets, Walk-In Closet(s)
- Fireplace: Yes
- Number of Fireplaces: 1
- Fireplace(s): Wood Burning
- Appliances: Dishwasher, Electric Range, Microwave
- Flooring: Laminate, Tile
Rooms
Bathrooms
- Total Bathrooms: 3
- Full Bathrooms: 3
Bedrooms
- Total Bedrooms: 4
- Bedrooms Main: 4
Other Rooms
- Laundry: Laundry Room, Washer Hookup, Electric Dryer Hookup
Additional Information
- Shared Amenities: None
- Security/Safety: None
Exterior
- Exterior Features: Private Yard
- Porch/Patio/Deck: Rear Porch, Covered, Patio
Parking
- Garage: Yes
- Garage Spaces: 2
- Covered Spaces: 2
- Total Spaces: 4
- Parking Features: Attached, Concrete, Garage Faces Front, Garage
Location
- Area: BU
- County: Burnet
- Subdivision: Lacy Lans
- Driving Directions: From 281 turn north onto Northwood Dr, Turn left onto Lacy Dr, then Right onto Sunset and it's about three fourths of the way down the block on the right hand side. 1403
- Direction Faces: West
School Information
- Elem School District: Marble Falls ISD
- Midd School District: Marble Falls ISD
- High School District: Marble Falls ISD
- Elementary School: Marble Falls
- Middle School: Marble Falls
- High School: Marble Falls
Heating & Cooling
- Central air: Yes
- Air Conditioning: Yes
- Cooling Type: Central Air
- Heating Type: Central
Utilities
- Sewer: Public Sewer, Municipal Utility District
- Water: Public, Municipal Utility District
- Cable Available: Yes
- Utility Description: Cable Available, Electricity Connected, High Speed Internet Available, Sewer Connected, Water Connected
Structural Information
- Detached/Attached: Detached
- Builder: J&L Builders LLC
- Construction: Blown-In Insulation, Frame, Glass, HardiPlank Type
- Roof: Composition
- Windows: None
- Stories/Levels: 2
- Square Feet: 2,696
- Sq. Ft. Source: Public Records
- Living Area: 2,696 Sq. Ft.
- Year Built: 2023
- Year Built Source: Public Records
- Property Condition: Resale
Additional Structures
- Other Structures: None
Lot Features
- Lot Size (Acres): 0.2755
- Lot Size (Sq. Ft.): 12,000.78
- Fence: Yes
- Lot Features: Back Yard, City Lot, Level, Private, Sloped Up
- Fencing (Description): Back Yard, Privacy
Financial Considerations
- Assessment Amount: $485,000
- Tax Amount: $8,452.2
- Tax Year: 2026
- Terms: Cash, Conventional, VA Loan
Disclosures and Reports
- Special Conditions: Standard
- Documents Avail.: Survey
- Legal Description: S5730 LACY LANS LOT 51, SEC 2
- Disclosures/Reports: Seller Disclosure
- Property ID: 25790
- Lot Number: 51
Listed by Keller Williams Realty
Get Pre-Approved Today
Schools
Schools serving 1403 Sunset Dr
School District:Marble Falls Independent School District
| Name | Grades | Distance |
|---|---|---|
Marble Falls Elementary School 901 Avenue U, Marble Falls, TX 78654 | PK-5 | 0.4 mi |
Marble Falls Middle School 1511 Pony Drive, Marble Falls, TX 78654 | 6-8 | 0.2 mi |
Marble Falls High School 2101 Mustang Drive, Marble Falls, TX 78654 | 9-12 | 1.7 mi |
Disclaimer:
School attendance boundaries provided by ATTOM Data Solutions and are for reference only. Contact the school directly to verify enrollment eligibility.
Price & Sales History for 1403 Sunset Dr
Date
Details
Price
Change
Source
9/15/2026
Listed
$385,000
—
MLS
Disclaimer: Historical sales information is derived from public records provided by the county offices. Information is not guaranteed and should be independently verified.

Tax History
Tax History for 1403 Sunset Dr
Year
Property Taxes
Change
Tax Assessment
Change
2025
$8,528
—
$480,703
-1%
2025
$8,528
-19%
$485,000
-17%
2024
$10,556
493%
$584,231
487%
2023
$1,779
189%
$99,556
225%
2022
$616
13%
$30,604
19%
2021
$547
-4%
$25,803
—
2020
$568
42%
$25,803
43%
2019
$400
-3%
$18,062
—
2018
$412
—
$18,062
—
Disclaimer: Historical tax information is derived from public records provided by the county offices. Information is not guaranteed and should be independently verified.
Estimate the Cost
Estimate the Cost for 1403 Sunset Dr
1403 Sunset Drive, Marble Falls, TX 78654 (MLS# 4107322) is a Single Family property with 4 bedrooms and 3 full bathrooms. 1403 Sunset Drive is currently listed for $385,000 and was received on September 15, 2026. Want to learn more about 1403 Sunset Drive? Do you have questions about finding other Single Family real estate for sale in Marble Falls? You can browse all Marble Falls real estate or contact a Coldwell Banker agent to request more information.