This is a carousel with tiles that activate property listing cards. Use the previous and next buttons to navigate.
1/36
$335,000 Just Listed
This is a carousel with tiles that activate property listing cards. Use the previous and next buttons to navigate.
1/36
Property Description
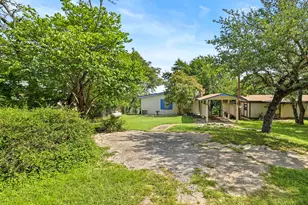
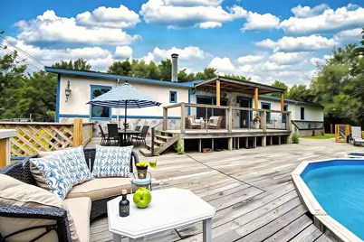
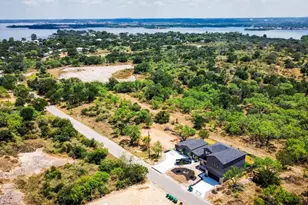
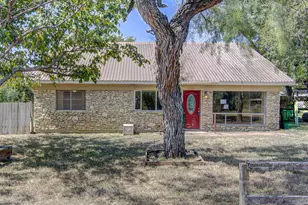
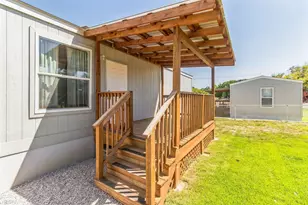
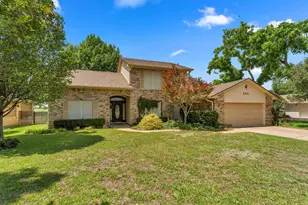
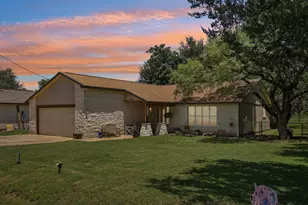
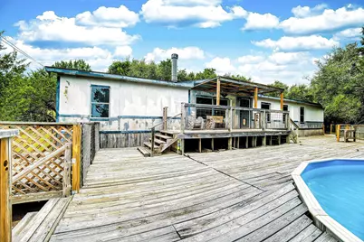
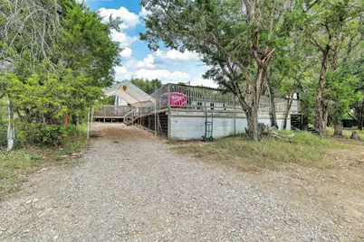
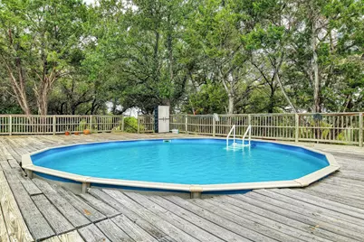
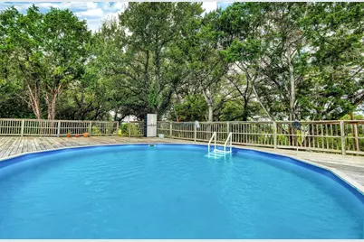
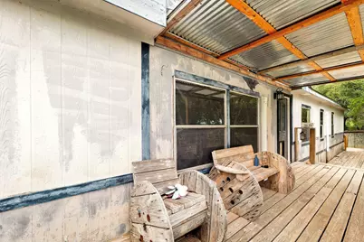
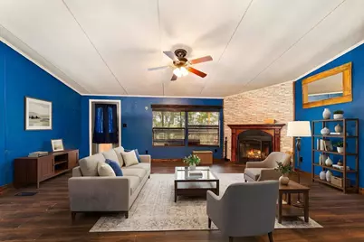
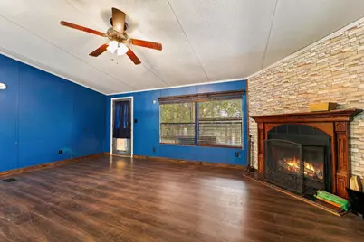
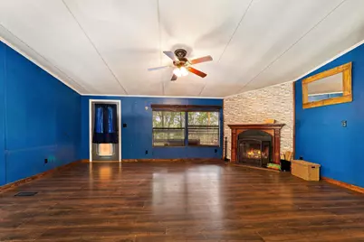
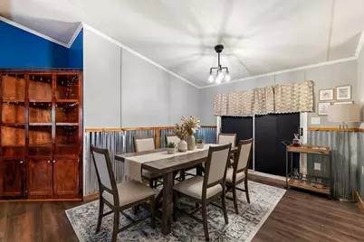
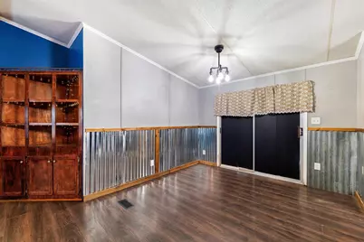
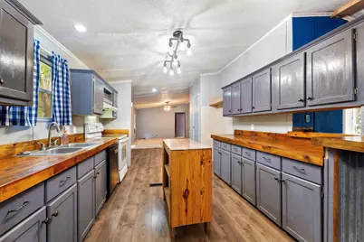
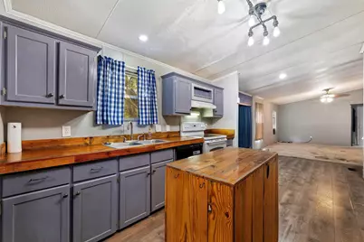
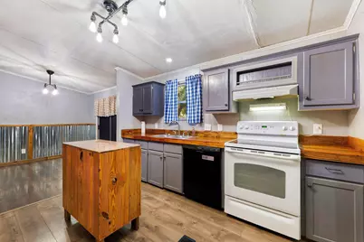
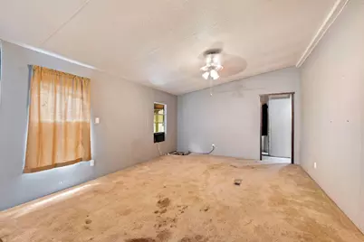
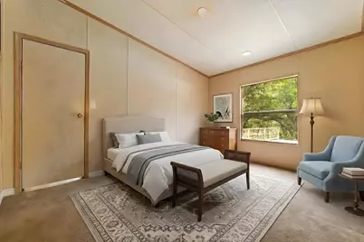
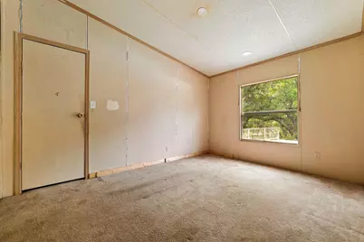
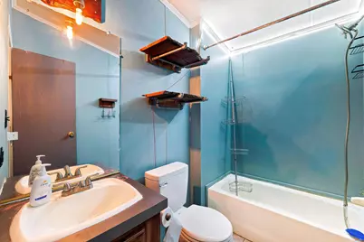
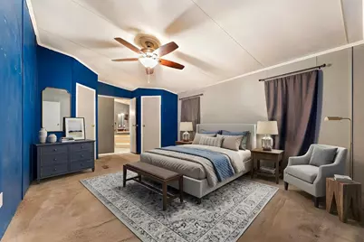
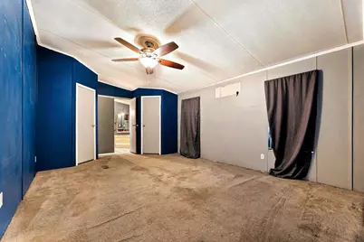
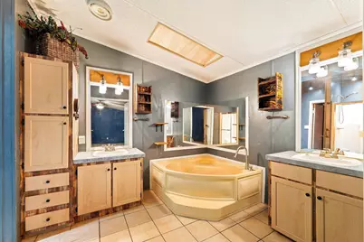
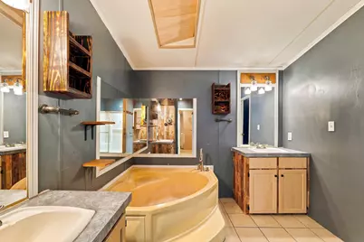
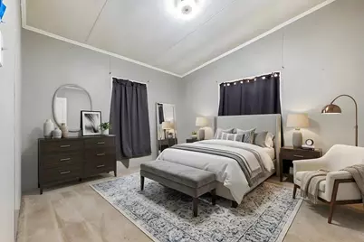
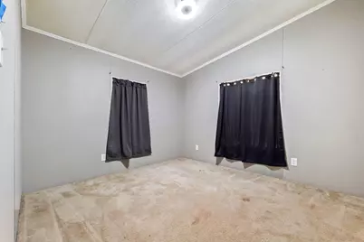
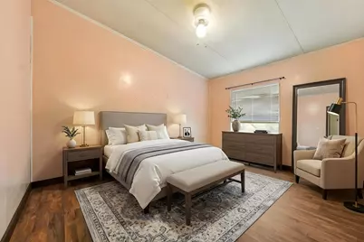
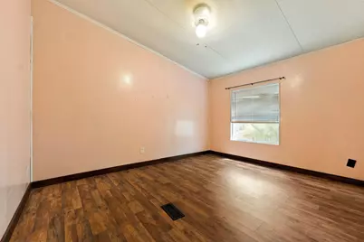
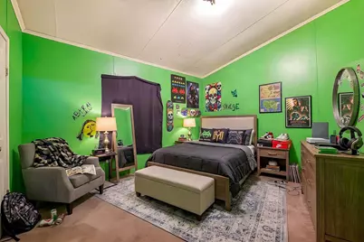
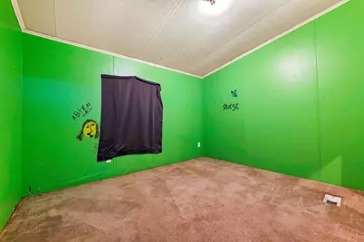
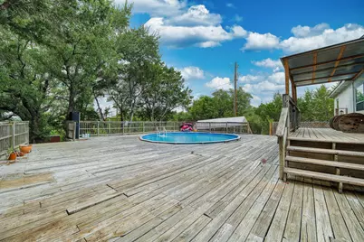
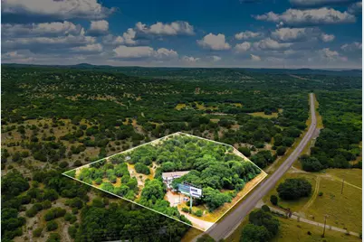
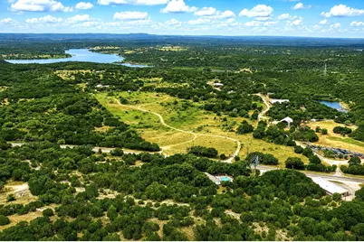
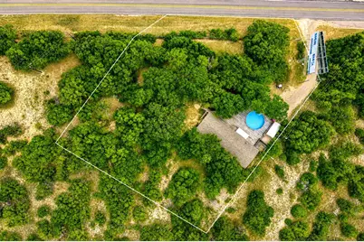
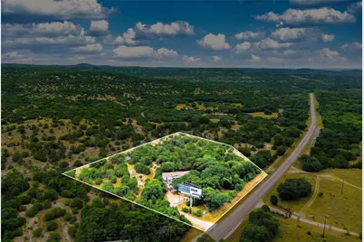
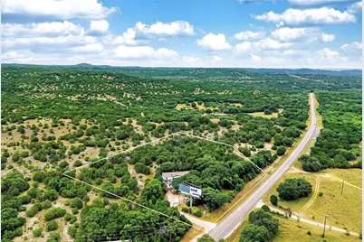

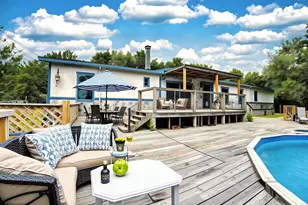
Experience elevated Hill Country living in this spacious four-bedroom, two-bath residence set on approximately 0.83 private acres in Marble Falls. Offering more than 2,000 square feet, the home features vaulted ceilings, multiple living areas, a dramatic fireplace, an open-concept kitchen with a center island and breakfast bar, and a generous primary suite with dual vanities and a soaking tub. Designed for both relaxation and entertaining, the outdoor retreat includes a private in-ground pool, expansive decking, mature trees, and serene river, water, and wooded views. An electric entry gate and paved driveway provide added privacy, security, and convenience, while a metal roof, private well, septic system, and no HOA enhance the property's flexibility. The lot may also offer potential for commercial or mixed-use opportunities, subject to applicable zoning, deed restrictions, permits, and governmental approvals. In addition, the property generates approximately $1,800 in annual passive income from an existing billboard lease, which may be transferable to the new owner and provides an added financial benefit not offered by comparable properties.
Full Property Details
Full Property Details for 14430 E Fm 1431
General
- Price: $335,000
- Taxes: (2025)
- Status: Active
- Type: Mobile Home
- Source: Austin_MLS
- MLS ID: 8773486
- Updated: 8/5/2026
- Added to Site: 4 day(s) ago
Interior
- Interior Features: Built-in Features, Ceiling Fan(s), Double Vanity, Entrance Foyer, Eat-in Kitchen, Kitchen Island, Multiple Living Areas, Main Level Primary, Open Floorplan, Recessed Lighting, Soaking Tub, Vaulted Ceiling(s)
- Fireplace: Yes
- Number of Fireplaces: 1
- Fireplace(s): Living Room
- Appliances: Dryer, Dishwasher, Electric Range, FreeStandingElectric Range, Microwave, Range, Range Hood, Washer
- Flooring: Carpet, Tile, Wood
Rooms
Bathrooms
- Total Bathrooms: 2
- Full Bathrooms: 2
Bedrooms
- Total Bedrooms: 4
- Bedrooms Main: 4
Other Rooms
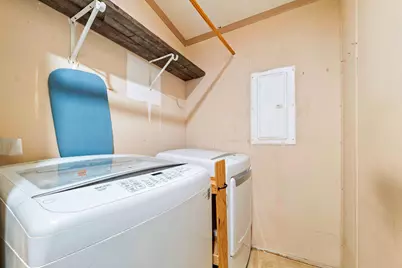
- Laundry: Inside, Washer Hookup, Electric Dryer Hookup
Additional Information
- Shared Amenities: None
- Pool: Yes
- Private Pool: Yes
- Pool Description: In Ground, Outdoor Pool
- Security/Safety: See Remarks
Exterior
- Exterior Features: Balcony, Exterior Steps, Private Yard
- Porch/Patio/Deck: Covered, Deck, Patio, Porch, Balcony
Parking
- Parking Features: Driveway, Gated
Location
- Area: LN
- County: Burnet
- Subdivision: NONE
- Driving Directions: Merge onto US-183 N, Use the 2nd from the right lane to take the FM 1431 exit toward Cedar Park/Round Rock, Use the left 2 lanes to turn left onto Farm to Market Rd 1431 W/FM1431/E Whitestone Blvd, Continue to follow Farm to Market Rd 1431 W
- Direction Faces: East
School Information
- Elem School District: Marble Falls ISD
- Midd School District: Marble Falls ISD
- High School District: Marble Falls ISD
- Elementary School: Marble Falls
- Middle School: Marble Falls
- High School: Marble Falls
Heating & Cooling
- Air Conditioning: Yes
- Cooling Type: Ceiling Fan(s), Electric
- Heating Type: Central, Electric
Utilities
- Sewer: Septic Tank
- Water: Well
- Well: Yes
- Utility Description: See Remarks
Structural Information
- Detached/Attached: Detached
- Construction: Wood Siding
- Roof: Composition, Shingle
- Windows: Blinds
- Stories/Levels: 1
- Square Feet: 2,052
- Sq. Ft. Source: Public Records
- Living Area: 2,052 Sq. Ft.
- Year Built: 1998
- Year Built Source: Public Records
- Property Condition: Resale
Additional Structures
- Other Structures: See Remarks
Lot Features
- Property View: Trees/Woods
- Lot Size (Acres): 0.83
- Lot Size (Sq. Ft.): 36,154.8
- Fence: Yes
- Lot Features: Moderate Trees
- Fencing (Description): Back Yard
Financial Considerations
- Assessment Amount: $143,796
- Tax Year: 2025
- Terms: Cash, Conventional, FHA, VA Loan
Disclosures and Reports
- Special Conditions: Standard
- Documents Avail.: Survey
- Legal Description: ABS A0929 HARRIS VICKERS, TRACT BELVIN CREEK RANCHETTES, .803 ACRES
- Disclosures/Reports: Seller Disclosure
- Property ID: 57339
- Lot Number: 10
Listed by The Gibbs Agency LLC
Get Pre-Approved Today
Schools
Schools serving 14430 E Fm 1431
School District:Marble Falls Independent School District
| Name | Grades | Distance |
|---|---|---|
Colt Elementary School 2200 Manzano Mile, Marble Falls, TX 78654 | PK-5 | 8.1 mi |
Marble Falls Middle School 1511 Pony Drive, Marble Falls, TX 78654 | 6-8 | 10 mi |
Marble Falls High School 2101 Mustang Drive, Marble Falls, TX 78654 | 9-12 | 8.4 mi |
Disclaimer:
School attendance boundaries provided by ATTOM Data Solutions and are for reference only. Contact the school directly to verify enrollment eligibility.
Price & Sales History for 14430 E Fm 1431
Date
Details
Price
Change
Source
8/04/2026
Listed
$335,000
—
MLS
Disclaimer: Historical sales information is derived from public records provided by the county offices. Information is not guaranteed and should be independently verified.

Tax History
Tax History for 14430 E Fm 1431
Year
Property Taxes
Change
Tax Assessment
Change
2025
$1,903
1%
$143,796
—
2024
$1,889
-8%
$143,806
-10%
2023
$2,057
29%
$159,259
51%
2022
$1,592
11%
$105,720
16%
2021
$1,439
2%
$91,025
7%
2020
$1,414
-1%
$85,093
—
2019
$1,428
-2%
$85,093
2%
2018
$1,453
—
$83,125
—
Disclaimer: Historical tax information is derived from public records provided by the county offices. Information is not guaranteed and should be independently verified.
Estimate the Cost
Estimate the Cost for 14430 E Fm 1431
14430 E Fm 1431, Marble Falls, TX 78654 (MLS# 8773486) is a Mobile Home property with 4 bedrooms and 2 full bathrooms. 14430 E Fm 1431 is currently listed for $335,000 and was received on August 04, 2026. Want to learn more about 14430 E Fm 1431? Do you have questions about finding other Mobile Home real estate for sale in Marble Falls? You can browse all Marble Falls real estate or contact a Coldwell Banker agent to request more information.