This is a carousel with tiles that activate property listing cards. Use the previous and next buttons to navigate.
1/39
$2,390,000 Just Listed
This is a carousel with tiles that activate property listing cards. Use the previous and next buttons to navigate.
1/39
Property Description
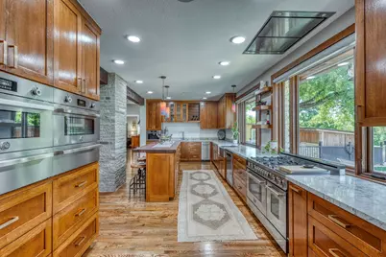
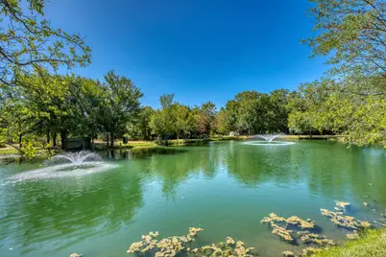
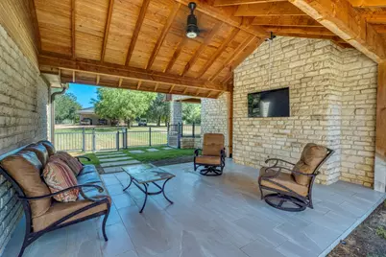
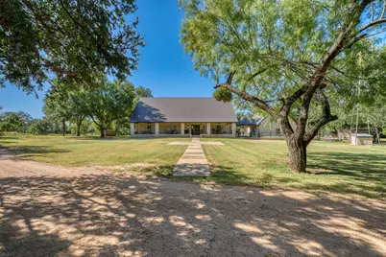
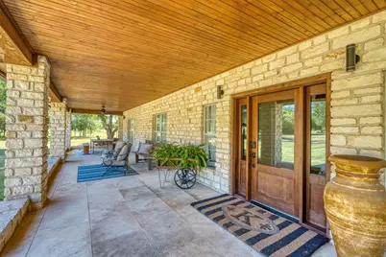
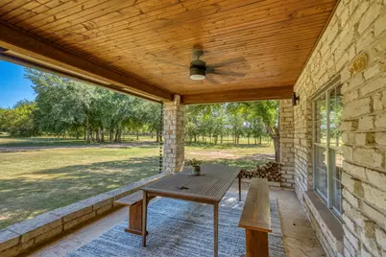
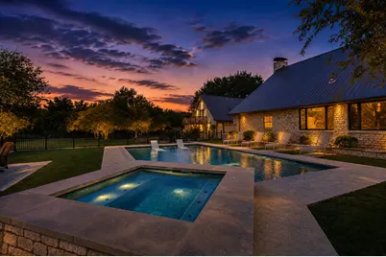
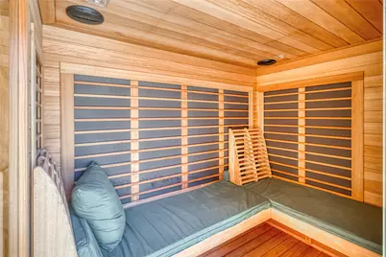
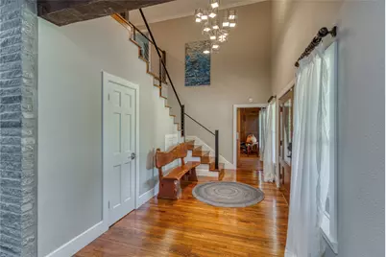
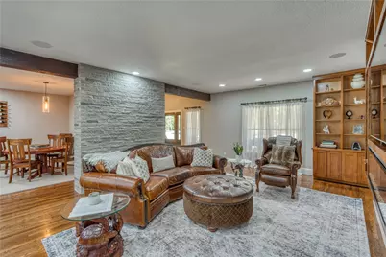
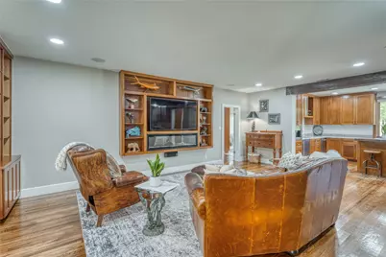
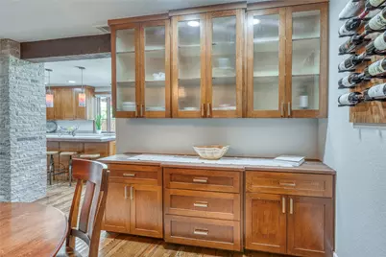
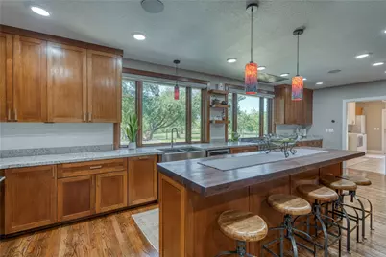
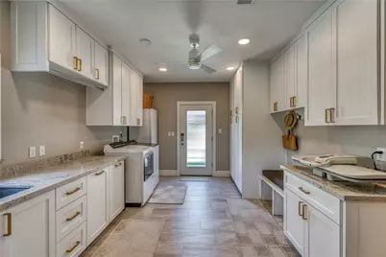
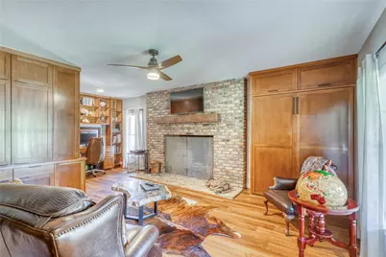
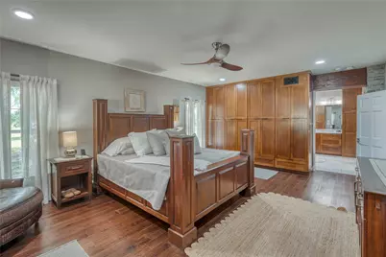
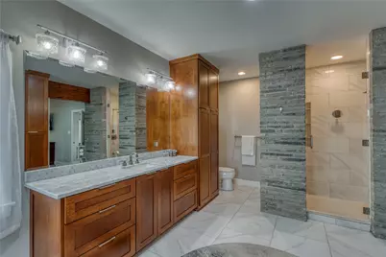
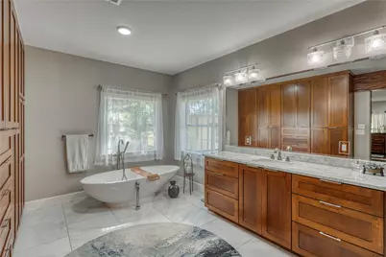
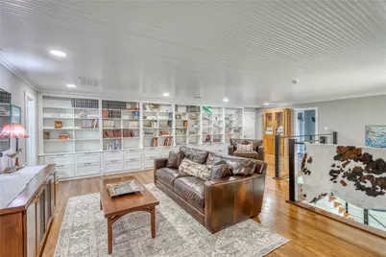
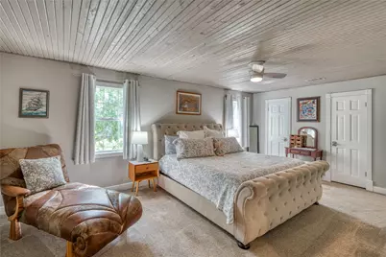
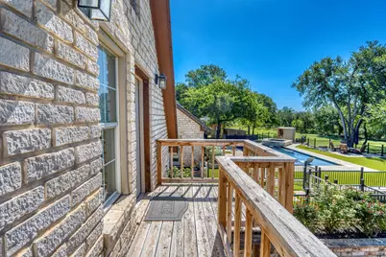
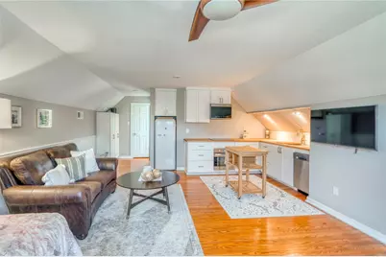
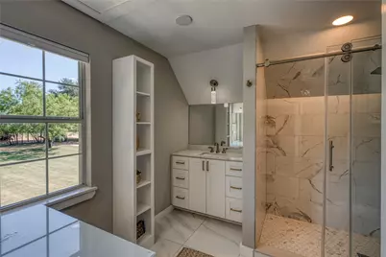
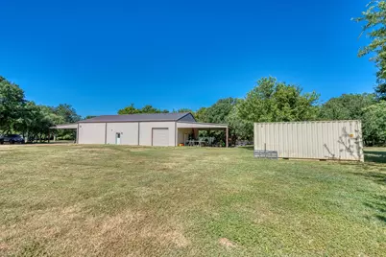
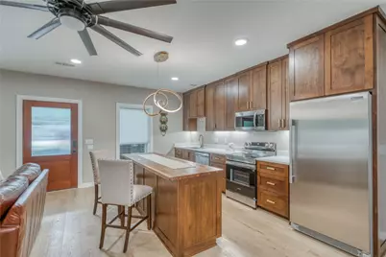
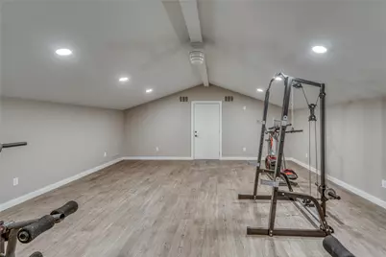
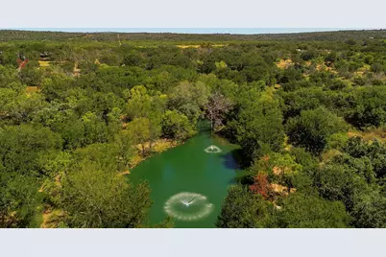
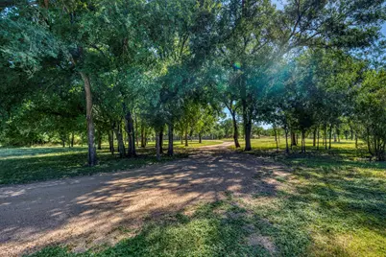
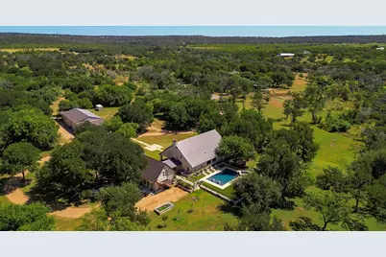
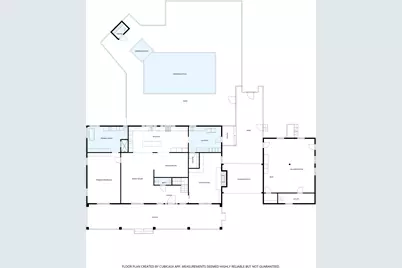
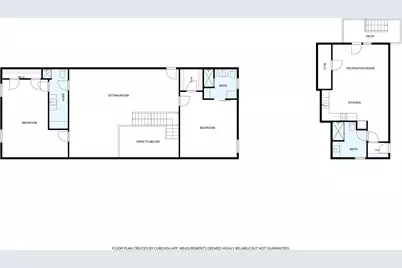
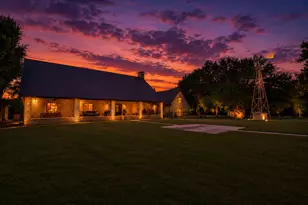
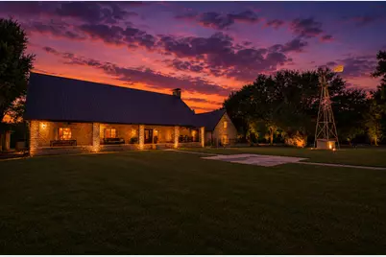
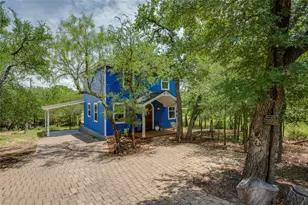
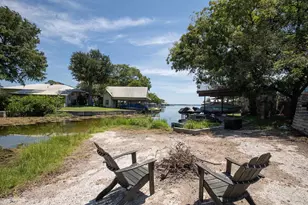
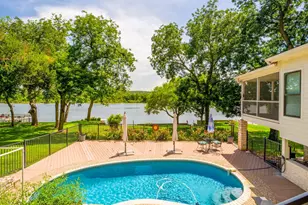
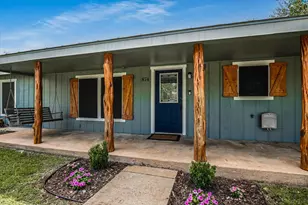
This Hidden Retreat has it all! Guest quarters, game room, shop, pool, spa, sauna, gym, stocked pond and more. Nestled on 20.48 private acres along Backbone creek, behind a gated entry, sits this beautifully updated 3 bedroom, 3.5 bath 3867 Sq ft. home with an additional office / study. An outstanding Chef's kitchen boasts a 6-burner propane stove with dual electric ovens, convection oven, microwave and built-in coffee maker. A large picture window in the kitchen allows an unobstructed view of the pool and spa. Master suite is on lower level while upstairs features a large flex space along with two bedrooms, each with ensuite bathroom. Custom cabinetry throughout the home includes a hidden murphy bed in the study, as well as some impressive surprises. Adjacent to the main house, connected by a covered patio / breezeway is the game room with dry bar and private guest quarters. The downstairs game room has plenty of space for a billiard table or arcade games, and includes a dry bar, while the upstairs guest quarters feature a private entry, kitchenette and 1 bathroom. The 1485 sf. insulated shop features dual roll-up doors with pull-through parking, custom cabinetry, epoxy flooring, and a very large ceiling fan. Adjoining the shop is another 1 bedroom, 1 bath guest house. Above the guest house is the gym, with access from the shop. Outdoors, you will find an inviting pool with built-in spa, as well as a sauna. The stocked pond is more than just fishing; it has double aerated fountains that keep the pond clean and creates a peaceful environment for both fishing or daydreaming. The entire property is tree lined for privacy while still being close enough to Marble Falls for entertainment and shopping. This property is a rare must see! By appointment only.
Full Property Details
Full Property Details for 150 Shady Ln
General
- Price: $2,390,000
- HOA FEE: $25/month
- HOA FEE FREQ.: Annually
- Taxes: (2026)
- Status: Active
- Type: Farm Single-Family
- Source: Austin_MLS
- MLS ID: 3464212
- Updated: 7/12/2026
- Added to Site: 2 day(s) ago
Interior
- Interior Features: Bookcases, Ceiling Fan(s), Granite Counters, Kitchen Island, Multiple Living Areas, Main Level Primary, Murphy Bed, Open Floorplan, Study
- Fireplace: Yes
- Number of Fireplaces: 1
- Fireplace(s): Family Room, Gas
- Appliances: Built-In Electric Range, Built-In Oven, Double Oven, Propane Cooktop, Stainless Steel Appliance(s), Water Softener, Water Purifier
- Flooring: Tile, Wood
Rooms
Bathrooms
- Total Bathrooms: 7
- Full Bathrooms: 5
- Half Bathrooms: 2
Bedrooms
- Total Bedrooms: 5
- Bedrooms Main: 1
Other Rooms
- Laundry: Multiple Locations
Additional Information
- Shared Amenities: None
- Pool: Yes
- Pool Description: In Ground, Pool/Spa Combo
- Spa: Yes
- Spa Description: Gunite, Heated
- Security/Safety: Closed Circuit Camera(s)
Exterior
- Exterior Features: Dog Run, Garden
- Porch/Patio/Deck: Covered, Front Porch, Patio, Side Porch
Parking
- Garage: Yes
- Garage Spaces: 4
- Carports: Yes
- Covered Spaces: 4
- Parking Features: Attached Carport, Drive Through, Driveway, Electric Gate, Workshop in Garage
Location
- Area: BU
- County: Burnet
- Subdivision: Timber Ridge
- Driving Directions: From 281 go west on 1855 (at Pottery Ranch), then right on 121 (at Barkingham Pet Palace), Left on Timber Ridge Rd., then left on Shady Ln. Gated entry in cul-de-sac.
- Direction Faces: North
School Information
- Elem School District: Marble Falls ISD
- Midd School District: Marble Falls ISD
- High School District: Marble Falls ISD
- Elementary School: Marble Falls
- Middle School: Marble Falls
- High School: Marble Falls
Community
- Association: Yes
- Assoc. Name: Timber Ridge POA
- Assoc. Fees Include: See Remarks
Heating & Cooling
- Central air: Yes
- Air Conditioning: Yes
- Cooling Type: Central Air, Ceiling Fan(s)
- Heating Type: Central, Fireplace(s)
Utilities
- Sewer: Aerobic Septic
- Water: Well
- Well: Yes
- Utility Description: Electricity Connected, Water Connected
Structural Information
- Detached/Attached: Detached
- Construction: Stone Veneer
- Roof: Metal
- Windows: None
- Stories/Levels: 2
- Square Feet: 3,687
- Sq. Ft. Source: Owner
- Living Area: 3,687 Sq. Ft.
- Year Built: 1987
- Year Built Source: Owner
- Property Condition: Updated/Remodeled
Additional Structures
- Other Structures: Barn(s), Kennel/Dog Run, Garage(s), Garage Apartment, Guest House, Living Quarters, Poultry Coop, Residence, RV/Boat Storage, Shed(s), Workshop
Lot Features
- Property View: Hills, Pond, Rural, Creek/Stream, Trees/Woods
- Lot Size (Acres): 20.48
- Lot Size (Sq. Ft.): 892,108.8
- Fence: Yes
- Lot Features: Cul-De-Sac, Garden, Moderate Trees, Sprinklers In Ground, Split Possible
- Fencing (Description): Barbed Wire, Gate, Perimeter
Water Features
- Water Front Desc.: Pond, Stream
Financial Considerations
- Association Fee: $300
- Assoc Fee Freq.: Annually
- Assessment Amount: $275,842
- Tax Year: 2026
- Terms: Cash, Conventional
Disclosures and Reports
- Special Conditions: Standard
- Documents Avail.: Deed Restriction, Survey
- Legal Description: ABS A0552 John Loupy, Tract Pt of 11, 2.0 Acres, ABS A0552 John Loupy, Tract 40, 43 & Pt of 11, 18.48 Acres. Total of 20.48 Acres
- Disclosures/Reports: Municipal Utility District Disclosure, Other, Seller Disclosure
- Property ID: 150 Shady Ln.
- Lot Number: Lots 40, 43 and pt of 11
Listed by Texas Ranch Brokers LLC
Get Pre-Approved Today
Schools
Schools serving 150 Shady Ln
School District:Marble Falls Independent School District
| Name | Grades | Distance |
|---|---|---|
Marble Falls Elementary School 901 Avenue U, Marble Falls, TX 78654 | PK-5 | 5.2 mi |
Marble Falls Middle School 1511 Pony Drive, Marble Falls, TX 78654 | 6-8 | 5.2 mi |
Marble Falls High School 2101 Mustang Drive, Marble Falls, TX 78654 | 9-12 | 5.8 mi |
Disclaimer:
School attendance boundaries provided by ATTOM Data Solutions and are for reference only. Contact the school directly to verify enrollment eligibility.
Price & Sales History for 150 Shady Ln
Date
Details
Price
Change
Source
7/12/2026
Listed
$2,390,000
—
MLS
Disclaimer: Historical sales information is derived from public records provided by the county offices. Information is not guaranteed and should be independently verified.
Tax History
Tax History for 150 Shady Ln
Year
Property Taxes
Change
Tax Assessment
Change
2025
$14,508
50%
$1,190,154
48%
2024
$9,645
25%
$803,656
20%
2023
$7,735
-11%
$667,822
-7%
2022
$8,710
3%
$719,768
26%
2021
$8,447
9%
$572,383
13%
2020
$7,747
9%
$504,445
—
2019
$7,084
1%
$504,445
26%
2018
$6,990
—
$400,000
—
Disclaimer: Historical tax information is derived from public records provided by the county offices. Information is not guaranteed and should be independently verified.
Estimate the Cost
Estimate the Cost for 150 Shady Ln
Want to learn more about 150 Shady Lane? Do you have questions about finding other Farm Single-Family real estate for sale in Marble Falls? You can browse all Marble Falls real estate or contact a Coldwell Banker agent to request more information.