Full Property Details for 208 Southridge Trl
General
- Price: $303,085
- HOA FEE: $25/month
- HOA FEE FREQ.: Annually
- Taxes: (2025)
- Status: Active
- Type: Single Family
- Source: Austin_MLS
- MLS ID: 5903408
- Updated: 8/21/2026
- Added to Site: 213 day(s) ago
Interior
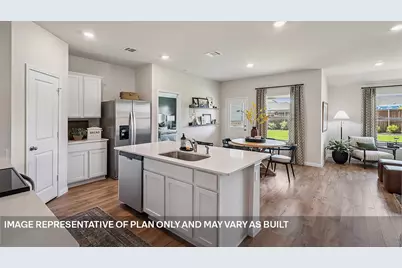
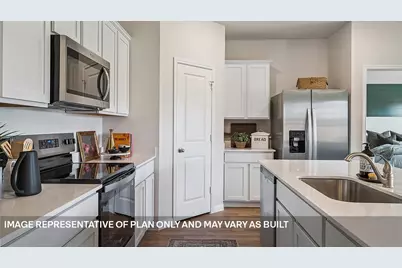
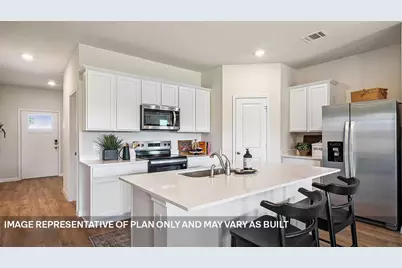
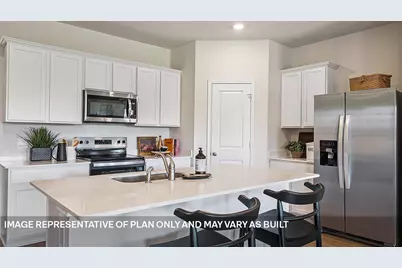
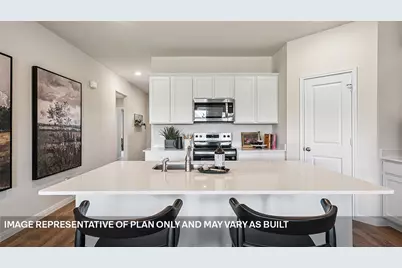
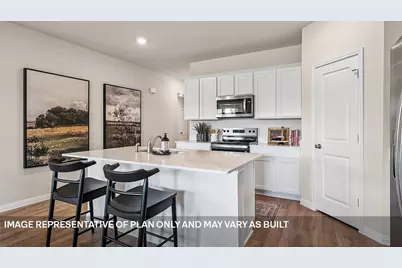
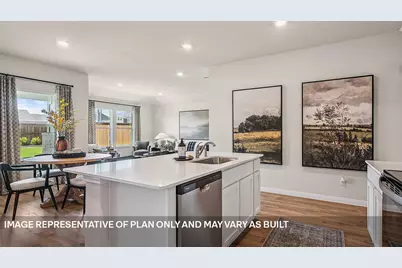
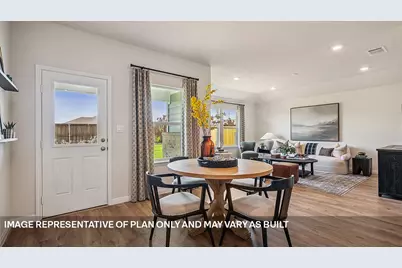
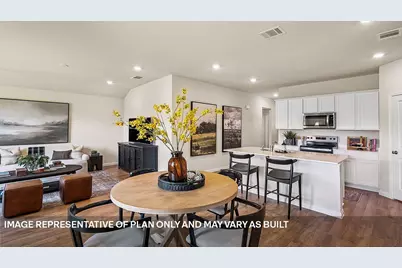
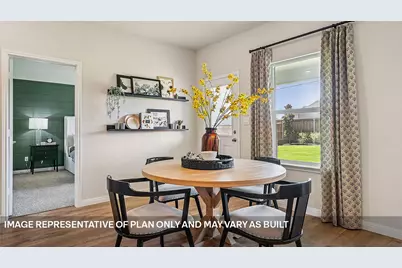
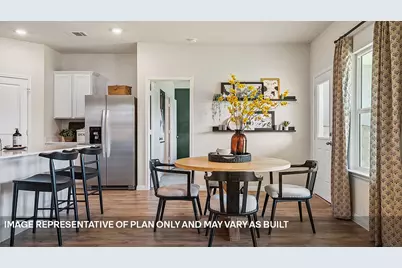
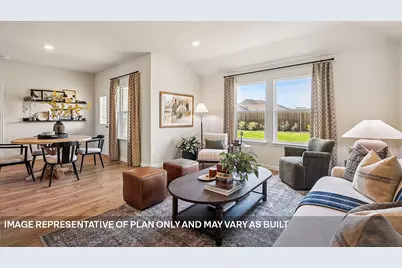
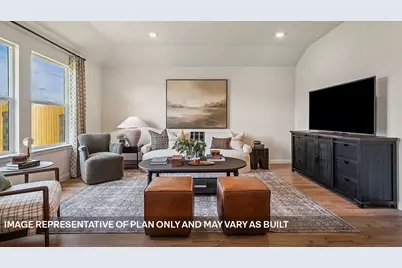
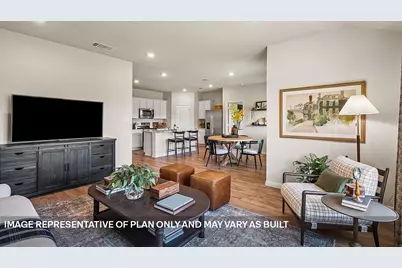
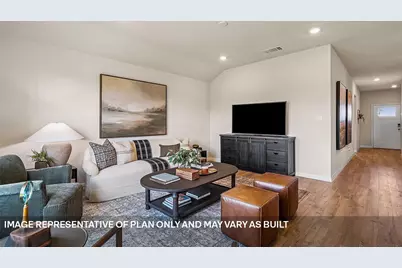
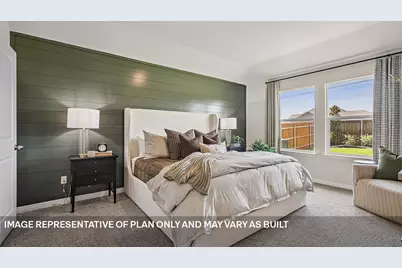
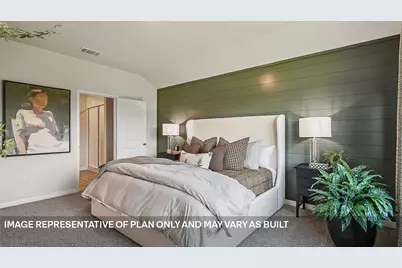
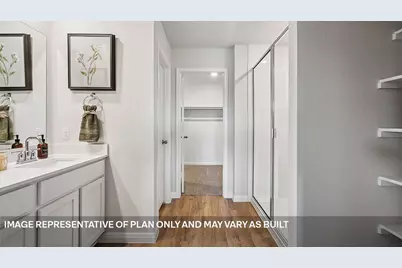
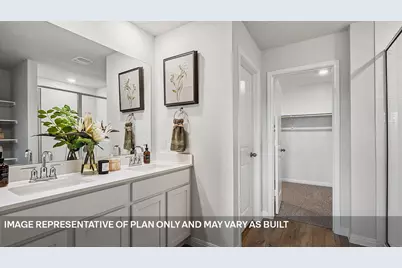
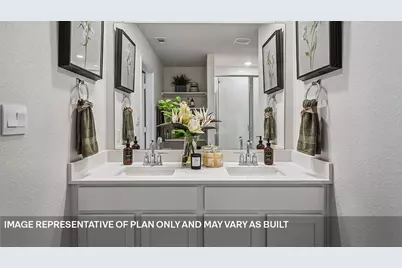
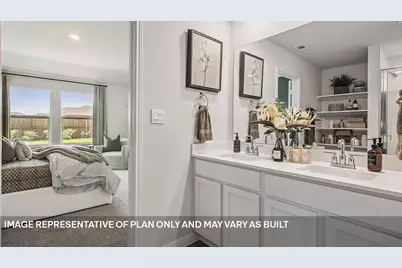
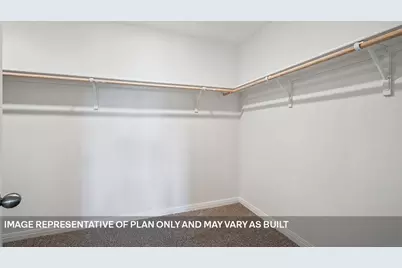
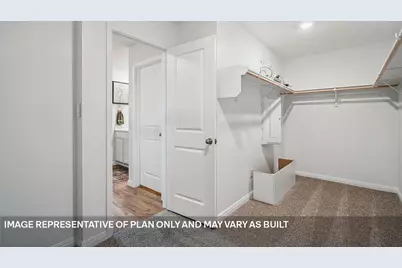
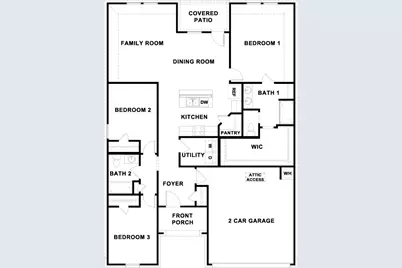
- Interior Features: Double Vanity, Kitchen Island, Main Level Primary, Open Floorplan, Pantry, Quartz Counters, Recessed Lighting, Smart Home, Walk-In Closet(s)
- Appliances: Dishwasher, Disposal, Microwave, Range, Vented Exhaust Fan
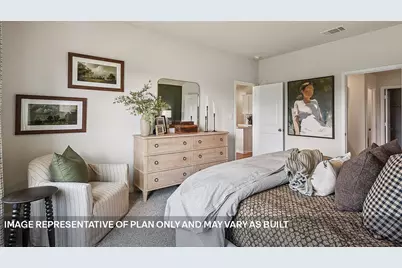
- Flooring: Carpet, Laminate, Wood
Rooms
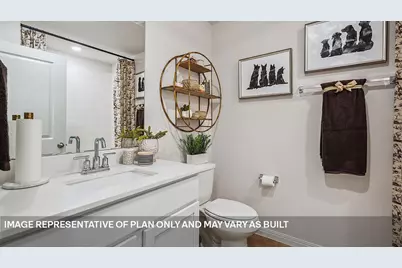
- Total Bathrooms: 2
- Full Bathrooms: 2
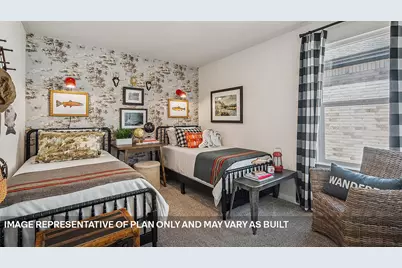
- Total Bedrooms: 3
- Bedrooms Main: 3
Additional Information
- Shared Amenities: Common Grounds/Area, Community Mailbox
- Security/Safety: Smoke Detector(s)
Exterior
- Exterior Features: None
- Porch/Patio/Deck: Covered
Parking
- Garage: Yes
- Garage Spaces: 2
- Covered Spaces: 2
- Total Spaces: 2
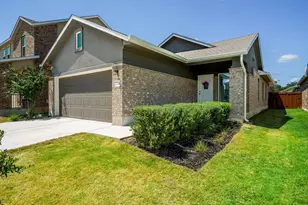
- Parking Features: Attached, Garage
Location
- Area: BU
- County: Burnet
- Subdivision: THUNDER ROCK
- Driving Directions: Take Hwy 71 west towards Marble Falls for 23 miles. Near the intersection of 71 and 281, veer right towards 281 N then make a U-turn then turn right on to Thunder Rock Blvd then make a left on to Heatherwood Terrace. Immediately on the right will be our model home.
- Direction Faces: Northwest
School Information
- Elem School District: Marble Falls ISD
- Midd School District: Marble Falls ISD
- High School District: Marble Falls ISD
- Elementary School: Spicewood (Marble Falls ISD)
- Middle School: Marble Falls
- High School: Marble Falls
Community
- Association: Yes
- Assoc. Name: THUNDER ROCK
- Assoc. Fees Include: Common Area Maintenance
Heating & Cooling
- Central air: Yes
- Air Conditioning: Yes
- Cooling Type: Central Air
- Heating Type: Central
Utilities
- Sewer: Public Sewer
- Water: Public
- Cable Available: Yes
- Utility Description: Cable Available, Electricity Available, Natural Gas Available, High Speed Internet Available, Sewer Connected, Water Available
Structural Information
- Detached/Attached: Detached
- Builder: DR HORTON
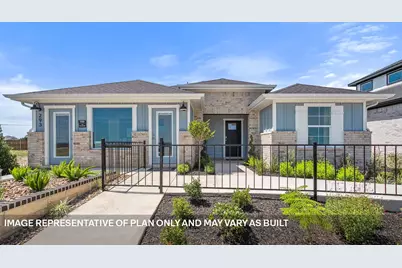
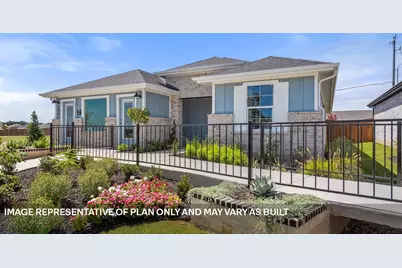
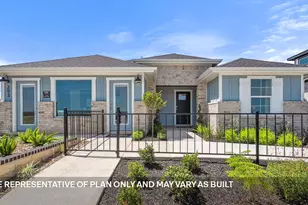
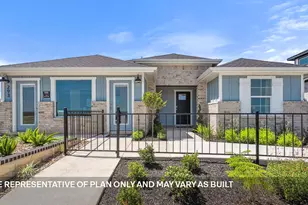
- Construction: Brick, HardiPlank Type
- Roof: Composition
- Windows: Double Pane Windows
- Stories/Levels: 1
- Square Feet: 1,635
- Sq. Ft. Source: Builder
- Living Area: 1,635 Sq. Ft.
- Year Built: 2026
- Year Built Source: Builder
- Property Condition: New Construction
Additional Structures
Lot Features
- Lot Size (Acres): 0.16
- Lot Size (Sq. Ft.): 6,969.6
- Fence: Yes
- Lot Features: Sprinklers In Rear, Sprinklers In Front, Sprinklers Automatic
- Fencing (Description): Wood
Financial Considerations
- Association Fee: $300
- Assoc Fee Freq.: Annually
- Tax Year: 2025
- Terms: Cash, FHA, USDA Loan, VA Loan
Disclosures and Reports
- Special Conditions: Standard
- Legal Description: THUNDER ROCK / Section 2A Lot 57 Block B
- Disclosures/Reports: None
- Property ID: 208 SOUTHRIDGE TRAIL
- Lot Number: 57
Listed by D.R. Horton, AMERICA'S Builder



![[Address not provided], Marble Falls, TX 78654 - Photo 1](https://m.cbhomes.com/p/267/178253/0C68789981A2447/s23cc.webp)