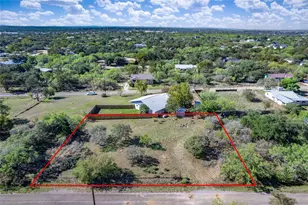
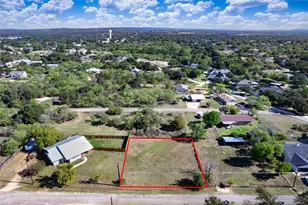
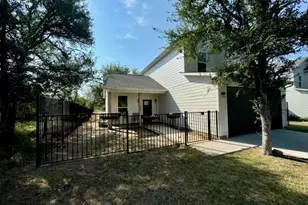
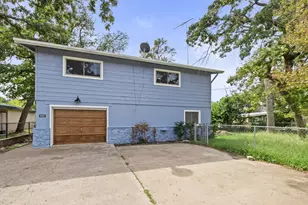
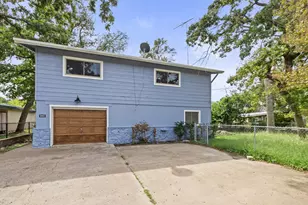
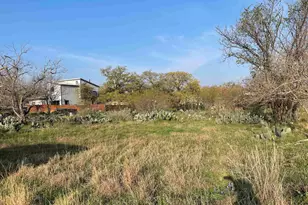
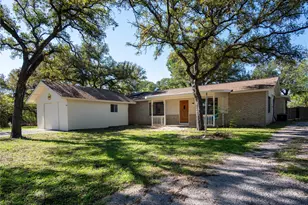
Full Property Details for 2116 Co Rd 403
General
- Price: $790,775
- Taxes: $11,831 (2026)
- Status: Active
- Type: Single Family
- Source: Austin_MLS
- MLS ID: 9259324
- Updated: 8/29/2026
- Added to Site: 65 day(s) ago
Interior
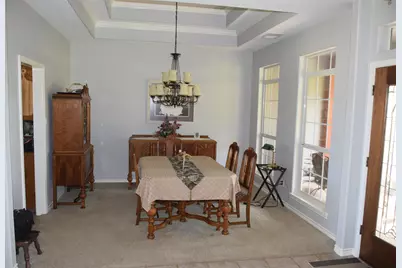
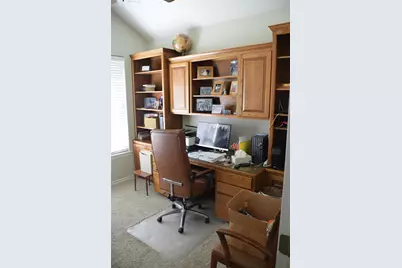
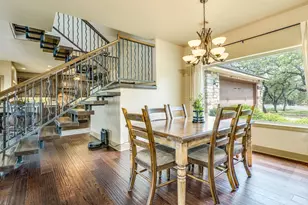
- Interior Features: Breakfast Bar, Bookcases, Built-in Features, Tray Ceiling(s), Ceiling Fan(s), Cathedral Ceiling(s), Double Vanity, Granite Counters, High Speed Internet, Main Level Primary, No Interior Steps, Open Floorplan, Pantry, Recessed Lighting, Smart Home, Study, Smart Thermostat, Vaulted Ceiling(s), Walk-In Closet(s)
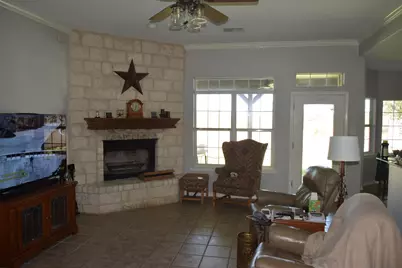
- Fireplace: Yes
- Number of Fireplaces: 1
- Fireplace(s): Family Room, Masonry, Insert
- Appliances: Built-In Electric Oven, Built-In Electric Range, Dishwasher, ENERGY STAR Qualified Appliances, ENERGY STAR Qualified Dishwasher, ENERGY STAR Qualified Water Heater, Electric Cooktop, Exhaust Fan, Electric Water Heater, Disposal, Microwave, Range Hood, Water Softener Owned, Self Cleaning Oven, Stainless Steel Appliance(s), Water Softener, Trash Compactor, Water Heater
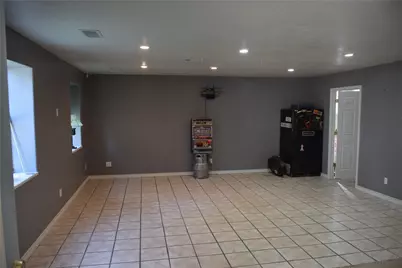
- Flooring: Carpet, Tile
Rooms
- Total Bathrooms: 3
- Full Bathrooms: 2
- Half Bathrooms: 1
- Total Bedrooms: 3
- Bedrooms Main: 3
- Laundry: Laundry Room, Washer Hookup, Electric Dryer Hookup
Additional Information
- Shared Amenities: None
- Security/Safety: Security System Owned, Security System, Smoke Detector(s)
Exterior
- Exterior Features: Private Entrance, Rain Gutters
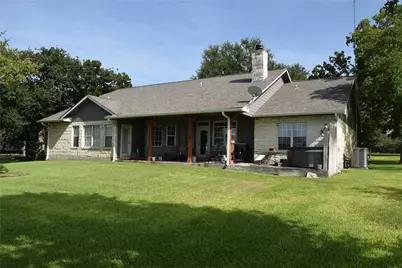
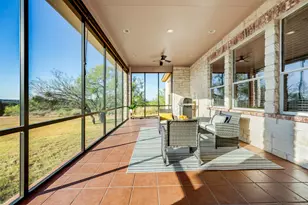
- Porch/Patio/Deck: Covered, Deck, Patio
Parking
- Garage: Yes
- Garage Spaces: 3
- Carports: Yes
- Covered Spaces: 3
- Total Spaces: 3
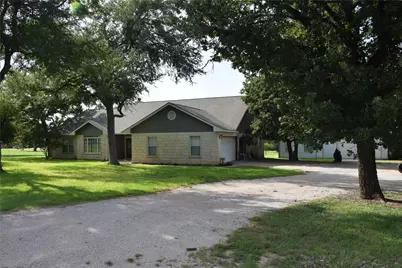
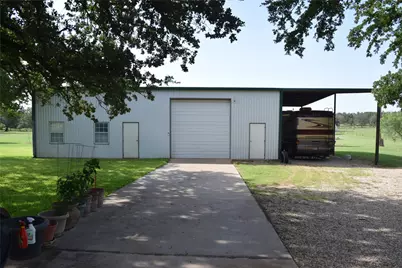
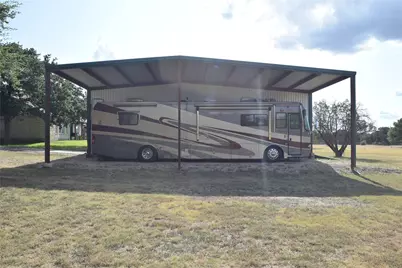
- Parking Features: Additional Parking, Attached, Concrete, Drive Through, Detached Carport, Direct Access, Driveway, Electric Gate, Enclosed, Electric Vehicle Charging Station(s), Garage, Garage Door Opener, Gravel, Gated, Oversized, Paved, Private, RV Carport, RV Gated, RV Access/Parkin
Location
- Area: LW
- County: Burnet
- Subdivision: South Oaks
- Driving Directions: From Marble Falls south on Hwy 281, go under Hwy 71, approx. 2 miles to hard left on CR 403 (East) then .6 to home on left.
- Direction Faces: South
School Information
- Elem School District: Marble Falls ISD
- Midd School District: Marble Falls ISD
- High School District: Marble Falls ISD
- Elementary School: Spicewood (Marble Falls ISD)
- Middle School: Marble Falls
- High School: Marble Falls
Heating & Cooling
- Central air: Yes
- Air Conditioning: Yes
- Cooling Type: Central Air, Ceiling Fan(s), Electric, ENERGY STAR Qualified Equipment, Heat Pump
- Heating Type: Exhaust Fan, Electric, Fireplace(s), Heat Pump
Utilities
- Sewer: Private Sewer, Septic Tank
- Water: Well
- Well: Yes
- Utility Description: Above Ground Utilities, Other, Phone Available, Underground Utilities
Structural Information
- Detached/Attached: Detached
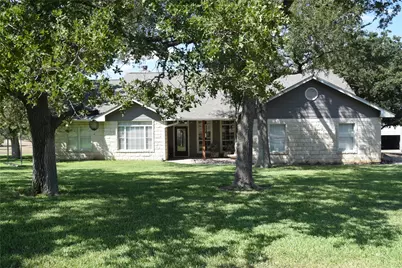
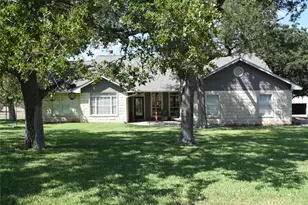
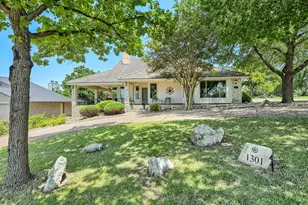
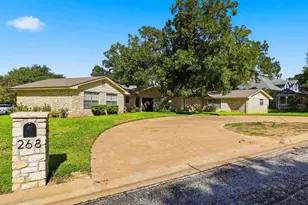
- Construction: Blown-In Insulation, Cement Siding, Stone
- Roof: Shingle
- Windows: Blinds, Insulated Windows, Screens, Window Coverings
- Stories/Levels: 1
- Square Feet: 2,300
- Sq. Ft. Source: Public Records
- Living Area: 2,300 Sq. Ft.
- Year Built: 2000
- Year Built Source: Public Records
- Property Condition: Resale
Additional Structures
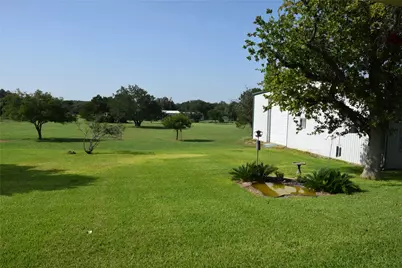
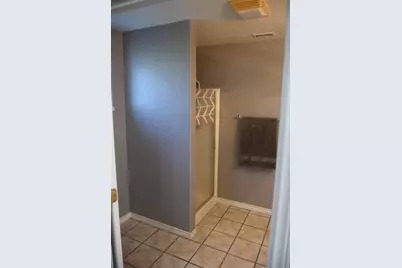
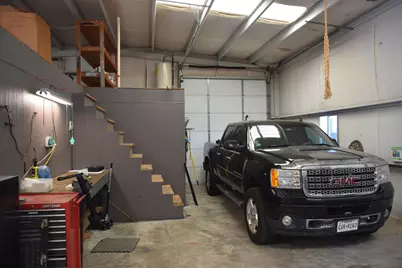
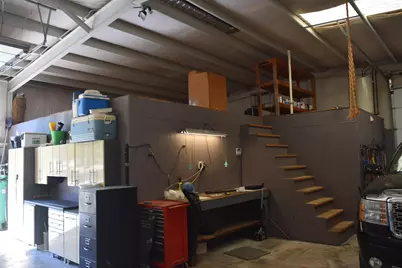
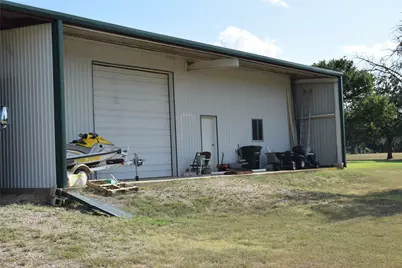
- Other Structures: Bathroom, Packing Shed, RV/Boat Storage, Workshop
Lot Features
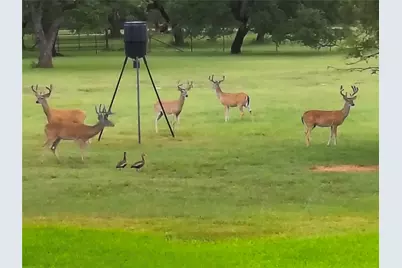
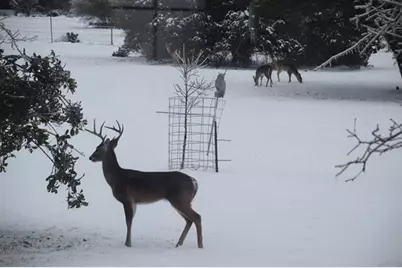
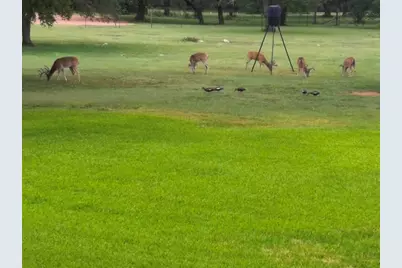
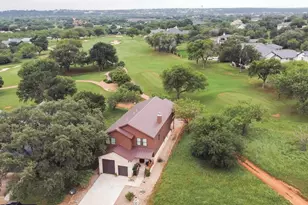
- Property View: Hills
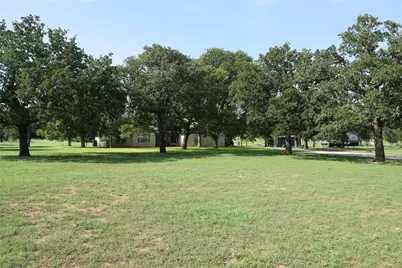
- Lot Size (Acres): 5.02
- Lot Size (Sq. Ft.): 218,671.2
- Fence: Yes
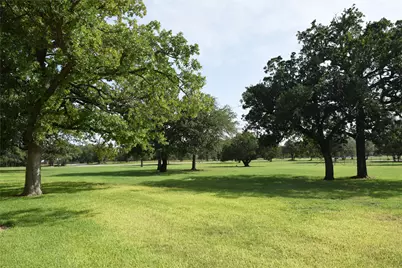
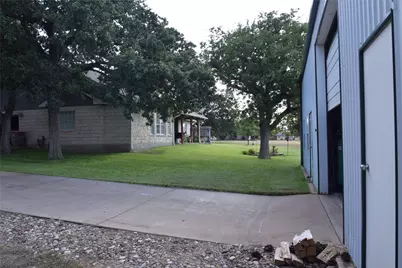
- Lot Features: Back Yard, Front Yard, Gentle Sloping, Landscaped, Level, Native Plants, Sprinklers Automatic, Sprinklers In Ground, Sprinklers Partial, Trees Large Size
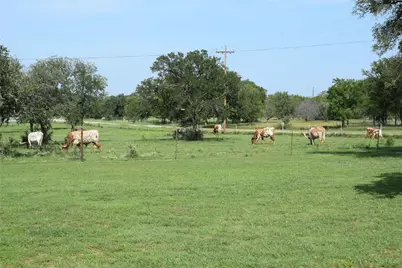
- Fencing (Description): Fenced, Full, Gate, Livestock, Wire
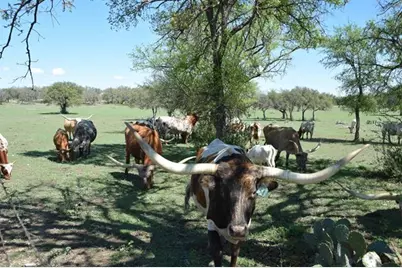
- Horse Property: Yes
- Horse Facility Desc.: Hay Storage, Pasture, Trailer Storage
Green Features
- Energy Efficient: Insulation, Roof, Thermostat, Windows, Appliances, Water Heater
Financial Considerations
- Assessment Amount: $753,143
- Tax Amount: $11,831.18
- Tax Year: 2026
- Terms: Cash, Conventional, FHA, VA Loan
Disclosures and Reports
- Special Conditions: Standard
- Documents Avail.: Water/Well Report
- Legal Description: S7860 SOUTH OAKS LOT 4 5.024
- Disclosures/Reports: Municipal Utility District Disclosure, Seller Disclosure, Restricted Property Access
- Property ID: 41330
- Lot Number: 4
Listed by Stephen Henderson, Broker