This is a carousel with tiles that activate property listing cards. Use the previous and next buttons to navigate.
1/43
$631,900
This is a carousel with tiles that activate property listing cards. Use the previous and next buttons to navigate.
1/43
Property Description
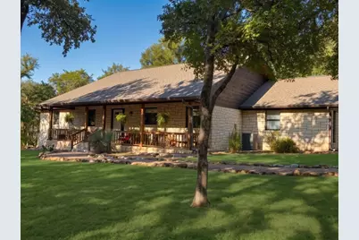
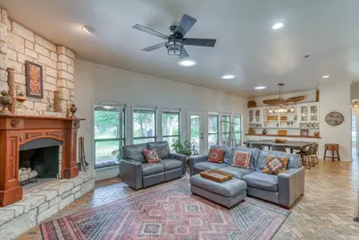
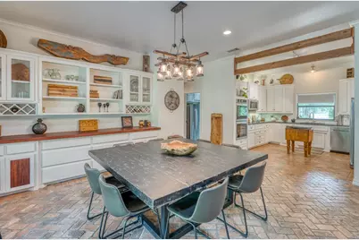
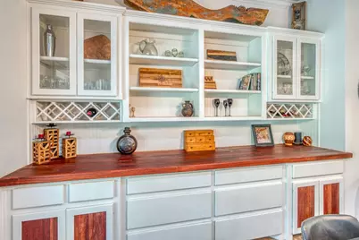
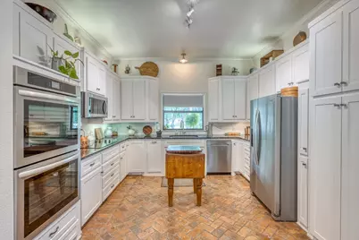
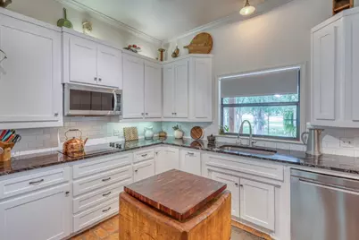
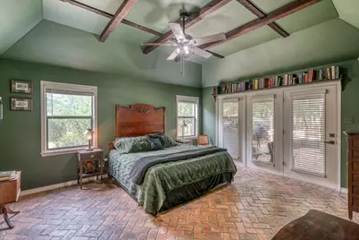
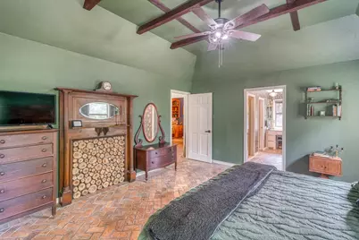
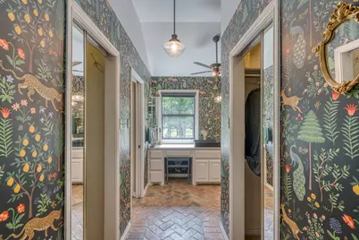
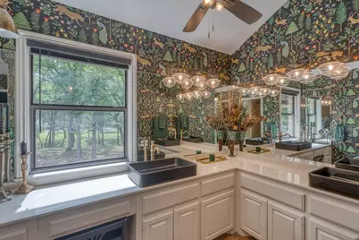
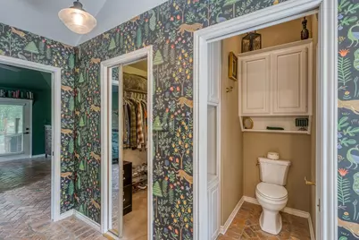
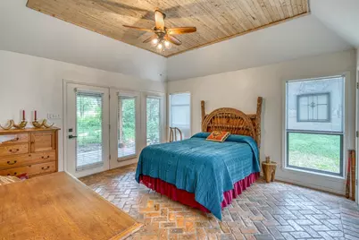
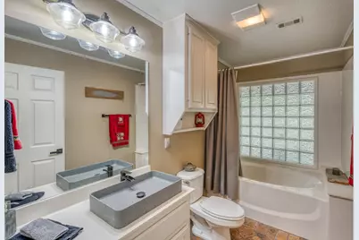
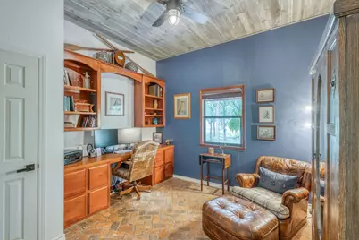
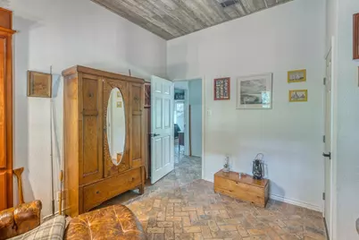
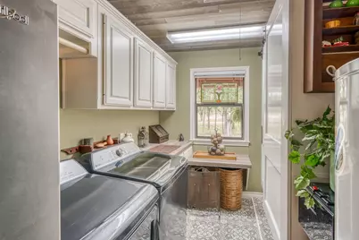
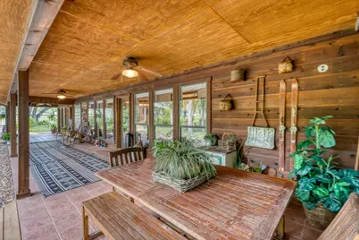
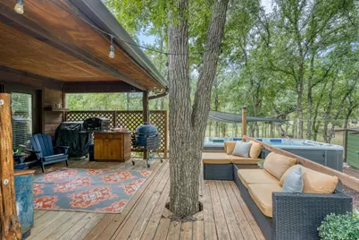
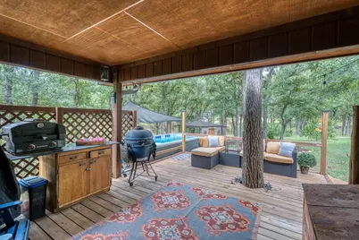
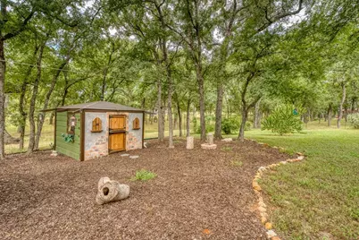
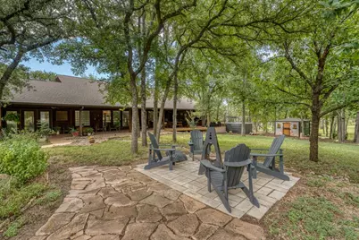
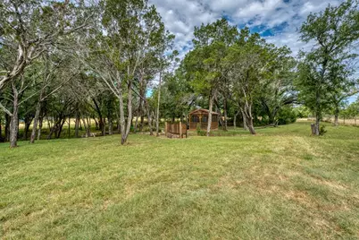
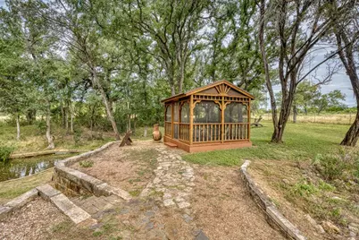
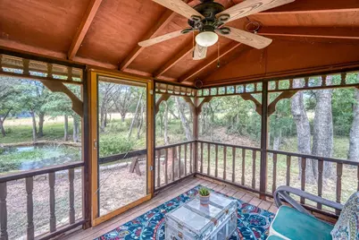
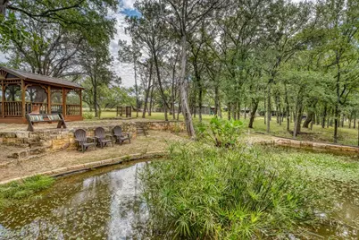
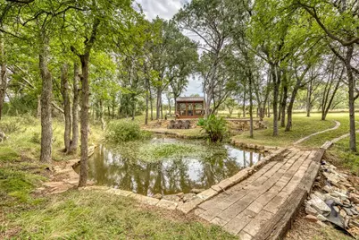
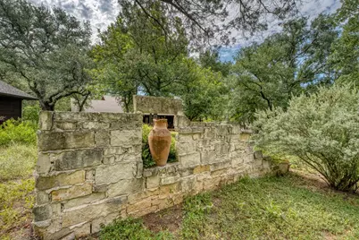
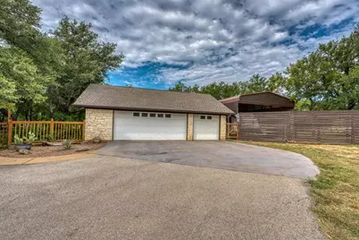
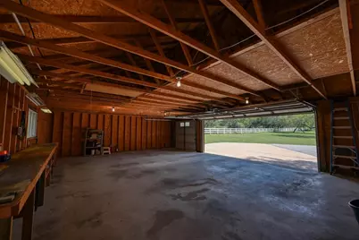
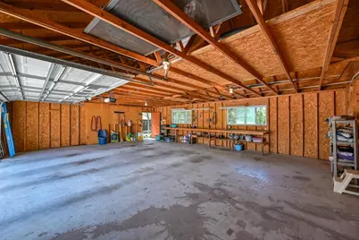
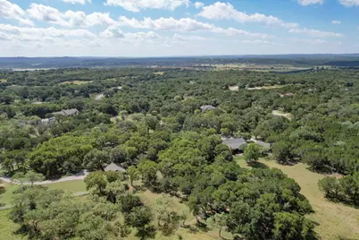
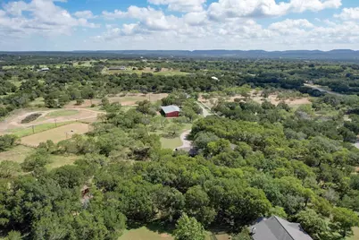
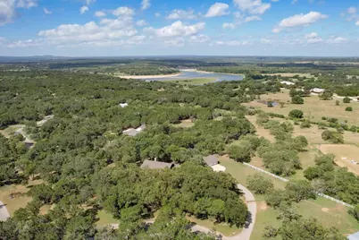
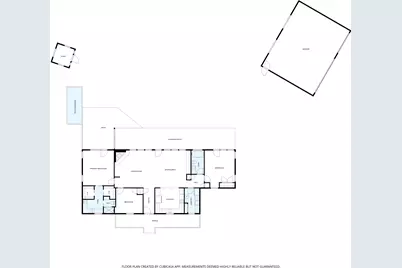
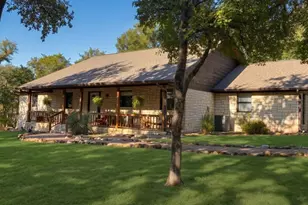
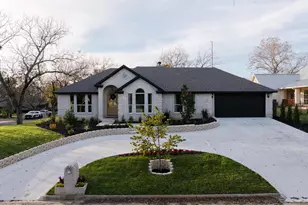
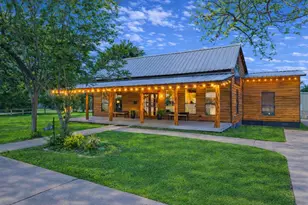
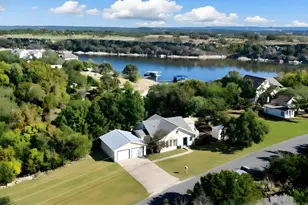
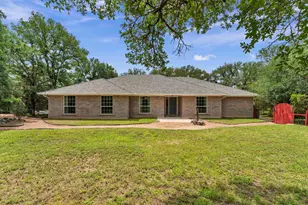
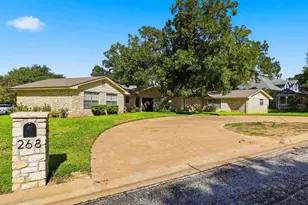
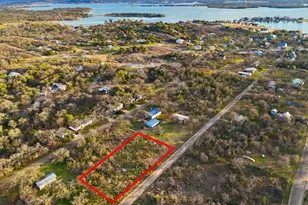
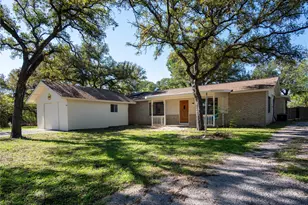
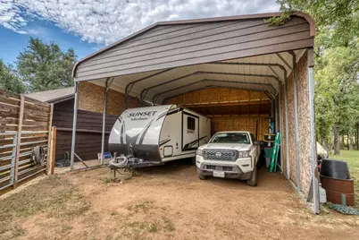
Nestled among the trees, this enchanting 3-bedroom, 2-bath retreat with a 3-car garage blends comfort with natural beauty. A wall of windows welcomes you with breathtaking views of the lush backyard beyond. The open-concept living, dining, and kitchen have been nicely updated with unique granite counters, stainless appliances, oversized stainless sink, refreshed cabinetry, lighting, ceiling fans, charming vintage brick flooring, a whole-home water softener, an instant hot recirculating water heater pump, roof, HVAC and more. Savor your morning coffee or unwind with an evening swim in the 18ft Catalina Swim Spa on the back deck, accessible from both the primary suite and a guest room. Wander through the serene garden on this sprawling 2.87-acre property, where a tranquil screened-in gazebo (wired with electricity) invites quiet reflection overlooking a picturesque koi pond, an idyllic setting to watch the wildlife drawn to its well-fed waters amid the surrounding trees. The spacious 3-car garage boasts a workbench and enough depth for a smaller boat, while the 24'x25' carport offers room for an RV and other water toys. FireWise Community features include gravel firebreak path encircling the home, among other thoughtful touches. Set w/in gated, equine-friendly Vista del Rio community, residents enjoy coveted Lake Travis access along with a clubhouse, barn, stables, paddocks (additional fee) and a horseshoe pit, all creating a community forward neighborhood. Be sure to take a look at the virtual tour.
Full Property Details
Full Property Details for 600 Avenida Serena
General
- Price: $631,900
- Status: Active
- Type: Single Family
- Source: Highland_Lakes_MLS
- MLS ID: 178685
- Updated: 8/25/2026
- Added to Site: 97 day(s) ago
Interior
- Rooms/Areas: Great Room, Kitchen, Laundry, Utility Room Inside, Main Level Master Bdrm
- Interior Features: Crown Molding, Granite Counters, Recessed Lighting, Split Bedroom, Track Lighting, Walk-In Closet(s)
- Fireplace: Yes
- Fireplace(s): One, One
- Appliances: Dishwasher, Double Oven, Disposal, Microwave, Washer Hookup, Electric Water Heater, Cooktop, Wall Oven
- Flooring: Other
Rooms
Bathrooms
- Total Bathrooms: 2
- Full Bathrooms: 2
Bedrooms
- Total Bedrooms: 3
Additional Information
- Shared Amenities: Water, Other, Gated
Exterior
- Exterior Features: Fish Pond, Rain Gutters, Garden, Stonework, Water Feature Fountain, Hot Tub
Parking
- Garage: Yes
- Garage Door Opener: Yes
- Carports: Yes
- Garage Description: 3+ Car Carport, 3+ Car Detached Garage, Garage Door Opener, Side Entry
Location
- County: Burnet
- Subdivision: Vista Del Rio
- Driving Directions: From HWY 281 in MFalls go East on FM 1431 to Right on CR344 by pass road (toward Camp of the Hills) con't to fork in the road. Take left fork into Vista del Rio subdivision. Go thru the gate past the horse barns to 1st house on the RIGHT. To leave VdR, stay to the left of asphalt patch at mailboxes
School Information
- High School District: Marble Falls
Community
- Assoc. Fees Include: Road Maintenance, Other
Heating & Cooling
- Cooling Type: Central Air
- Heating Type: Central, Electric
Utilities
- Sewer: Septic Tank
- Water: Public
Structural Information
- Architectural Style: Ranch
- Construction: Wood Siding, Stone
- Foundation: Slab
- Roof: Composition
- Stories/Levels: 1
- Square Feet: 1,890
- Sq. Ft. Source: County Records
- Living Area: 1,890 Sq. Ft.
- Year Built: 1995
Unit Information
- Residential Units: 1
Lot Features
- Property View: Hill Country
- Lot Size (Acres): 2.87
- Lot Size (Sq. Ft.): 125,017
- Lot Dimensions: irregular
- Frontage: Paved Road, Private Road
- Fence: Yes
- Topography: Cleared Land, Wooded Land
- Fencing (Description): High Fence, Partial
Water Features
- Water Front View: No
Green Features
- Energy Efficient: Ceiling Fan(s), Heat Pump
Financial Considerations
- Price Per Sq. Ft.: $334.34
Disclosures and Reports
- Legal Description: S8462 VISTA DEL RIO LOT 31 AND INT IN COMMON AREAS 2.867
- Property ID: 45036
Listed by Horseshoe Bay Resort Realty, Mali Hanna

Get Pre-Approved Today
Schools
Schools serving 600 Avenida Serena
School District:Marble Falls Independent School District
| Name | Grades | Distance |
|---|---|---|
Colt Elementary School 2200 Manzano Mile, Marble Falls, TX 78654 | PK-5 | 6.2 mi |
Marble Falls Middle School 1511 Pony Drive, Marble Falls, TX 78654 | 6-8 | 7.6 mi |
Marble Falls High School 2101 Mustang Drive, Marble Falls, TX 78654 | 9-12 | 6.2 mi |
Disclaimer:
School attendance boundaries provided by ATTOM Data Solutions and are for reference only. Contact the school directly to verify enrollment eligibility.
Price & Sales History for 600 Avenida Serena
Date
Details
Price
Change
Source
8/25/2026
Price Reduced
$631,900
-1.11%
MLS
7/05/2026
Listed
$639,000
—
MLS
Disclaimer: Historical sales information is derived from public records provided by the county offices. Information is not guaranteed and should be independently verified.
Tax History
Tax History for 600 Avenida Serena
Year
Property Taxes
Change
Tax Assessment
Change
2025
$2,632
—
$503,022
10%
2025
$2,632
-41%
$457,293
10%
2024
$4,430
41%
$415,721
10%
2023
$3,140
-49%
$377,928
-16%
2022
$6,206
75%
$450,050
35%
2021
$3,556
—
$334,482
12%
2020
$3,568
-22%
$299,925
—
2019
$4,577
-13%
$299,925
—
2018
$5,233
—
$299,486
—
Disclaimer: Historical tax information is derived from public records provided by the county offices. Information is not guaranteed and should be independently verified.
Estimate the Cost
Estimate the Cost for 600 Avenida Serena
600 Avenida Serena, Marble Falls, TX 78654 (MLS# 178685) is a Single Family property with 3 bedrooms and 2 full bathrooms. 600 Avenida Serena is currently listed for $631,900 and was received on July 05, 2026. Want to learn more about 600 Avenida Serena? Do you have questions about finding other Single Family real estate for sale in Marble Falls? You can browse all Marble Falls real estate or contact a Coldwell Banker agent to request more information.