This is a carousel with tiles that activate property listing cards. Use the previous and next buttons to navigate.
1/39
$875,000
This is a carousel with tiles that activate property listing cards. Use the previous and next buttons to navigate.
1/39
Property Description
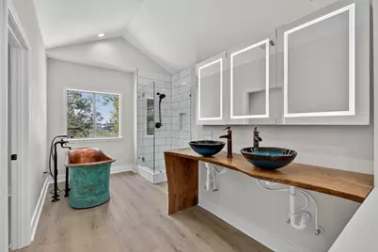
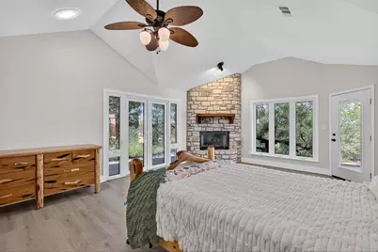
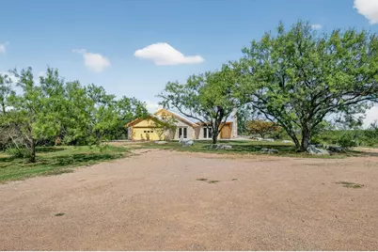
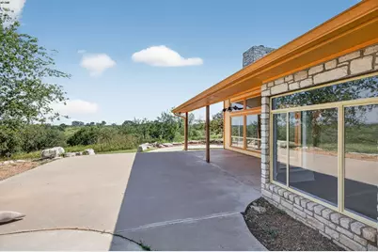
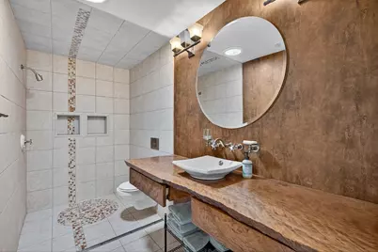
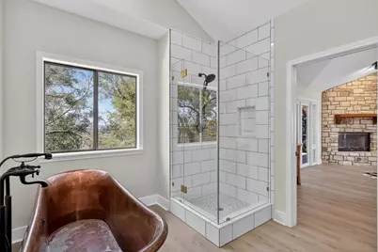
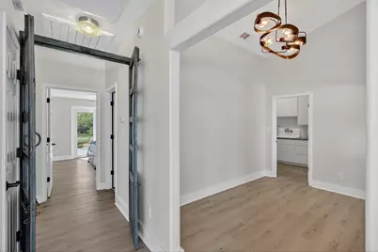
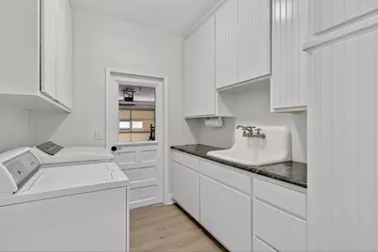
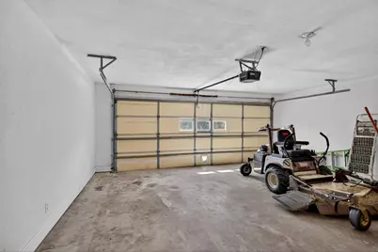
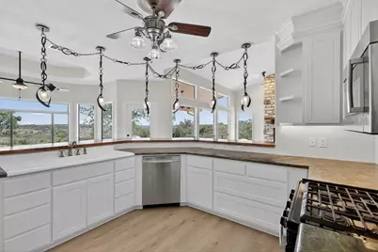
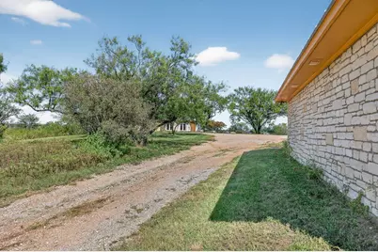
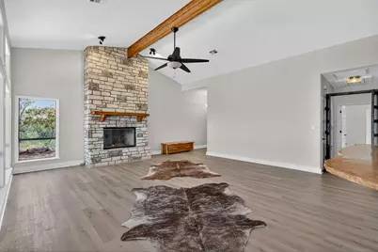
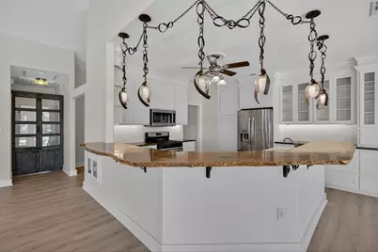
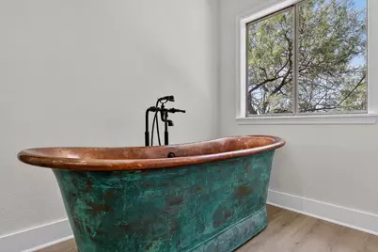
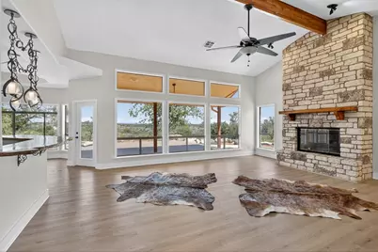
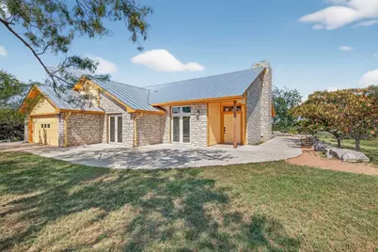
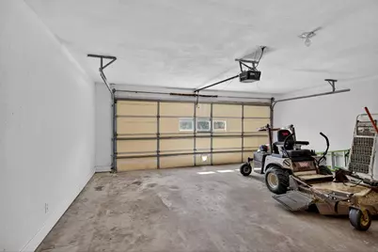
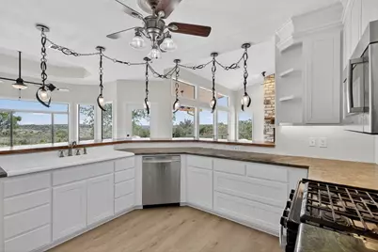
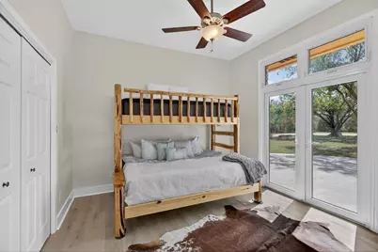
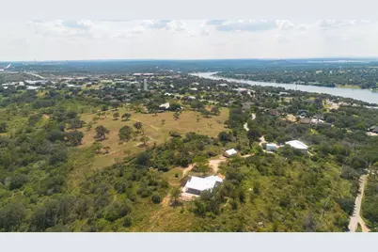
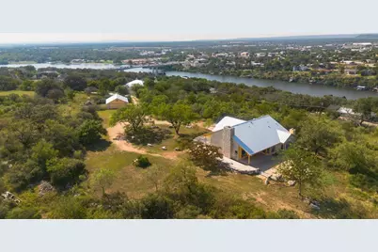
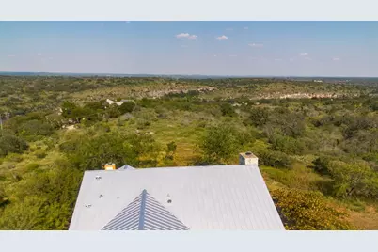
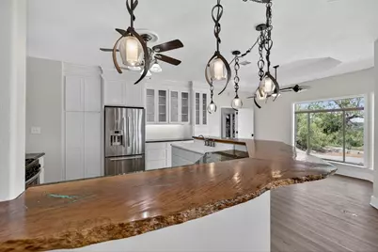
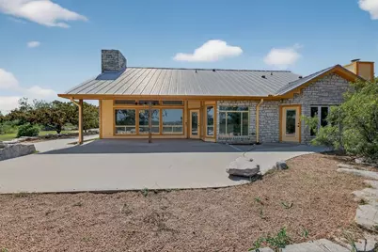

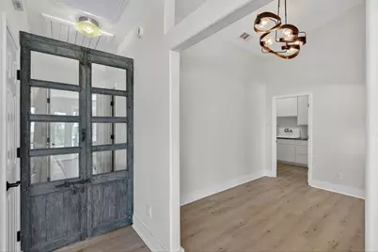
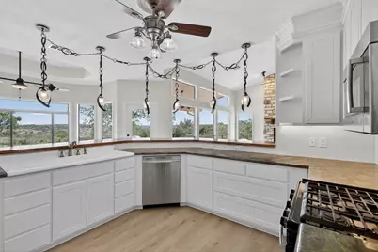
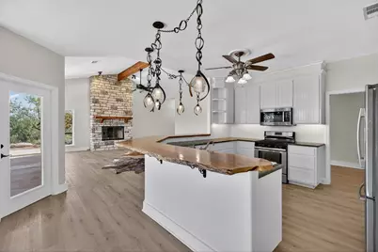
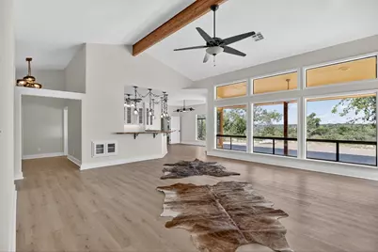
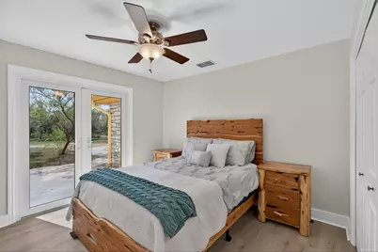
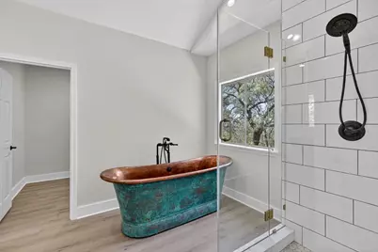
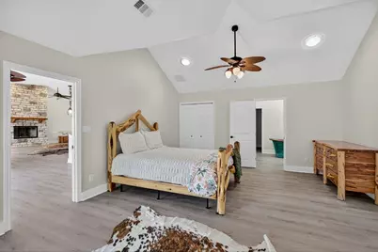
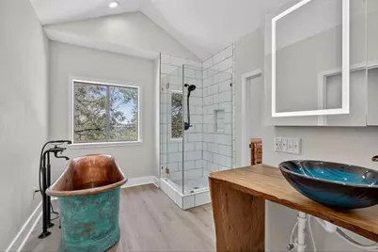
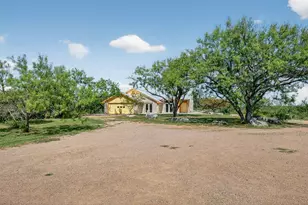
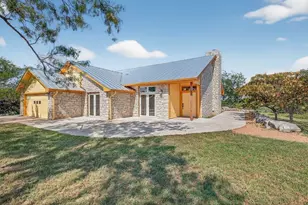
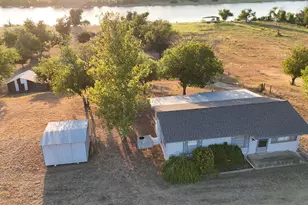
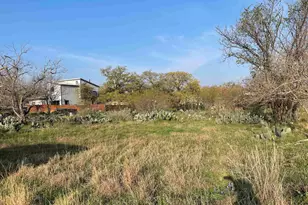
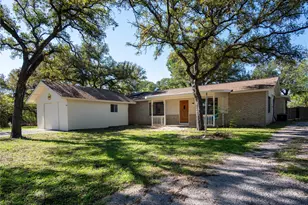
Tucked behind a private gated entrance, this exceptional 6.45-acre estate offers a rare combination of panoramic Hill Country views, complete privacy, and the convenience of being within the Marble Falls city limits. Designed with distinctive craftsmanship throughout, the home features reclaimed live oak countertops with beautiful turquoise inlay, Italian granite accents, handmade copper light fixtures, and an oversized copper soaking tub that creates a luxurious retreat in the primary suite. Fireplaces in both the living room and primary bedroom add warmth, comfort, and character. Wake each morning to breathtaking sunrises and unwind each evening with spectacular sunsets stretching across the surrounding Hill Country. The 500+ square-foot detached garage/workshop offers exceptional flexibility, whether used for vehicles, hobbies, a studio, or finished as guest quarters or additional living space. The property is served by both city water and a private well, is fully fenced, and is ideal for horses, livestock, or those seeking room to enjoy an authentic Hill Country lifestyle. Properties offering this level of privacy, acreage, distinctive craftsmanship, and versatility within the Marble Falls city limits are a rare opportunity.
Full Property Details
Full Property Details for 95 Gateway North N
General
- Price: $875,000
- Taxes: $11,686 (2026)
- Status: Active
- Type: Single Family
- Source: Austin_MLS
- MLS ID: 1370884
- Updated: 8/21/2026
- Added to Site: 78 day(s) ago
Interior
- Interior Features: Breakfast Bar, Cathedral Ceiling(s), Entrance Foyer, High Ceilings, In-Law Floorplan, Soaking Tub, Study, Walk-In Closet(s)
- Fireplace: Yes
- Number of Fireplaces: 2
- Fireplace(s): Family Room, Primary Bedroom
- Appliances: Dishwasher, Free-Standing Range, Disposal, Microwave
- Flooring: Tile
Rooms
Bathrooms
- Total Bathrooms: 2
- Full Bathrooms: 2
Bedrooms
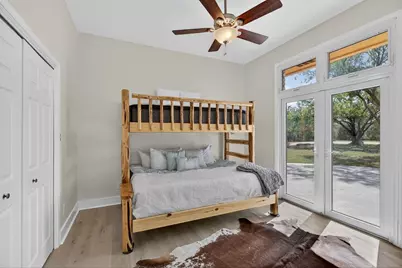
- Total Bedrooms: 3
- Bedrooms Main: 3
Other Rooms
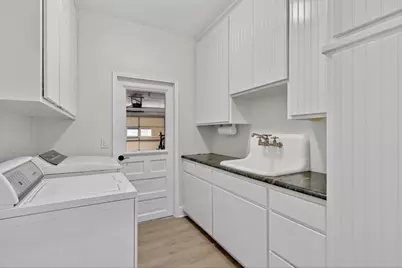
- Laundry: Main Level, Laundry Room
Additional Information
- Shared Amenities: None
- Spa Description: None
- Security/Safety: None
Exterior
- Exterior Features: Private Yard, RV Hookup
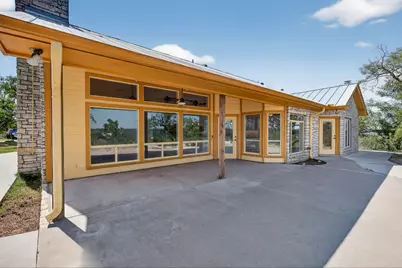
- Porch/Patio/Deck: Covered, Patio
Parking
- Garage: Yes
- Garage Spaces: 2
- Covered Spaces: 2
- Total Spaces: 6
- Parking Features: Driveway
Location
- Area: BU
- County: Burnet
- Subdivision: None
- Driving Directions: W on Hwy 71. N on Hwy 281. Right at light on Gateway N (@ Starbucks). Go past stop sign. Gate on left. Go past first house on left and over cattle guard to home. Go past first house on left and over cattle guard to home.
- Direction Faces: West
School Information
- Elem School District: Marble Falls ISD
- Midd School District: Marble Falls ISD
- High School District: Marble Falls ISD
- Elementary School: Spicewood (Marble Falls ISD)
- Middle School: Marble Falls
- High School: Marble Falls
Heating & Cooling
- Central air: Yes
- Air Conditioning: Yes
- Cooling Type: Central Air, Ceiling Fan(s)
- Heating Type: Central
Utilities
- Sewer: Septic Tank
- Water: Public
- Utility Description: Electricity Connected, Water Connected
Structural Information
- Detached/Attached: Detached
- Construction: Frame, Stone
- Roof: Metal
- Windows: None
- Stories/Levels: 1
- Square Feet: 2,147
- Sq. Ft. Source: Public Records
- Living Area: 2,147 Sq. Ft.
- Year Built: 1993
- Year Built Source: Public Records
- Property Condition: Resale
Additional Structures
- Other Structures: Storage, Workshop
Lot Features
- Property View: Hills
- Lot Size (Acres): 1
- Lot Size (Sq. Ft.): 43,560
- Fence: Yes
- Lot Features: Moderate Trees
- Fencing (Description): Wire
Financial Considerations
- Assessment Amount: $915,257
- Tax Amount: $11,686
- Tax Year: 2026
- Terms: Cash, Conventional, FHA, VA Loan
Disclosures and Reports
- Special Conditions: Standard
- Multiple Parcels: Yes
- Legal Description: ABS A0621 ROBERT D. MOORE, 1.0 ACRES and ABS AO621 Robert D Moore, 5.45 Acres
- Disclosures/Reports: Seller Disclosure
- Property ID: 54365
- Lot Number: None
Listed by Walker & Assoc. Real Estate

Get Pre-Approved Today
Schools
Schools serving 95 Gateway North N
School District:Marble Falls Independent School District
| Name | Grades | Distance |
|---|---|---|
Spicewood Elementary School, Spicewood, TX 1005 Spur 191, Spicewood, TX 78669 | PK-5 | 9.4 mi |
Marble Falls Middle School 1511 Pony Drive, Marble Falls, TX 78654 | 6-8 | 1.5 mi |
Marble Falls High School 2101 Mustang Drive, Marble Falls, TX 78654 | 9-12 | 1.7 mi |
Disclaimer:
School attendance boundaries provided by ATTOM Data Solutions and are for reference only. Contact the school directly to verify enrollment eligibility.
Price & Sales History for 95 Gateway North N
Date
Details
Price
Change
Source
8/21/2026
Price Reduced
$875,000
-10.26%
MLS
7/24/2026
Listed
$975,000
—
MLS
Disclaimer: Historical sales information is derived from public records provided by the county offices. Information is not guaranteed and should be independently verified.
Tax History
Tax History for 95 Gateway North N
Year
Property Taxes
Change
Tax Assessment
Change
2025
$6
-14%
$362
—
2024
$7
—
$362
-11%
2023
$7
-22%
$409
-8%
2022
$9
-10%
$444
-3%
2021
$10
—
$459
—
2020
$10
—
$459
—
2019
$10
—
$459
—
2018
$10
—
$459
—
Disclaimer: Historical tax information is derived from public records provided by the county offices. Information is not guaranteed and should be independently verified.
Estimate the Cost
Estimate the Cost for 95 Gateway North N
95 Gateway North N, Marble Falls, TX 78654 (MLS# 1370884) is a Single Family property with 3 bedrooms and 2 full bathrooms. 95 Gateway North N is currently listed for $875,000 and was received on July 24, 2026. Want to learn more about 95 Gateway North N? Do you have questions about finding other Single Family real estate for sale in Marble Falls? You can browse all Marble Falls real estate or contact a Coldwell Banker agent to request more information.