

This is a carousel with tiles that activate property listing cards. Use the previous and next buttons to navigate.
1/35
$269,999
This is a carousel with tiles that activate property listing cards. Use the previous and next buttons to navigate.
1/35
Property Description
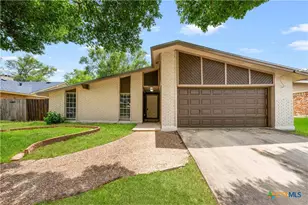
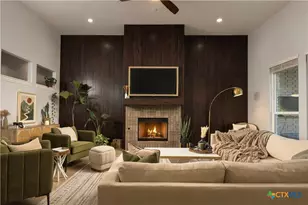
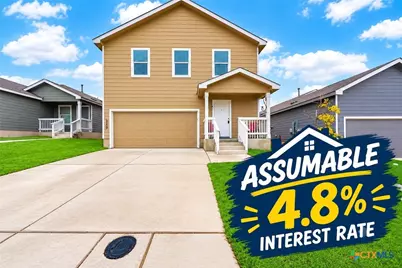
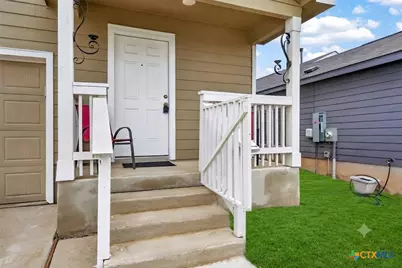
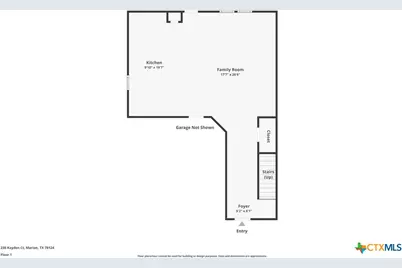
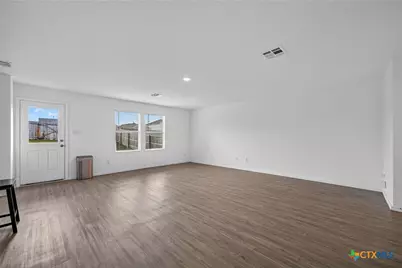
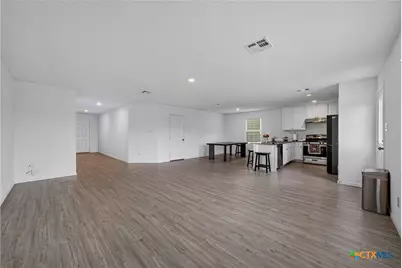
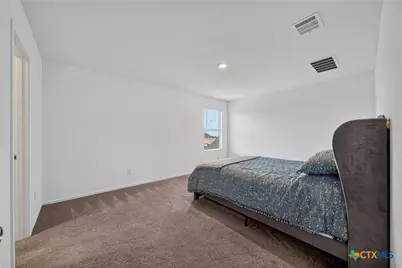
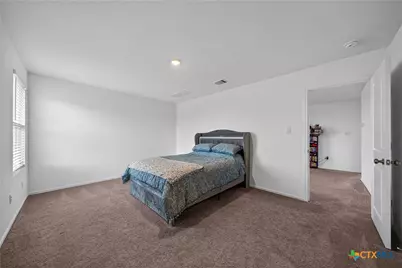
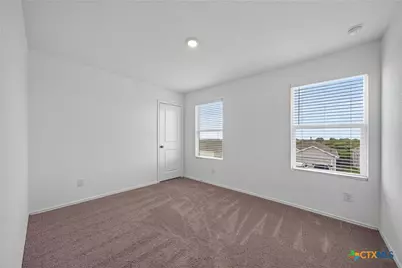
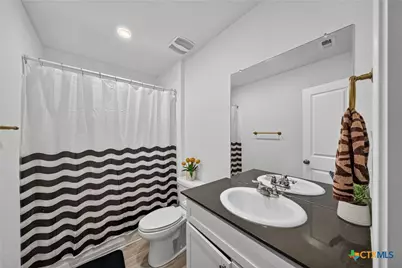
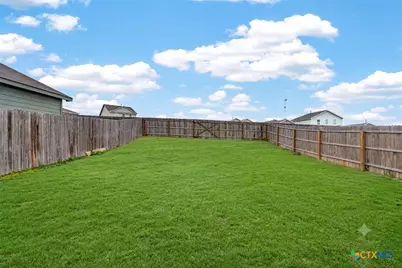
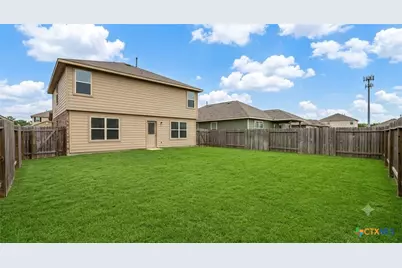
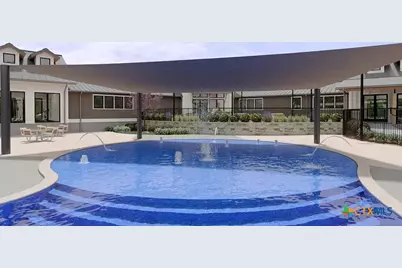
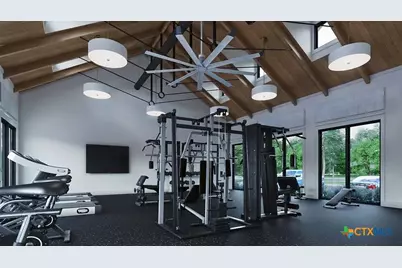
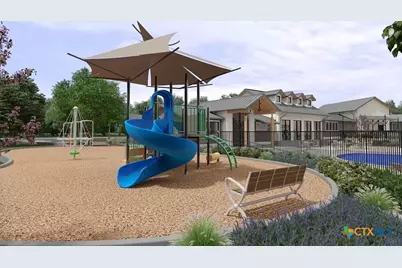
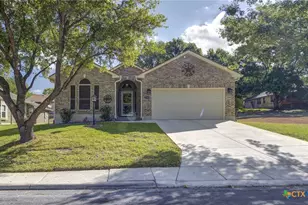
Stop dreaming and start living! This gorgeous, 2-year-old Marion home qualifies for an incredible 4.8% assumable loan! Skip the build times and step into a pristine, upgraded home in one of the area's most sought-after new neighborhoods. Designed with modern living in mind, this 4-bedroom, 2.5-bathroom beauty offers an open-concept layout packed with premium upgrades from top to bottom. From the moment you enter, the formal living room welcomes you, leading effortlessly into a cozy family room perfect for movie nights. Hosting is a breeze with both a formal dining space and a bright, eat-in chef's kitchen featuring upgraded countertops and modern fixtures. Upstairs, the spacious primary suite offers a private sanctuary, while three additional bedrooms provide endless flexibility for work, play, or guests. Outside, your massive backyard features a highly convenient private rear-entry gate-perfect for easy access and outdoor fun. This vibrant community offers spectacular amenities, including a neighborhood pool, gym, playground, and walkable, sidewalk-lined streets. Located with quick access to I-10 and I-35, you are perfectly positioned for an easy commute to San Antonio, New Braunfels, Seguin, or Austin. Move-in ready convenience: Refrigerator, washer, dryer, and stove are all included. Schedule your showing today and lock in this amazing rate!
Full Property Details
Full Property Details for 236 Kayden Ct
General
- Price: $269,999
- HOA FEE: $73/month
- HOA FEE FREQ.: Quarterly
- Status: Active
- Type: Single Family
- Source: Central_Texas_MLS
- MLS ID: 619810
- Updated: 7/18/2026
- Added to Site: 9 day(s) ago
Interior
- Number of Rooms: 11
- Interior Features: All Bedrooms Up, Game Room, Tub Shower, Upper Level Primary, Walk-In Closet(s), Eat-in Kitchen, Granite Counters, Kitchen/Family Room Combo, Kitchen/Dining Combo
- Fireplace(s): None
- Appliances: Dishwasher, Gas Range, Refrigerator, Tankless Water Heater, Washer, Some Gas Appliances
- Flooring: Carpet, Laminate
Rooms
Bathrooms
- Total Bathrooms: 3
- Full Bathrooms: 2
- Half Bathrooms: 1
Bedrooms
- Total Bedrooms: 4
Other Rooms
- Laundry: Electric Dryer Hookup, Gas Dryer Hookup, Laundry Room, Upper Level
Additional Information
- Pool: Yes
- Pool Description: Community, In Ground
- Security/Safety: Smoke Detector(s)
Exterior
- Exterior Features: None
Parking
- Garage: Yes
- Garage Spaces: 2
Location
- County: Guadalupe
- Subdivision: Grace Vly Ranch Ph 1
- Driving Directions: Take I-35 NORTH EXIT ON GREEN VALLEY, TURN RIGHT, TURN LEFT INTO KOEHLER RD, TURN RIGHT ONTO WELL RD, TURN RIGHT ONTO KAYDEN COURT. DESTINATION WILL BE ON THE RIGHT.
School Information
- Elem School District: Schertz-Cibolo Universal City ISD
- Midd School District: Schertz-Cibolo Universal City ISD
- High School District: Schertz-Cibolo Universal City ISD
- Elementary School: John A Sippel Elementary
- Middle School: J Frank Dobie Junior High School
- High School: Byron P Steele II High School
Community
- Association: Yes
- Assoc. Name: CCMC RESIDENTIAL COMMUNITY INC
Heating & Cooling
- Air Conditioning: Yes
- Cooling Type: Electric, 1 Unit
- Heating Type: Electric
Utilities
- Sewer: Public Sewer
- Water: Public
- Utility Description: Natural Gas Available, High Speed Internet Available, Underground Utilities, Water Available
Structural Information
- Architectural Style: Traditional
- Construction: Vinyl Siding
- Roof: Composition, Shingle
- Stories/Levels: 2
- Square Feet: 1,950
- Sq. Ft. Source: Appraiser
- Living Area: 1,950 Sq. Ft.
- Year Built: 2024
- Year Built Source: Assessor
- Property Condition: Resale
Lot Features
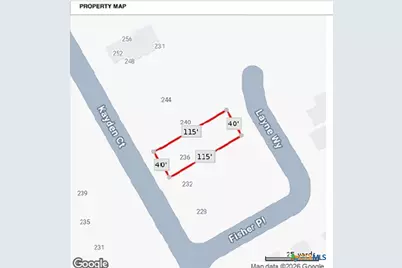
- Lot Size (Acres): 0.106
- Frontage: City Street, Asphalt
- Fencing (Description): Back Yard, Wood
Financial Considerations
- Association Fee: $220
- Assoc Fee Freq.: Quarterly
- Terms: Assumable, Cash, Conventional, FHA, USDA Loan, VA Loan
Disclosures and Reports
- Documents Avail.: Floorplan
- Legal Description: GRACE VALLEY RANCH PH #1 BLOCK 31 LOT 39 .106 AC
- Property ID: 196587
- Block: 31
- Lot Number: 39
Listed by HomeSmart
Get Pre-Approved Today
Schools
Schools serving 236 Kayden Ct
School District:Schertz-Cibolo-Universal City Independent School District
| Name | Grades | Distance |
|---|---|---|
John A Sippel Elementary School 420 Fairlawn, Schertz, TX 78154 | PK-4 | 2.6 mi |
Dobie J High School 395 W Borgfeld Rd, Cibolo, TX 78108 | 7-8 | 3 mi |
Byron P Steele Ii High School 1300 Fm1103, Cibolo, TX 78108 | 9-12 | 1.7 mi |
Disclaimer:
School attendance boundaries provided by ATTOM Data Solutions and are for reference only. Contact the school directly to verify enrollment eligibility.
Price & Sales History for 236 Kayden Ct
Date
Details
Price
Change
Source
7/13/2026
Listed
$269,999
—
MLS
Disclaimer: Historical sales information is derived from public records provided by the county offices. Information is not guaranteed and should be independently verified.
Tax History
Tax History for 236 Kayden Ct
Year
Property Taxes
Change
Tax Assessment
Change
2025
$3,526
215%
$250,517
1439%
2023
$1,120
—
$16,283
—
Disclaimer: Historical tax information is derived from public records provided by the county offices. Information is not guaranteed and should be independently verified.
Estimate the Cost
Estimate the Cost for 236 Kayden Ct
236 Kayden Court, Marion, TX 78124 (MLS# 619810) is a Single Family property with 4 bedrooms, 2 full bathrooms and 1 partial bathroom. 236 Kayden Court is currently listed for $269,999 and was received on July 13, 2026. Want to learn more about 236 Kayden Court? Do you have questions about finding other Single Family real estate for sale in Marion? You can browse all Marion real estate or contact a Coldwell Banker agent to request more information.