This is a carousel with tiles that activate property listing cards. Use the previous and next buttons to navigate.
1/32
$299,900 Sale Pending
This is a carousel with tiles that activate property listing cards. Use the previous and next buttons to navigate.
1/32
Property Description

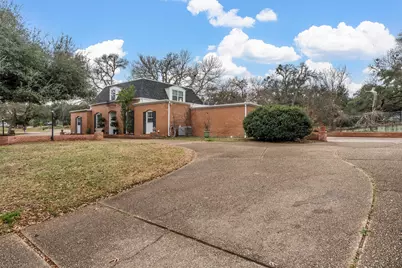

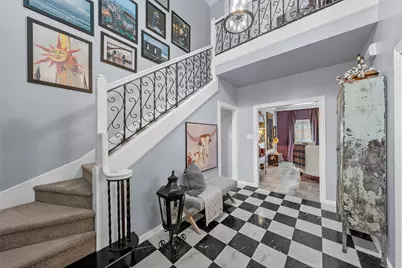
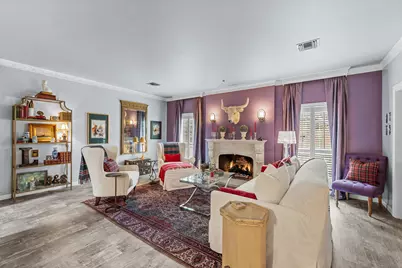
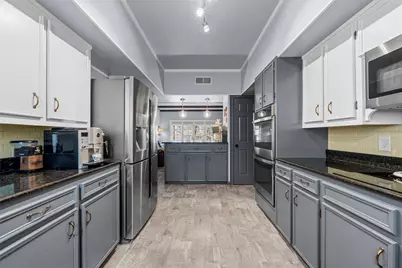
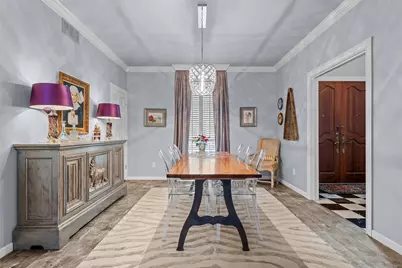
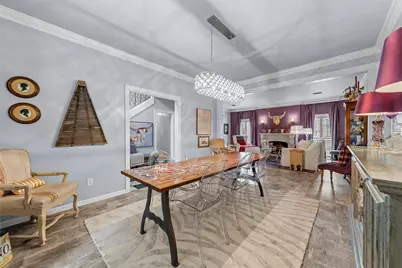
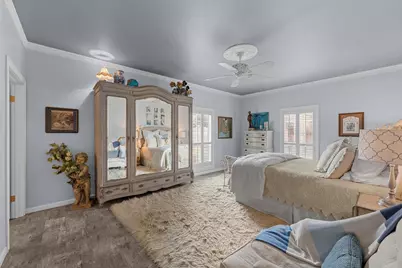

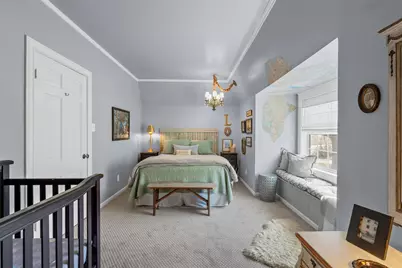
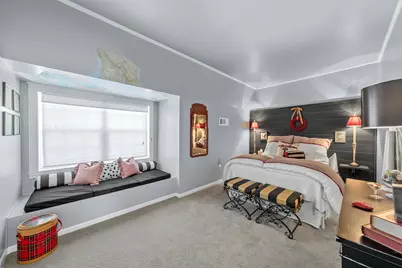
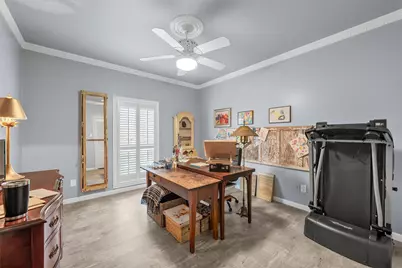
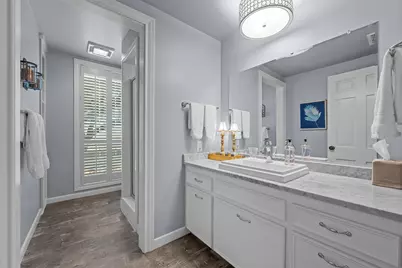
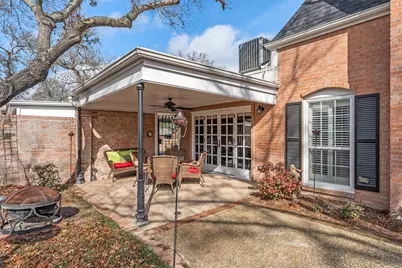
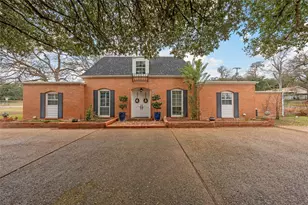
Luxury awaits inside this beautifully restored and remodeled French Country-style home. Custom architectural pieces imported from Europe by the original builder set the tone upon entry, where a grand foyer with original marble flooring opens to an expansive living space filled with abundant natural light from stunning floor-to-ceiling windows. This residence features 9-foot ceilings, plantation shutters, decorative plaster crown moldings, and a striking carved Italian marble fireplace. The home offers four spacious bedrooms, three full baths, and a spa-like primary suite, as well as an oversized laundry-utility room. The kitchen is thoughtfully designed with a functional peninsula, granite countertops, and stainless steel appliances. Upstairs, a convenient kitchenette provides added flexibility-ideal for guests, extended family, or private living space. The primary bath ensuite includes a garden soaking tub, a glass-enclosed rainfall shower with optional center jets and hand shower, and dual vanities with vessel bowl sinks and a Venetian mirror. Outdoor living is equally impressive, featuring a private brick-enclosed courtyard with European iron gates and a covered patio. Additional highlights include a full sprinkler system, circular drive, and ample parking for an RV, boat, or guests, along with a dedicated workshop. Recent upgrades include a roof replacement in 2021, an upstairs heat pump replaced in 2020 and a new water heater installed at the end of 2025. Conveniently located in the quiet city of Marlin, just 25 minutes from Waco and 45 minutes from College Station. A rare opportunity you'll definitely want to see in person!
Full Property Details
Full Property Details for 701 Fonville Dr
General
- Price: $299,900
- Status: Pending
- Type: Single Family
- Source: NTREIS
- MLS ID: 21161766
- Updated: 5/20/2026
- Added to Site: 126 day(s) ago
Interior
- Interior Features: Built-in Features, Chandelier, Decorative/Designer Lighting Fixtures, Double Vanity, Granite Counters, High Speed Internet, Kitchen Island, Pantry, Cable TV, Vaulted Ceiling(s), Walk-In Closet(s)
- Fireplace: Yes
- Number of Fireplaces: 1
- Fireplace(s): Gas, Gas Log, Gas Starter, Living Room
- Appliances: Dishwasher, Electric Cooktop, Gas Water Heater
- Flooring: Carpet, Vinyl
Rooms
Bathrooms
- Total Bathrooms: 3
- Full Bathrooms: 3
Bedrooms
- Total Bedrooms: 4
Other Rooms
- Laundry: Washer Hookup, Electric Dryer Hookup, Laundry in Utility Room
Exterior
- Exterior Features: Private Yard, Rain Gutters, Storage
- Porch/Patio/Deck: Covered
Parking
- Carports: Yes
- Carport Spaces: 2
- Covered Spaces: 2
- Parking Features: Attached Carport, Circular Driveway, Driveway
Location
- County: Falls
- Subdivision: WESTWOOD
- Driving Directions: GPS takes you to it
School Information
- Elem School District: Marlin ISD
- Midd School District: Marlin ISD
- High School District: Marlin ISD
- Elementary School: Marlin
- Middle School: Marlin
- High School: Marlin
Heating & Cooling
- Central air: Yes
- Air Conditioning: Yes
- Cooling Type: Central Air, Electric
- Heating Type: Central, Fireplace(s), Heat Pump
Utilities
- Sewer: Public Sewer
- Water: Public
- Cable Available: Yes
- Utility Description: Natural Gas Available, Sewer Available, Water Available, Cable Available
Structural Information
- Property Detached: Yes
- Architectural Style: Detached
- Structure Type: House
- Detached/Attached: Detached
- Construction: Brick
- Roof: Shingle
- Stories/Levels: 2
- Living Area: 3,172 Sq. Ft.
- Year Built: 1969
Additional Structures
- Other Structures: Workshop
Lot Features
- Lot Size (Acres): 0.33
- Lot Size (Sq. Ft.): 14,374.8
- Lot Features: Corner Lot
- Fencing (Description): Brick, Back Yard, Gate, Wrought Iron
Financial Considerations
- For Sale/Rent/Lease: For Sale
- Terms: Cash, Conventional, FHA, VA Loan
Disclosures and Reports
- Exclusions: Fridge, Washer & Dryer
- Property ID: 28827
- Block: 1
- Lot Number: 1
Listed by Real Broker, LLC, Yannery Escobedo

Get Pre-Approved Today
Schools
Schools serving 701 Fonville Dr
School District:Marlin Independent School District
| Name | Grades | Distance |
|---|---|---|
Marlin Elementary School 602 Donohoo Street, Marlin, TX 76661 | PK-5 | 1.8 mi |
Marlin Middle 678 Success Dr, Marlin, TX 76661 | 6-8 | 1.8 mi |
Marlin High School 1400 Capps Street, Marlin, TX 76661 | 9-12 | 1.9 mi |
Disclaimer:
School attendance boundaries provided by ATTOM Data Solutions and are for reference only. Contact the school directly to verify enrollment eligibility.
Price & Sales History for 701 Fonville Dr
Date
Details
Price
Change
Source
4/22/2026
Price Reduced
$299,900
-4.76%
MLS
3/13/2026
Price Reduced
$314,900
-4.55%
MLS
2/12/2026
Price Reduced
$329,900
-5.72%
MLS
1/23/2026
Listed
$349,900
—
MLS
Disclaimer: Historical sales information is derived from public records provided by the county offices. Information is not guaranteed and should be independently verified.
Tax History
Tax History for 701 Fonville Dr
Year
Property Taxes
Change
Tax Assessment
Change
2025
$6,524
7%
$229,290
12%
2019
$6,099
—
$204,330
2%
2019
$6,099
—
$200,350
13%
2019
$6,099
—
$177,890
11%
2019
$6,099
100%
$160,860
—
2014
—
$160,860
—
Disclaimer: Historical tax information is derived from public records provided by the county offices. Information is not guaranteed and should be independently verified.
Estimate the Cost
Estimate the Cost for 701 Fonville Dr
701 Fonville Drive, Marlin, TX 76661 (MLS# 21161766) is a Single Family property with 4 bedrooms and 3 full bathrooms. 701 Fonville Drive is currently listed for $299,900 and was received on January 23, 2026. Want to learn more about 701 Fonville Drive? Do you have questions about finding other Single Family real estate for sale in Marlin? You can browse all Marlin real estate or contact a Coldwell Banker agent to request more information.