This is a carousel with tiles that activate property listing cards. Use the previous and next buttons to navigate.
1/21
$425,000
This is a carousel with tiles that activate property listing cards. Use the previous and next buttons to navigate.
1/21
Property Description
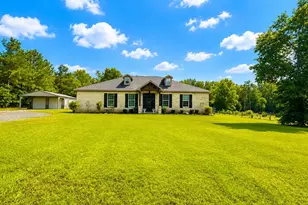
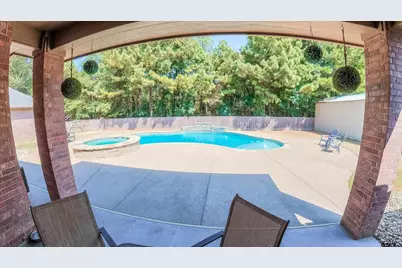
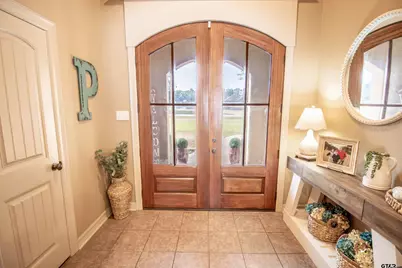
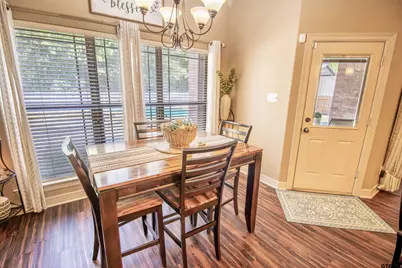
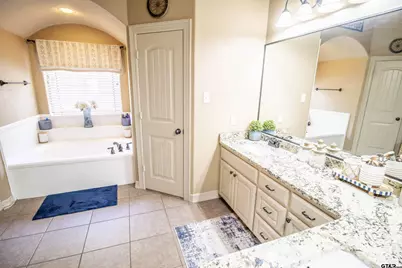
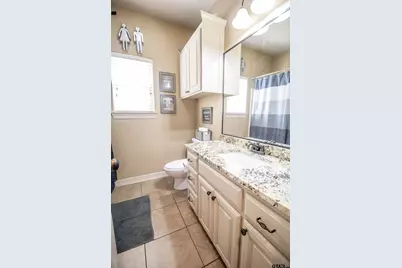
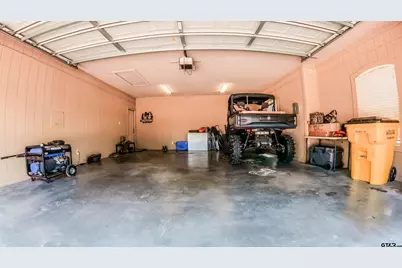
WOW! Custom-Built Home with a Backyard Oasis, Workshop & More! Beautifully designed, thoughtfully upgraded, and packed with features-you won't want to miss this one! From the moment you step through the grand entryway, you'll notice the spacious, welcoming feel of this custom-built home. The open-concept floor plan brings the kitchen, dining area, and living room together beautifully, making it ideal for both everyday living and entertaining. A stunning gas fireplace creates a warm and inviting focal point in the living area. The home offers 3 bedrooms, 2 bathrooms, and a dedicated office, giving you the flexibility and space you need for family, guests, or working from home. Then step outside-and the fun really begins! Your private backyard oasis features a sparkling swimming pool, relaxing hot tub, outdoor fireplace, and fenced backyard, creating the perfect setting for summer gatherings, weekend entertaining, or simply unwinding at the end of the day. The property continues to deliver with a new roof, custom-built two-car carport, workshop, and an incredible oversized shop complete with its own bathroom. Whether you envision a man cave, hobby area, workshop, game room, or additional entertaining space, the possibilities are endless! There's even an RV awning for convenient storage, plus a generator hookup already in place and ready to use. All of this is nestled in a peaceful country setting while remaining just a short drive from town and convenient highway access. Enjoy the privacy and space of the country without sacrificing convenience. Custom home. Pool. Hot tub. Outdoor fireplace. Office. Carport. Workshop. Oversized shop with bathroom. RV storage. Generator hookup. This property truly has it all! Come see for yourself-you may have just found the one you've been looking for!
Full Property Details
Full Property Details for 135 Pond Dr
General
- Price: $425,000
- Taxes: $3,113 (2025)
- Status: Active
- Type: Single Family
- Source: Tyler_MLS
- MLS ID: 26012442
- Updated: 9/6/2026
- Added to Site: 8 day(s) ago
Interior
- Interior Features: Breakfast Bar, Ceiling Fan
- Fireplace: Yes
- Fireplace(s): Wood Burning, Gas
- Appliances: Electric Range, Dishwasher, Refrigerator, Electric Oven
Rooms
Bathrooms
- Total Bathrooms: 2
- Full Bathrooms: 2
- Bathroom Features: Shower Only, Tub Only, Shower/Tub, Separate Lavatories, Double Lavatory, Separate Walk-In Closets
Bedrooms
- Total Bedrooms: 3
Other Rooms
- Kitchen: Pantry
Additional Information
- Pool: Yes
- Pool Description: In Ground
- Security/Safety: Audio and Video Surveillance
Exterior
- Porch/Patio/Deck: Patio, Covered
Parking
- Garage: Yes
- Garage Spaces: 2
- Carport Spaces: 2
- Parking Features: Inside Entrance, Workshop in Garage, Concrete
Location
- County: Harrison
- Subdivision: Pond Estates
- Driving Directions: From Marshall, FM 31 South towards Elysian Fields, Turn Left into Pond Estates, House on Left
School Information
- Elementary School: Elysian Fields
- Middle School: ELYSIAN FIELDS
- High School: Elysian Fields
Community
- Community Name: Pond Estates
Heating & Cooling
- Cooling Type: Central Electric, Ceiling Fan(s)
- Heating Type: Central/Electric, Fireplace
Utilities
- Sewer: Aerobic Septic
- Water: Blocker, Cooperative
Structural Information
- # Buildings: 1500
- Architectural Style: Traditional, Contemporary
- Construction: Brick
- Foundation: Slab
- Roof: Composition
- Windows: Blinds
- Square Feet: 1,862
- Sq. Ft. Source: CAD
- Year Built: 2010
- Year Built Source: CAD
- Property Condition: Pre-owned
Additional Structures
- Other Structures: Workshop
Lot Features
- Lot Size (Acres): 1
- Lot Dimensions: 1 acre
- Lot Description: 1 to 3 Acres
- Fencing (Description): Wood
Financial Considerations
- For Sale: Yes
- Price Per Sq. Ft.: $228.25
- For Sale/Rent/Lease: For Sale
- Tax Amount: $3,113.16
- Tax Year: 2025
Disclosures and Reports
- Legal Description: SUBD: POND ESTATES, LOT: 4
Listed by SCM Realty, Stephanie Murray
Get Pre-Approved Today
Schools
Schools serving 135 Pond Dr
School District:Elysian Fields Independent School District
| Name | Grades | Distance |
|---|---|---|
Elysian Fields Elementary School 565 Fm 451, Marshall, TX 75672 | PK-5 | 5.5 mi |
Elysian Fields Middle School 2450 Fm 451, Waskom, TX 75692 | 6-8 | 6.4 mi |
Elysian Fields High School 2400 Fm 451, Waskom, TX 75692 | 9-12 | 6.4 mi |
Disclaimer:
School attendance boundaries provided by ATTOM Data Solutions and are for reference only. Contact the school directly to verify enrollment eligibility.
Price & Sales History for 135 Pond Dr
Date
Details
Price
Change
Source
9/02/2026
Listed
$425,000
—
MLS
Disclaimer: Historical sales information is derived from public records provided by the county offices. Information is not guaranteed and should be independently verified.

Tax History
Tax History for 135 Pond Dr
Year
Property Taxes
Change
Tax Assessment
Change
2025
$5,359
390%
$408,240
8%
2023
$1,094
-43%
$378,130
4%
2023
$1,936
-31%
$362,960
17%
2022
$2,789
2%
$309,680
17%
2021
$2,744
1%
$264,030
1%
2020
$2,710
-42%
$261,030
-1%
2018
$4,709
—
$263,860
—
2017
$4,707
11%
$263,740
11%
2016
$4,256
1%
$238,440
-10%
2019
$4,227
5%
$264,240
11%
2014
$4,013
—
$237,750
—
2014
$4,013
7%
$238,150
4%
2013
$3,749
—
$228,740
—
Disclaimer: Historical tax information is derived from public records provided by the county offices. Information is not guaranteed and should be independently verified.
Estimate the Cost
Estimate the Cost for 135 Pond Dr
135 Pond Dr., Marshall, TX 75672 (MLS# 26012442) is a Single Family property with 3 bedrooms and 2 full bathrooms. 135 Pond Dr. is currently listed for $425,000 and was received on September 02, 2026. Want to learn more about 135 Pond Dr.? Do you have questions about finding other Single Family real estate for sale in Marshall? You can browse all Marshall real estate or contact a Coldwell Banker agent to request more information.