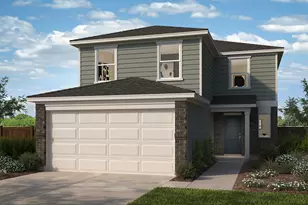
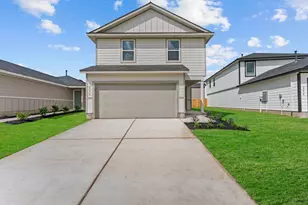
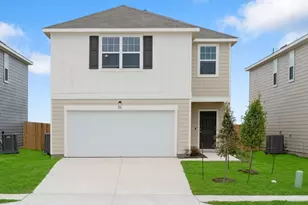
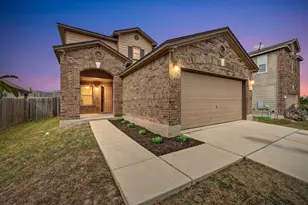
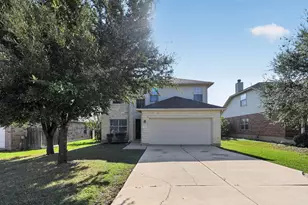
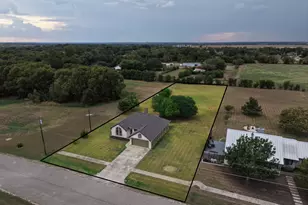
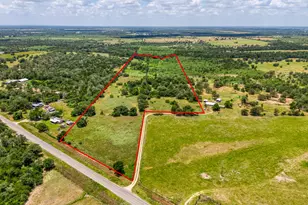
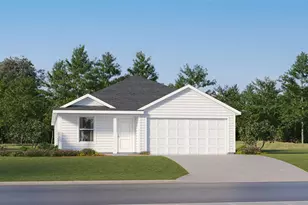
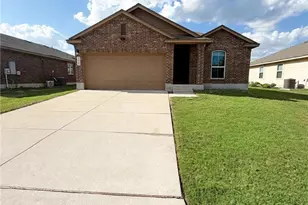
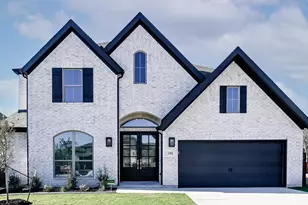
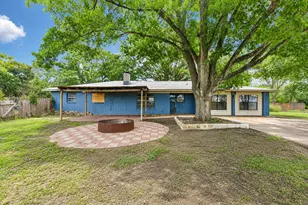
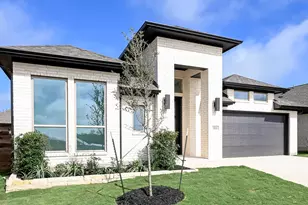
Full Property Details for 1002 Golden St
General
- Price: $267,160
- HOA FEE: $50/month
- HOA FEE FREQ.: Annually
- Taxes: (2025)
- Status: Active
- Type: Single Family
- Source: Austin_MLS
- MLS ID: 5894690
- Updated: 9/18/2026
- Added to Site: 58 day(s) ago
Interior
- Interior Features: Breakfast Bar, Double Vanity, Open Floorplan, Pantry, Smart Thermostat, Walk-In Closet(s), WaterSense Fixture(s)
- Appliances: ENERGY STAR Qualified Appliances
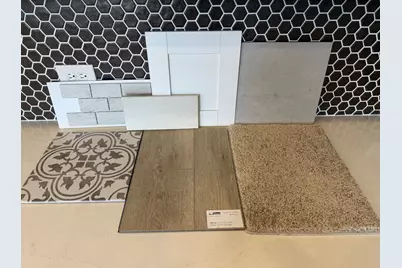
- Flooring: Carpet, Tile, Vinyl
Rooms
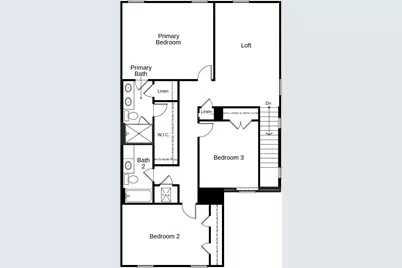
- Total Bathrooms: 3
- Full Bathrooms: 3
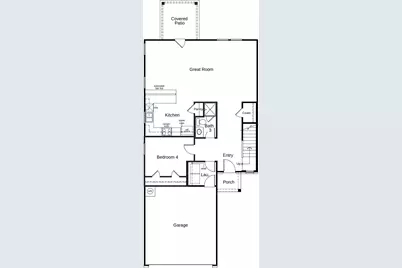
- Total Bedrooms: 4
- Bedrooms Main: 1
Additional Information
- Shared Amenities: See Remarks
- Security/Safety: None
Exterior
- Exterior Features: Private Yard
- Porch/Patio/Deck: Covered, Patio
Parking
- Garage: Yes
- Garage Spaces: 2
- Covered Spaces: 2
- Total Spaces: 2
- Parking Features: Driveway, Garage
Location
- Area: CC
- County: Caldwell
- Subdivision: Sunset Oaks
- Driving Directions: From IH-35, exit Yarrington Rd. heading east. Turn left on Hwy. 21 and right on FM-1966.
- Direction Faces: Southeast
School Information
- Elem School District: Lockhart ISD
- Midd School District: Lockhart ISD
- High School District: Lockhart ISD
- Elementary School: Borchert Loop
- Middle School: Lockhart
- High School: Lockhart
Community
- Association: Yes
- Assoc. Name: Lifetime
- Assoc. Fees Include: Common Area Maintenance
Heating & Cooling
- Central air: Yes
- Air Conditioning: Yes
- Cooling Type: Central Air, ENERGY STAR Qualified Equipment
- Heating Type: Central, ENERGY STAR Qualified Equipment
Utilities
- Sewer: Public Sewer, Municipal Utility District
- Water: Public, Municipal Utility District
- Utility Description: Electricity Connected, Natural Gas Connected, Sewer Connected, Water Connected
Structural Information
- Detached/Attached: Detached
- Builder: KB Home
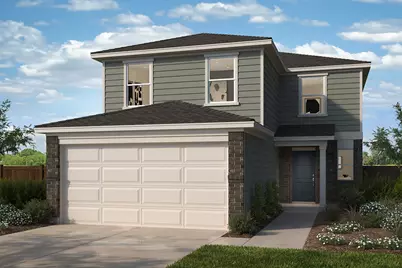
- Construction: Brick, Cement Siding
- Roof: Shingle
- Windows: ENERGY STAR Qualified Windows
- Stories/Levels: 2
- Square Feet: 2,246
- Sq. Ft. Source: Builder
- Living Area: 2,246 Sq. Ft.
- Year Built: 2026
- Year Built Source: Builder
- Property Condition: Under Construction
Additional Structures
Lot Features
- Lot Size (Acres): 0.1069
- Lot Size (Sq. Ft.): 4,656.56
- Fence: Yes
- Lot Features: Back Yard, Front Yard
- Fencing (Description): Privacy
Green Features
- Energy Efficient: Construction, Healthy Living Features, HVAC, Insulation, Lighting, Materials, Roof, Sustainability, Thermostat, Water Conservation, Water Heater, Windows, Appliances
- Sustainability: Conserving Methods
Financial Considerations
- Association Fee: $600
- Assoc Fee Freq.: Annually
- Tax Year: 2025
- Terms: Cash, Conventional, FHA, Texas Vet, USDA Loan, VA Loan
Disclosures and Reports
- Special Conditions: Standard
- Documents Avail.: Deed Restriction
- Legal Description: SUNSET OAKS, SECT VI, PHASE 1A, BLOCK H, LOT 2
- Disclosures/Reports: Other, Municipal Utility District Disclosure
- Property ID: 1002GoldenStreet
- Block: H
- Lot Number: 2
Listed by SATEX Properties, Inc.