This is a carousel with tiles that activate property listing cards. Use the previous and next buttons to navigate.
1/15
$369,900 Just Listed
This is a carousel with tiles that activate property listing cards. Use the previous and next buttons to navigate.
1/15
Property Description & Video
195 City View Drive, Maxwell, TXVideo Tour of 195 City View Drive, Maxwell, TX.
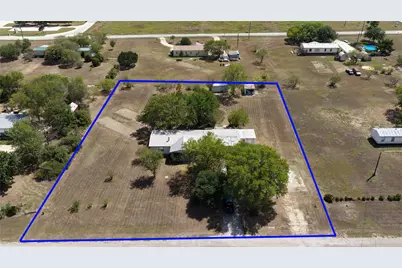
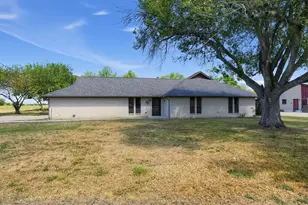
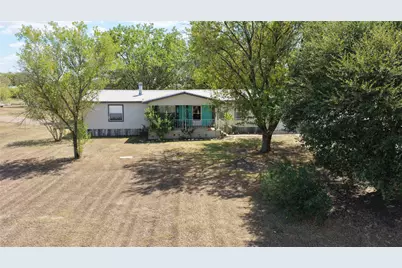
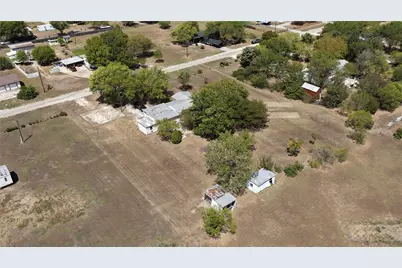
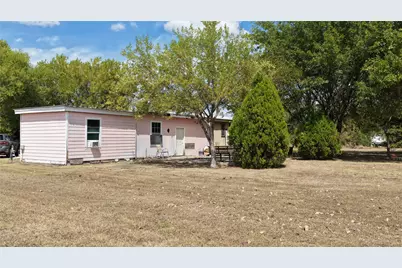
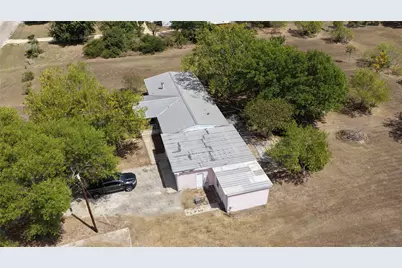
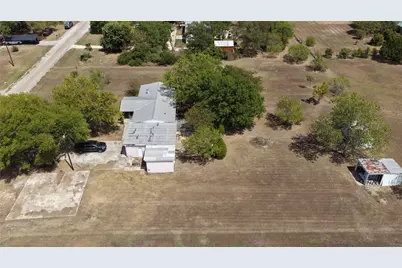
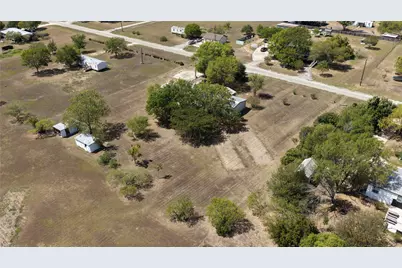
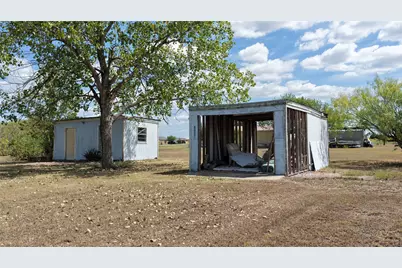
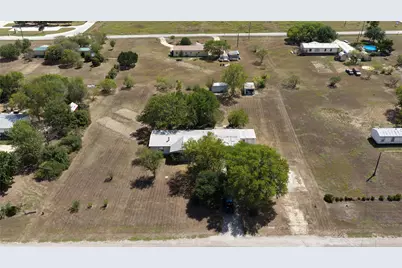
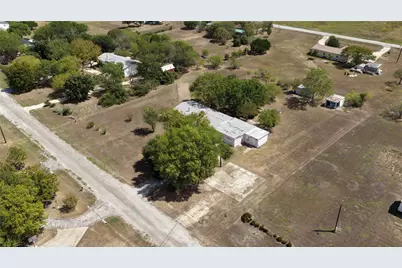
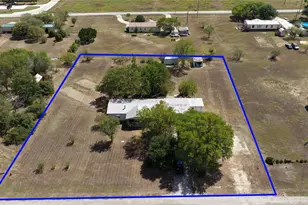
Very cute, 1 owner, double wide mobile home situated on 1.17 Acres with NO HOA and in the ETJ!! Newer metal roof, newer stove, brand new hot water tank, HVAC about 10 years old with plenty of life. Septic has been on a regular maintenance plan since it was installed, recently pumped. There are 2 garages attached with a extra room that once had a full bathroom. There are 2 smaller out buildings that will need work, or you can remove them. The kitchen has tons and tons of real oak cabinets for storage, a built in desk with upper cabinets, a big triple door pantry, decorative glass upper cabinets over the breakfast bar and cabinets on both sides of the breakfast bar that separate the kitchen from the dining room! Family room is so cozy with a wood burning fireplace, built in bookshelves on both sides and ceiling fan separating the primary bedroom and bath from the other 2 bedrooms and 2nd full bath with tub/shower combo. Primary bedroom has his and hers closets, ceiling fan and a large bath with double sinks, big walk-in shower, large corner soaking tub. Bathroom has access from bedroom and from the kitchen near the laundry room. Both secondary bedrooms have walk-in closets. There is a big, covered front sitting porch and all the trees were hand planted by the family!
Full Property Details
Full Property Details for 195 City View Dr
General
- Price: $369,900
- Taxes: $1,800 (2026)
- Status: Active
- Type: Mobile Home
- Source: Austin_MLS
- MLS ID: 9265055
- Updated: 9/30/2026
- Added to Site: 6 day(s) ago
Interior
- Interior Features: Double Vanity, Kitchen Island, Laminate Counters, Main Level Primary, No Interior Steps, Soaking Tub, Walk-In Closet(s)
- Fireplace: Yes
- Number of Fireplaces: 1
- Fireplace(s): Living Room, Wood Burning
- Appliances: Dishwasher, Electric Water Heater, Free-Standing Electric Oven, Disposal, Microwave, Self Cleaning Oven
- Flooring: Carpet, Tile, Vinyl
Rooms
Bathrooms
- Total Bathrooms: 2
- Full Bathrooms: 2
Bedrooms
- Total Bedrooms: 3
- Bedrooms Main: 3
Other Rooms
- Laundry: Main Level, Laundry Room, Electric Dryer Hookup
Additional Information
- Shared Amenities: None
- Security/Safety: None
Exterior
- Exterior Features: Exterior Steps
- Porch/Patio/Deck: Covered, Front Porch
Parking
- Garage: Yes
- Garage Spaces: 2
- Covered Spaces: 2
- Total Spaces: 8
- Parking Features: Additional Parking, Attached, Door-Multi, Garage
Location
- Area: CC
- County: Caldwell
- Subdivision: City View
- Driving Directions: From S HWY 183, take TX-21 west ramp to San Marcos, turn Left onto FM1966, to a right on City View Dr and house will be on the left hand side.
- Direction Faces: Northwest
School Information
- Elem School District: Lockhart ISD
- Midd School District: Lockhart ISD
- High School District: Lockhart ISD
- Elementary School: Bluebonnet (Lockhart ISD)
- Middle School: Lockhart
- High School: Lockhart
Heating & Cooling
- Central air: Yes
- Air Conditioning: Yes
- Cooling Type: Central Air
- Heating Type: Central, Electric, Forced Air
Utilities
- Sewer: Septic Tank
- Water: Public, Municipal Utility District
- Utility Description: Electricity Connected, Sewer Connected, Water Connected
Structural Information
- Detached/Attached: Detached
- Construction: HardiPlank Type, Wood Siding
- Roof: Metal
- Windows: Vinyl
- Stories/Levels: 1
- Square Feet: 1,568
- Sq. Ft. Source: Public Records
- Living Area: 1,568 Sq. Ft.
- Year Built: 1996
- Year Built Source: Public Records
- Property Condition: Resale
Additional Structures
- Other Structures: Guest House, Shed(s), See Remarks
Lot Features
- Lot Size (Acres): 1.17
- Lot Size (Sq. Ft.): 50,965.2
- Lot Features: Level, Moderate Trees, Trees Large Size, Trees Medium Size
- Fencing (Description): None
Financial Considerations
- Assessment Amount: $114,883
- Tax Amount: $1,800.33
- Tax Year: 2026
- Terms: Cash, Conventional, FHA, USDA Loan, VA Loan
Disclosures and Reports
- Special Conditions: Estate
- Documents Avail.: Aerial
- Legal Description: CITY VIEW, BLOCK D, LOT 12, ACRES 1.17
- Disclosures/Reports: Seller Disclosure
- Property ID: 10082800401200
- Block: D
- Lot Number: 12
Listed by Pure Realty
Get Pre-Approved Today
Schools
Schools serving 195 City View Dr
School District:Lockhart Independent School District
| Name | Grades | Distance |
|---|---|---|
Clear Fork Elementary School 1102 Clear Fork Street, Lockhart, TX 78644 | K-5 | 9 mi |
Lockhart J High School 500 City Line Road, Lockhart, TX 78644 | 6-8 | 7.9 mi |
Lockhart High School 1 Lion Country Dr, Lockhart, TX 78644 | 9-12 | 9.3 mi |
Disclaimer:
School attendance boundaries provided by ATTOM Data Solutions and are for reference only. Contact the school directly to verify enrollment eligibility.
Price & Sales History for 195 City View Dr
Date
Details
Price
Change
Source
9/30/2026
Listed
$369,900
—
MLS
Disclaimer: Historical sales information is derived from public records provided by the county offices. Information is not guaranteed and should be independently verified.

Tax History
Tax History for 195 City View Dr
Year
Property Taxes
Change
Tax Assessment
Change
2025
$516
21%
$76,320
-5%
2023
$425
-39%
$80,530
1%
2022
$692
1%
$79,919
3%
2021
$686
—
$77,650
—
Disclaimer: Historical tax information is derived from public records provided by the county offices. Information is not guaranteed and should be independently verified.
Estimate the Cost
Estimate the Cost for 195 City View Dr
195 City View Drive, Maxwell, TX 78656 (MLS# 9265055) is a Mobile Home property with 3 bedrooms and 2 full bathrooms. 195 City View Drive is currently listed for $369,900 and was received on September 30, 2026. Want to learn more about 195 City View Drive? Do you have questions about finding other Mobile Home real estate for sale in Maxwell? You can browse all Maxwell real estate or contact a Coldwell Banker agent to request more information.