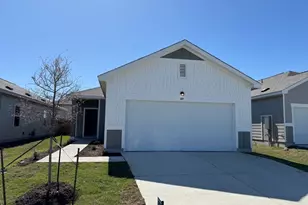
This is a carousel with tiles that activate property listing cards. Use the previous and next buttons to navigate.
1/17
$1,750
This is a carousel with tiles that activate property listing cards. Use the previous and next buttons to navigate.
1/17
Property Description
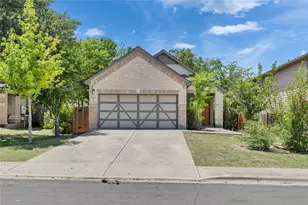
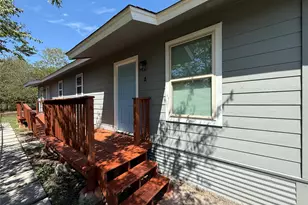
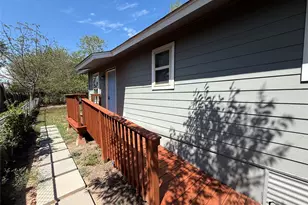
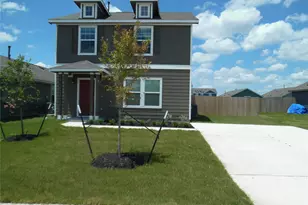
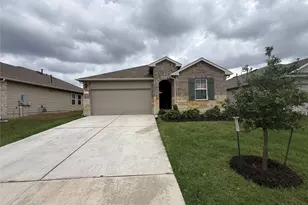
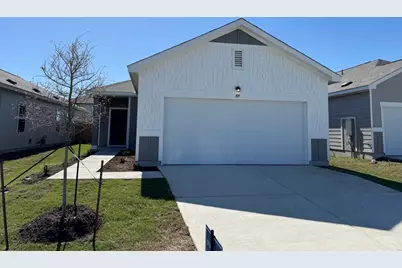
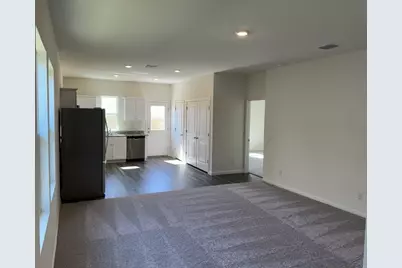
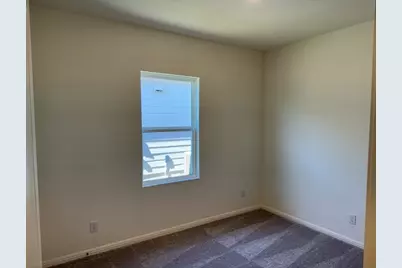
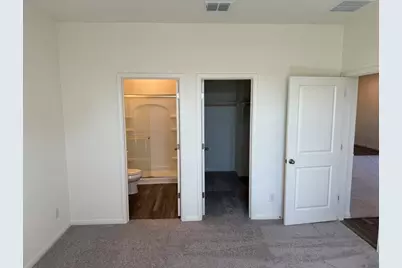
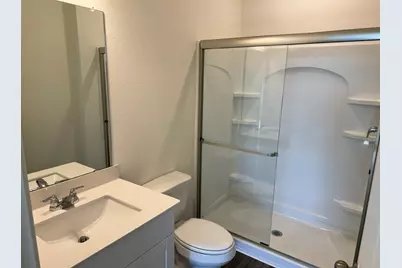
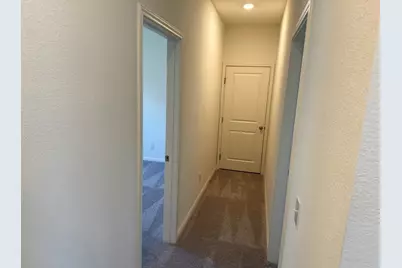
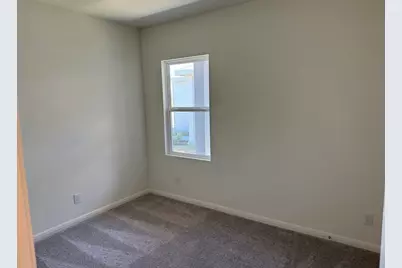
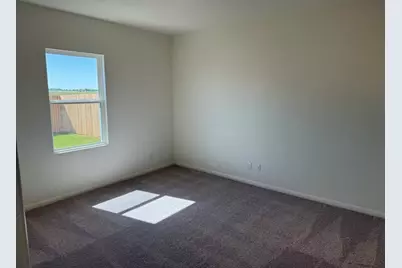
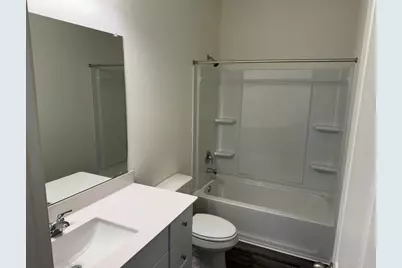
Discover a charming single-story residence nestled in Maxwell, offering an ideal blend of comfort and convenience. This delightful home features three well-appointed bedrooms and two full bathrooms, providing ample space for relaxation and daily routines. The efficient layout encompasses 1200 square feet of living area, thoughtfully designed to maximize both functionality and aesthetic appeal. Situated on a generous 0.11-acre lot, the property provides a serene outdoor environment for various activities. Experience the tranquility of a community that balances peaceful living with accessibility. The surrounding neighborhood offers a welcoming atmosphere, perfect for those seeking a quiet retreat without sacrificing proximity to local amenities. Enjoy the simplicity and ease of a single-story design, ensuring effortless movement throughout the home. This Maxwell gem presents a unique opportunity to embrace a comfortable lifestyle in a desirable location. The meticulously maintained grounds complement the inviting interior, creating a harmonious living experience. Imagine unwinding in a space that feels both secluded and connected, providing the best of both worlds.
Full Property Details
Full Property Details for 309 Plateau St
General
- Rent: $1,750
- Status: Active
- Type: Single Family
- Source: Austin_MLS
- MLS ID: 1945486
- Updated: 7/29/2026
- Added to Site: 30 day(s) ago
Rental Information
- Lease/Rent Term: Negotiable
Interior
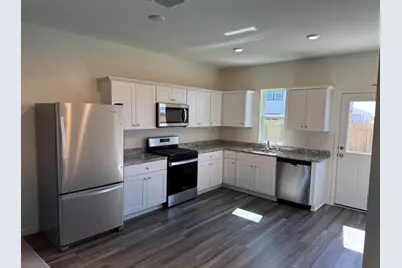
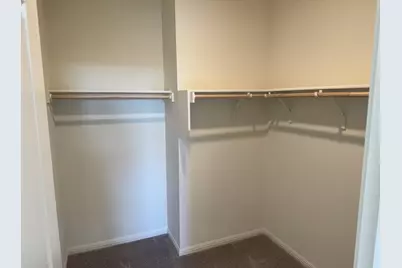
- Interior Features: Entrance Foyer, Granite Counters, High Ceilings, Open Floorplan, Recessed Lighting, Walk-In Closet(s)
- Fireplace(s): None
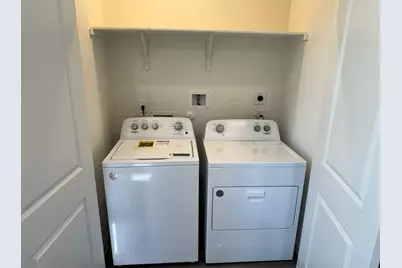
- Appliances: Dryer, Dishwasher, Electric Cooktop, Electric Water Heater, Free-Standing Range, Microwave, Refrigerator, Stainless Steel Appliance(s), Washer
- Flooring: Carpet, Laminate
Rooms
Bathrooms
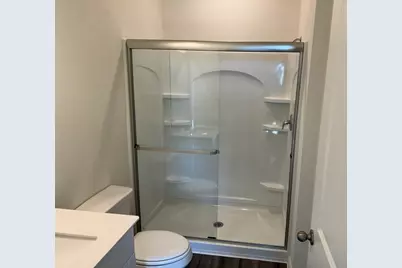
- Total Bathrooms: 2
- Full Bathrooms: 2
Bedrooms
- Total Bedrooms: 3
- Bedrooms Main: 3
Additional Information
- Shared Amenities: Common Grounds/Area, Community Mailbox, Pool
- Shared Pool: Yes
- Pool: Yes
- Pool Description: None, Community
- Spa Description: None
- Security/Safety: Smoke Detector(s)
Exterior
- Exterior Features: See Remarks
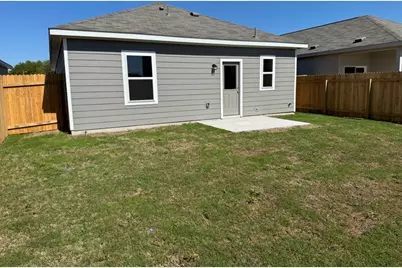
- Porch/Patio/Deck: Patio
Parking
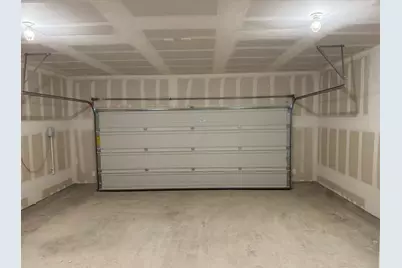
- Garage: Yes
- Garage Spaces: 2
- Covered Spaces: 2
- Total Spaces: 2
- Parking Features: Attached, Garage Faces Front
Location
- Area: CC
- County: Caldwell
- Subdivision: Sunset Oaks
- Driving Directions: Take I-35 S to Interstate 35 Frontage Rd in Kyle. Take exit 213 from I-35S. From there, take FM150 E. to Hwy 21. Turn right, and in 1.2 miles, turn Left on Summit Lane. Continue to Model Home.
- Direction Faces: Southeast
School Information
- Elem School District: Lockhart ISD
- Midd School District: Lockhart ISD
- High School District: Lockhart ISD
- Elementary School: Clear Fork
- Middle School: Lockhart
- High School: Lockhart
Community
- Association: Yes
Heating & Cooling
- Central air: Yes
- Air Conditioning: Yes
- Cooling Type: Central Air
- Heating Type: Central
Utilities
- Sewer: Public Sewer
- Water: Public
- Utility Description: Electricity Connected, Fiber Optic Available, Natural Gas Available, Sewer Connected, Water Connected
Structural Information
- Detached/Attached: Detached
- Builder: Starlight Homes
- Construction: See Remarks
- Roof: Composition
- Windows: See Remarks
- Stories/Levels: 1
- Square Feet: 1,200
- Sq. Ft. Source: Builder
- Living Area: 1,200 Sq. Ft.
- Year Built: 2024
- Property Condition: Under Construction
Additional Structures
- Other Structures: None
Lot Features
- Lot Dimensions: 40 x 115
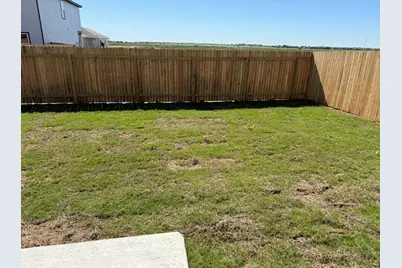
- Fence: Yes
- Lot Features: Interior Lot, Sprinklers Automatic, Sprinklers In Ground
- Fencing (Description): Fenced, Wood
Financial Considerations
- For Sale/Rent/Lease: Lease
- Security Deposit: $1,750
- Pet Deposit: $250
- Owner Pays: Association Fees
- Tenant Pays: All Utilities
Disclosures and Reports
- Legal Description: SUNSET OAKS SEC 3 PH 1A, BLOCK B, Lot 1A
- Disclosures/Reports: None, Section 8 Approved
- Property ID: 309PlateauStreet
- Block: B
- Lot Number: 3
Listed by Outlaw Realty
Schools
Schools serving 309 Plateau St
School District:Lockhart Independent School District
| Name | Grades | Distance |
|---|---|---|
Clear Fork Elementary School 1102 Clear Fork Street, Lockhart, TX 78644 | K-5 | 9.4 mi |
Lockhart J High School 500 City Line Road, Lockhart, TX 78644 | 6-8 | 8.4 mi |
Lockhart High School 1 Lion Country Dr, Lockhart, TX 78644 | 9-12 | 9.8 mi |
Disclaimer:
School attendance boundaries provided by ATTOM Data Solutions and are for reference only. Contact the school directly to verify enrollment eligibility.
Price History for 309 Plateau St
Date
Details
Price
Change
Source
7/29/2026
Listed
$1,750
—
MLS
Disclaimer: Historical sales information is derived from public records provided by the county offices. Information is not guaranteed and should be independently verified.
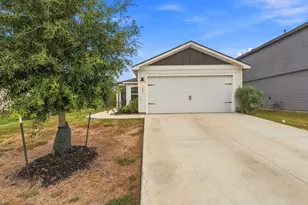
309 Plateau Street, Maxwell, TX 78656 (MLS# 1945486) is a Single Family property with 3 bedrooms and 2 full bathrooms. 309 Plateau Street is currently listed for rent at $1,750 and was received on July 29, 2026. Want to learn more about 309 Plateau Street? Do you have questions about finding other real estate for sale or rent in Maxwell? You can browse all Maxwell rentals or contact a Coldwell Banker agent to request more information.