This is a carousel with tiles that activate property listing cards. Use the previous and next buttons to navigate.
1/29
$240,000 Just Listed
This is a carousel with tiles that activate property listing cards. Use the previous and next buttons to navigate.
1/29
Property Description
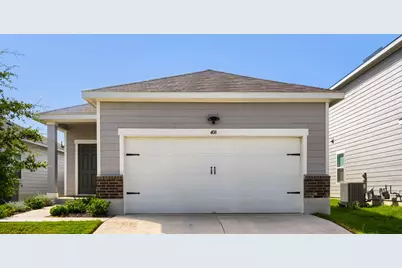
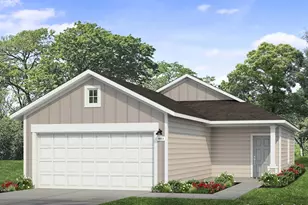
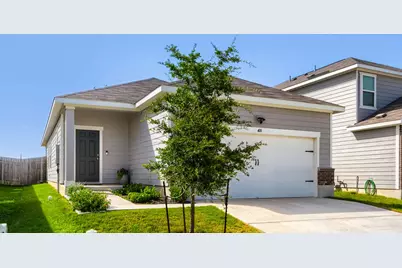
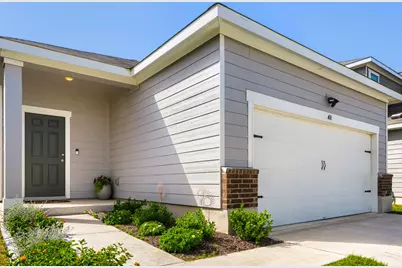
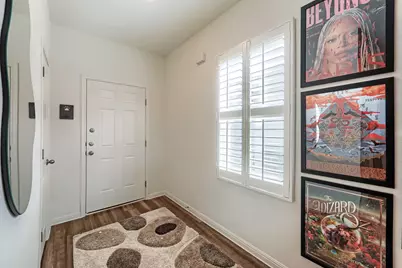
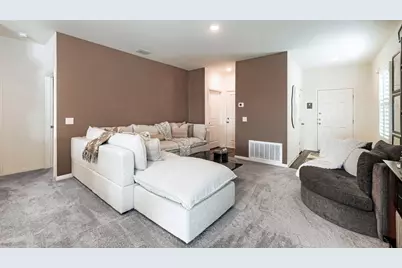
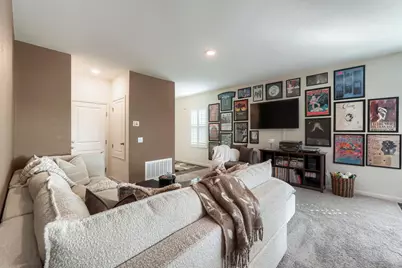
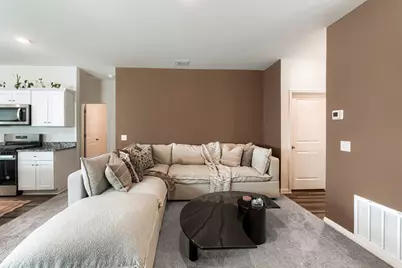
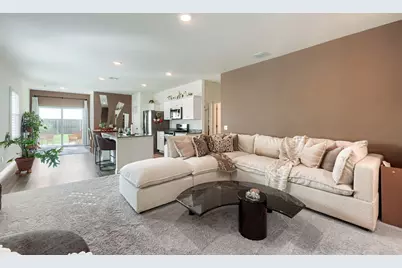
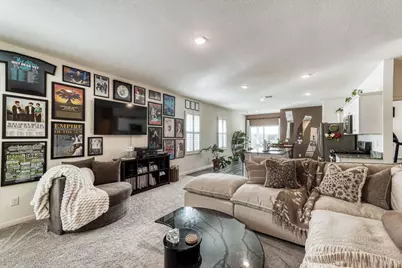
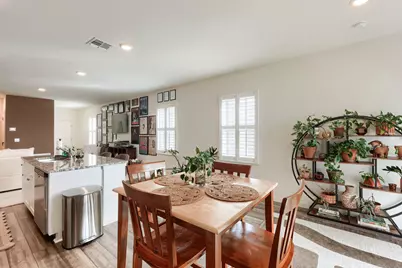
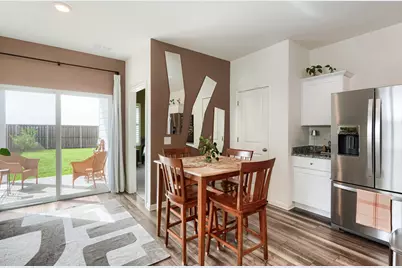
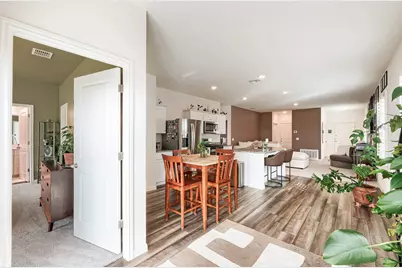
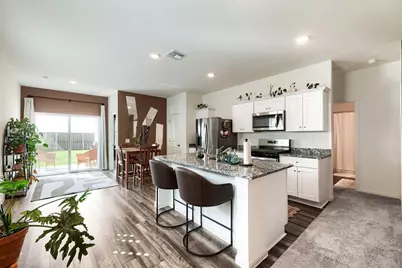
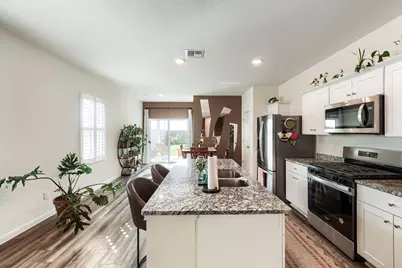
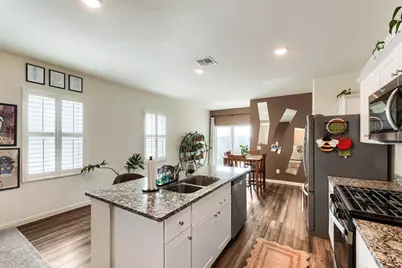
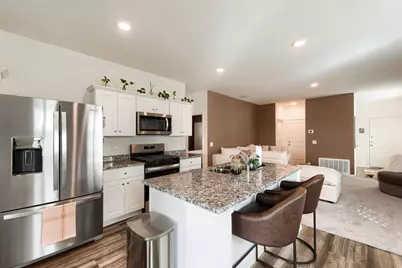
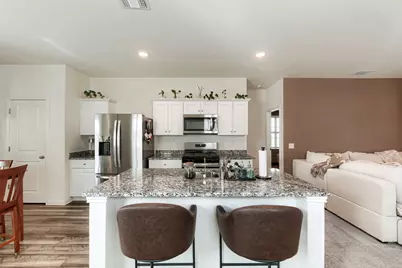
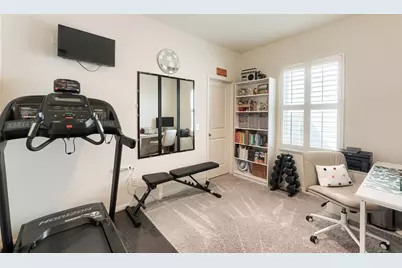
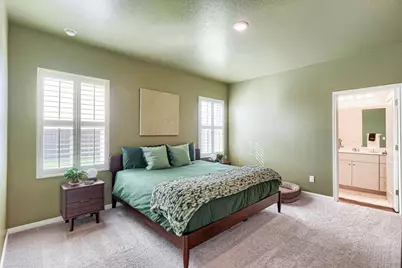
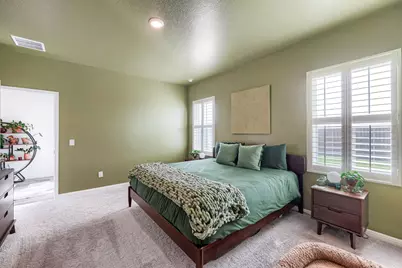
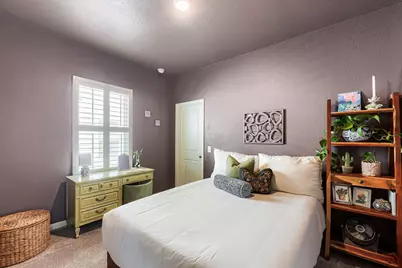
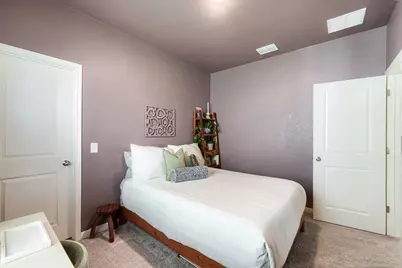
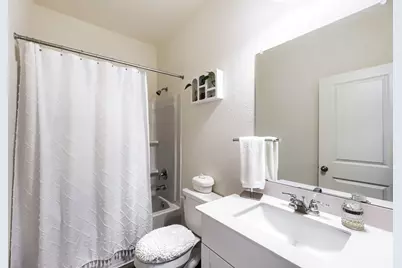
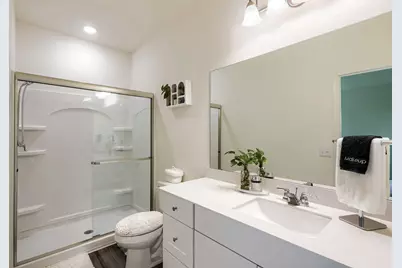
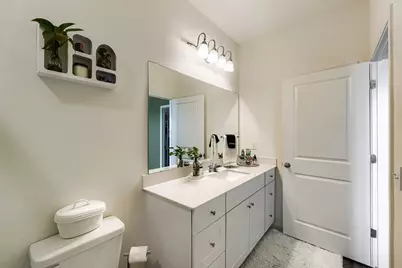
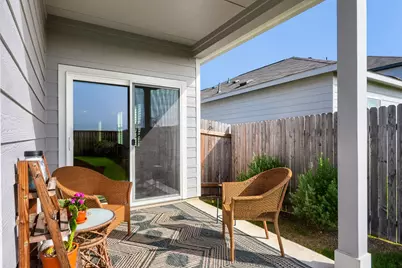
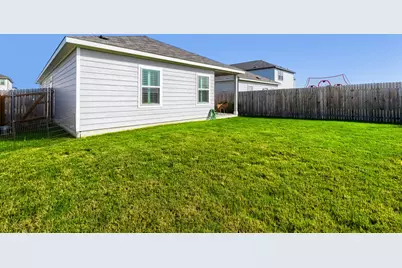
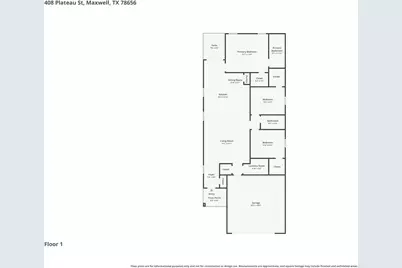
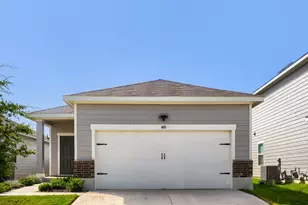
Welcome home to this beautifully designed 3-bedroom, 2-bathroom single-level home offering comfort, style, and functionality. The thoughtfully designed floor plan creates a seamless flow between the living spaces, making it ideal for both everyday living and entertaining. The spacious kitchen features stainless steel appliances, granite countertops, and ample cabinet and counter space, making meal preparation a breeze. The inviting primary suite offers a private retreat with an en suite bathroom for added comfort and convenience. Additional highlights include a two-car garage and a fully fenced backyard, perfect for pets, play, or relaxing outdoors. Enjoy year-round outdoor living on the covered patio, providing the perfect space for morning coffee, weekend barbecues, or unwinding after a long day. With its desirable one-level layout, modern finishes, and well-designed living spaces, this home is ready to welcome its next owners. Don't miss the opportunity to make it yours!
Full Property Details
Full Property Details for 408 Plateau St
General
- Price: $240,000
- HOA FEE: $52/month
- HOA FEE FREQ.: Annually
- Taxes: $4,145 (2026)
- Status: Active
- Type: Single Family
- Source: Austin_MLS
- MLS ID: 2090630
- Updated: 8/3/2026
- Added to Site: 4 day(s) ago
Interior
- Interior Features: Breakfast Bar, Eat-in Kitchen, Granite Counters, Kitchen Island, Main Level Primary, No Interior Steps, Open Floorplan, Stone Counters, Recessed Lighting
- Appliances: Dishwasher, Gas Range, Microwave, Stainless Steel Appliance(s)
- Flooring: Laminate
Rooms
Bathrooms
- Total Bathrooms: 2
- Full Bathrooms: 2
Bedrooms
- Total Bedrooms: 3
- Bedrooms Main: 3
Other Rooms
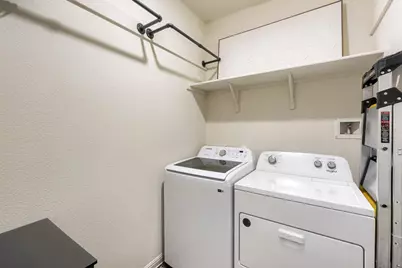
- Laundry: Laundry Room
Additional Information
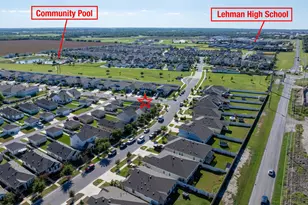
- Shared Amenities: Dog Park, Park, Pool, Sport Court(s)
- Shared Pool: Yes
- Pool: Yes
- Pool Description: None, Community
- Security/Safety: None
Exterior
- Exterior Features: Private Yard
- Porch/Patio/Deck: Covered
Parking
- Garage: Yes
- Garage Spaces: 2
- Covered Spaces: 2
- Total Spaces: 4
- Parking Features: Driveway, Garage, Garage Door Opener
Location
- Area: CC
- County: Caldwell
- Subdivision: Sunset Oaks
- Driving Directions: Take I-35 S to exit 207 ? merge onto frontage road. Turn right onto Yarrington Rd. Turn left onto TX-21 E/Camino Real. Turn right onto Summit Ln. Turn righ…Take I-35 S to exit 207, merge onto frontage road. Turn right onto Yarrington Rd. Turn left onto TX-21 E/Camino Real. Turn right onto Summit Ln. Turn right onto Plateau St. Destination on the right.
- Direction Faces: Southeast
School Information
- Elem School District: Lockhart ISD
- Midd School District: Lockhart ISD
- High School District: Lockhart ISD
- Elementary School: Clear Fork
- Middle School: Lockhart
- High School: Lockhart
Community
- Association: Yes
- Assoc. Name: Sunset Oaks HOA
- Assoc. Fees Include: See Remarks
Heating & Cooling
- Central air: Yes
- Air Conditioning: Yes
- Cooling Type: Central Air
- Heating Type: Central
Utilities
- Sewer: Public Sewer
- Water: Public
- Utility Description: Electricity Not Available
Structural Information
- Detached/Attached: Detached
- Construction: HardiPlank Type
- Roof: Composition
- Windows: None
- Stories/Levels: 1
- Square Feet: 1,412
- Sq. Ft. Source: Public Records
- Living Area: 1,412 Sq. Ft.
- Year Built: 2024
- Year Built Source: Public Records
- Property Condition: Resale
Additional Structures
- Other Structures: None
Lot Features
- Property View: Neighborhood
- Lot Size (Acres): 0.116
- Lot Size (Sq. Ft.): 5,052.96
- Fence: Yes
- Lot Features: Back Yard, Front Yard, Interior Lot
- Fencing (Description): Back Yard
Financial Considerations
- Association Fee: $624
- Assoc Fee Freq.: Annually
- Assessment Amount: $274,170
- Tax Amount: $4,145.45
- Tax Year: 2026
- Terms: Cash, Conventional, FHA, VA Loan
Disclosures and Reports
- Special Conditions: Standard
- Documents Avail.: Survey
- Legal Description: SUNSET OAKS, SECT V, PHASE 1A, BLOCK N, LOT 6, ACRES .116
- Disclosures/Reports: Seller Disclosure
- Property ID: 10110001400600
- Block: N
- Lot Number: 6
Listed by Orchard Brokerage
Get Pre-Approved Today
Schools
Schools serving 408 Plateau St
School District:Lockhart Independent School District
| Name | Grades | Distance |
|---|---|---|
Clear Fork Elementary School 1102 Clear Fork Street, Lockhart, TX 78644 | K-5 | 9.5 mi |
Lockhart J High School 500 City Line Road, Lockhart, TX 78644 | 6-8 | 8.5 mi |
Lockhart High School 1 Lion Country Dr, Lockhart, TX 78644 | 9-12 | 9.8 mi |
Disclaimer:
School attendance boundaries provided by ATTOM Data Solutions and are for reference only. Contact the school directly to verify enrollment eligibility.
Price & Sales History for 408 Plateau St
Date
Details
Price
Change
Source
8/03/2026
Listed
$240,000
—
MLS
Disclaimer: Historical sales information is derived from public records provided by the county offices. Information is not guaranteed and should be independently verified.

Tax History
Tax History for 408 Plateau St
Year
Property Taxes
Change
Tax Assessment
Change
2025
$4,369
1444%
$274,170
1380%
2023
$283
—
$18,530
—
Disclaimer: Historical tax information is derived from public records provided by the county offices. Information is not guaranteed and should be independently verified.
Estimate the Cost
Estimate the Cost for 408 Plateau St
408 Plateau Street, Maxwell, TX 78656 (MLS# 2090630) is a Single Family property with 3 bedrooms and 2 full bathrooms. 408 Plateau Street is currently listed for $240,000 and was received on August 03, 2026. Want to learn more about 408 Plateau Street? Do you have questions about finding other Single Family real estate for sale in Maxwell? You can browse all Maxwell real estate or contact a Coldwell Banker agent to request more information.