This is a carousel with tiles that activate property listing cards. Use the previous and next buttons to navigate.
1/11
$1,725
This is a carousel with tiles that activate property listing cards. Use the previous and next buttons to navigate.
1/11
Property Description
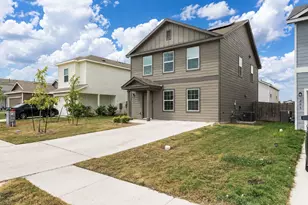
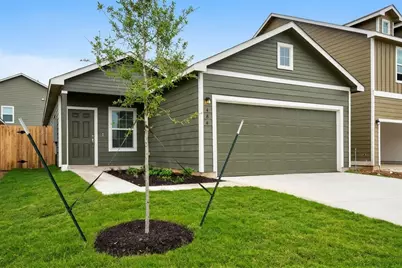
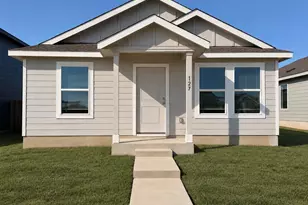
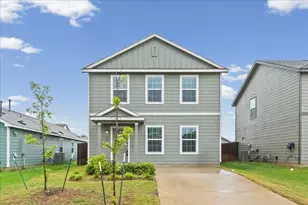
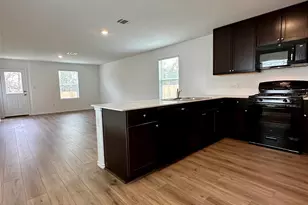
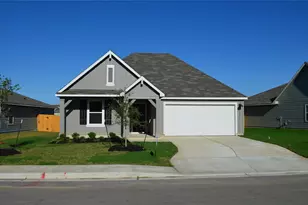
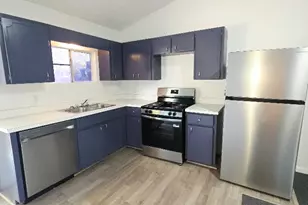
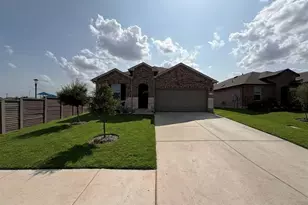
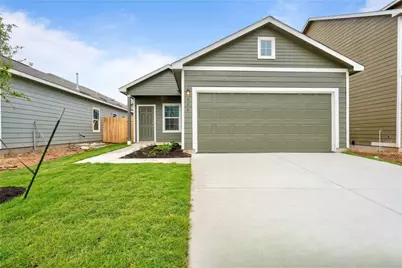
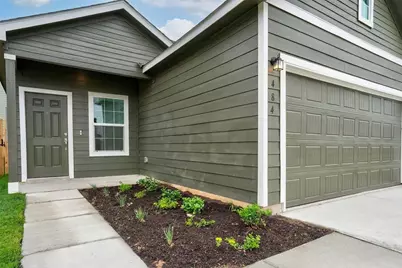
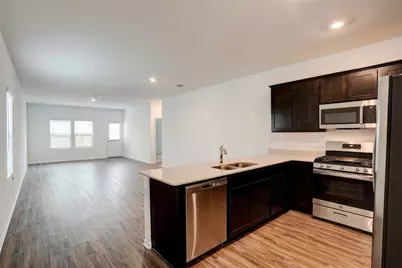
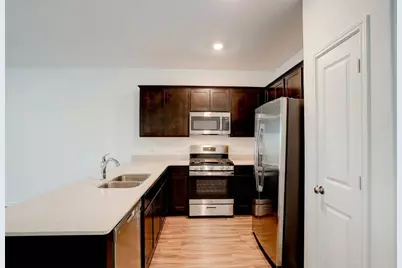
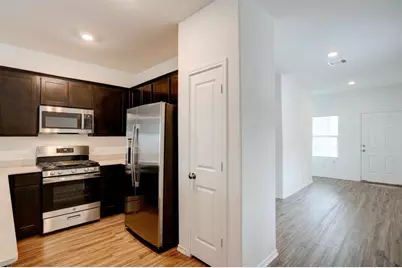
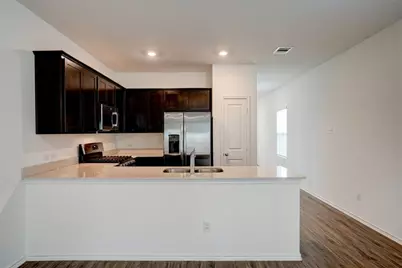
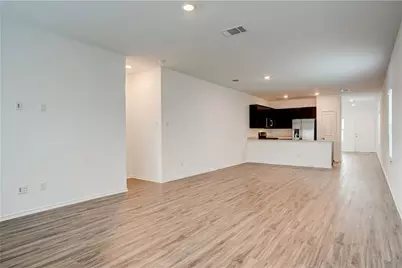
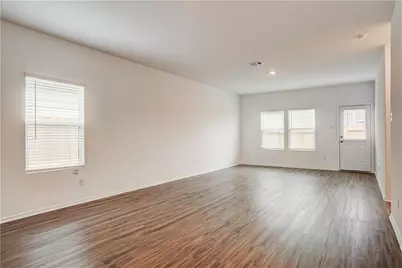
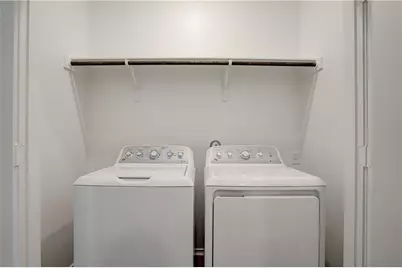
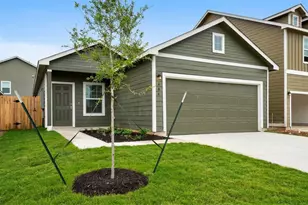
Single-story 4-bedroom, 2-bathroom home for rent in the Sunset Oaks community of Maxwell, TX! A welcoming entry hall opens to a spacious open-concept floor plan featuring wood-look luxury vinyl flooring throughout the main living areas. The well-appointed kitchen offers dark cabinetry, white quartz countertops, stainless steel appliances, a gas cooktop, breakfast bar, pantry, ample counter space, and a refrigerator included. The private primary suite features a large walk-in closet and an en-suite bathroom with a shower/tub combination and matching dark cabinetry. Three additional bedrooms provide flexibility for family, guests, or a home office. A dedicated laundry room includes upper storage, a clothing rod, and a washer and dryer for added convenience. Additional features include a 2-car garage, a fenced private backyard, and no interior or exterior steps, making the home accessibility-friendly. Residents of Sunset Oaks enjoy beautifully landscaped green spaces, a community pool, sports court, soccer field, and playground. Conveniently located just minutes from the growing city of Kyle, with easy access to shopping, dining, entertainment, and outdoor recreation, including hiking and kayaking along the scenic San Marcos River. Apply today!
Full Property Details
Full Property Details for 484 Gabbro Gdns
General
- Rent: $1,725
- Status: Active
- Type: Single Family
- Source: Austin_MLS
- MLS ID: 9669231
- Updated: 9/9/2026
- Added to Site: 35 day(s) ago
Rental Information
- Lease/Rent Term: 12 Months
Interior
- Interior Features: Breakfast Bar, Entrance Foyer, High Ceilings, Kitchen Island, Main Level Primary, No Interior Steps, Open Floorplan, Pantry, Quartz Counters, Recessed Lighting, Walk-In Closet(s)
- Appliances: Dryer, Dishwasher, Gas Cooktop, Disposal, Gas Oven, Gas Range, Gas Water Heater, Microwave, Refrigerator, Stainless Steel Appliance(s), Washer
- Flooring: Carpet, Vinyl
Rooms
Bathrooms
- Total Bathrooms: 2
- Full Bathrooms: 2
Bedrooms
- Total Bedrooms: 4
- Bedrooms Main: 4
Other Rooms
- Laundry: Inside, Main Level, Laundry Room, Washer Hookup, Electric Dryer Hookup, Gas Dryer Hookup
Additional Information
- Shared Amenities: Community Mailbox, Playground, Park, Pool, Sport Court(s), Sidewalks, Trails/Paths
- Shared Pool: Yes
- Pool: Yes
- Pool Description: None, Community
- Security/Safety: Smoke Detector(s)
Exterior
- Exterior Features: Lighting, No Exterior Steps, Private Yard
- Porch/Patio/Deck: Covered, Front Porch
Parking
- Garage: Yes
- Garage Spaces: 2
- Covered Spaces: 2
- Total Spaces: 4
- Parking Features: Attached, Driveway, Garage Faces Front, Garage, Garage Door Opener
Location
- Area: HH
- County: Hays
- Subdivision: Sunset Oaks
- Driving Directions: From I 35 S Take exit 210 to merge onto Interstate 35 Frontage Rd. Turn left onto Yarrington Rd. Turn left to stay on Yarrington Rd. Turn right to stay on Yarrington Rd. Turn left onto Geode Glen. Turn right onto Gabbro Gdns. Home will be on the right.
- Direction Faces: Northeast
School Information
- Elem School District: HaysCONSISD
- Midd School District: HaysCONSISD
- High School District: HaysCONSISD
- Elementary School: Hemphill
- Middle School: D J Red Simon
- High School: Lehman
Community
- Association: Yes
Heating & Cooling
- Central air: Yes
- Air Conditioning: Yes
- Cooling Type: Central Air
- Heating Type: Central
Utilities
- Sewer: Public Sewer
- Water: Public
- Utility Description: Electricity Connected, Natural Gas Connected, Sewer Connected, Water Connected
Structural Information
- Detached/Attached: Detached
- Builder: Lennar
- Windows: Blinds, Screens
- Stories/Levels: 1
- Square Feet: 1,616
- Sq. Ft. Source: Public Records
- Living Area: 1,616 Sq. Ft.
- Year Built: 2022
Additional Structures
- Other Structures: None
Lot Features
- Property View: Neighborhood
- Lot Size (Acres): 0.1005
- Lot Size (Sq. Ft.): 4,377.78
- Sidewalks: Yes
- Fence: Yes
- Lot Features: Back Yard, Front Yard, Landscaped, Sprinklers Automatic, Sprinklers In Ground, Few Trees
- Fencing (Description): Back Yard, Fenced, Gate, Privacy, Wood
Financial Considerations
- For Sale/Rent/Lease: Lease
- Security Deposit: $1,725
- Pet Deposit: $250
- Owner Pays: Taxes
- Tenant Pays: All Utilities
Disclosures and Reports
- Legal Description: SUNSET OAKS SEC 4 PH 1A, BLOCK H, LOT 23, 4401 SQUARE FEET
- Disclosures/Reports: Other, Renters Insurance Required
- Property ID: 118429000H023002
- Block: H
- Lot Number: 23
Listed by Keller Williams Realty
Schools
Schools serving 484 Gabbro Gdns
School District:Hays Consolidated Independent School District
| Name | Grades | Distance |
|---|---|---|
Hemphill Elementary School, Kyle, TX 3995 East Farm to Market Road 150, Kyle, TX 78640 | PK-5 | 1.9 mi |
D J Red Simon Middle School 3839 East Farm to Market Road 150, Kyle, TX 78640 | 6-8 | 1.9 mi |
Lehman High School 1700 Lehman Road, Kyle, TX 78640 | 9-12 | 5.1 mi |
Disclaimer:
School attendance boundaries provided by ATTOM Data Solutions and are for reference only. Contact the school directly to verify enrollment eligibility.
Price History for 484 Gabbro Gdns
Date
Details
Price
Change
Source
8/06/2026
Listed
$1,725
—
MLS
Disclaimer: Historical sales information is derived from public records provided by the county offices. Information is not guaranteed and should be independently verified.

484 Gabbro Gardens, Maxwell, TX 78656 (MLS# 9669231) is a Single Family property with 4 bedrooms and 2 full bathrooms. 484 Gabbro Gardens is currently listed for rent at $1,725 and was received on August 06, 2026. Want to learn more about 484 Gabbro Gardens? Do you have questions about finding other real estate for sale or rent in Maxwell? You can browse all Maxwell rentals or contact a Coldwell Banker agent to request more information.