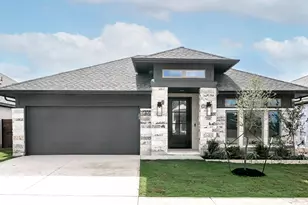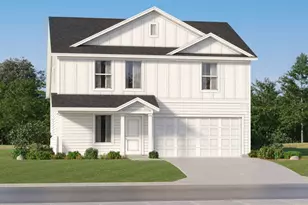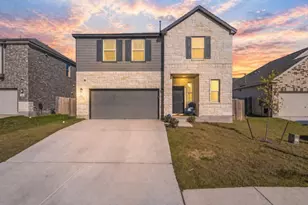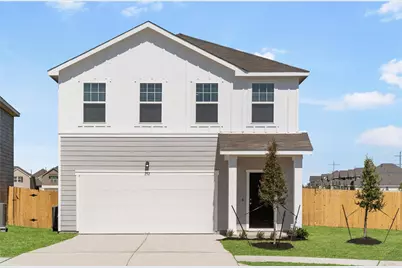
This is a carousel with tiles that activate property listing cards. Use the previous and next buttons to navigate.
1/14
$301,365 Just Listed
This is a carousel with tiles that activate property listing cards. Use the previous and next buttons to navigate.
1/14
Property Description
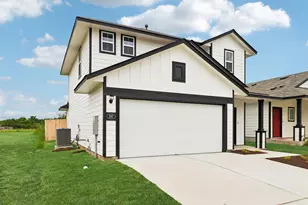
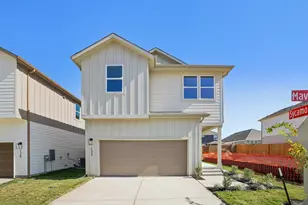
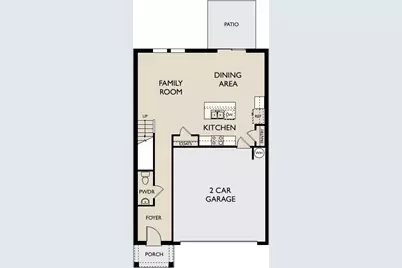
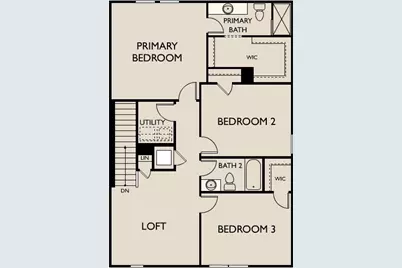
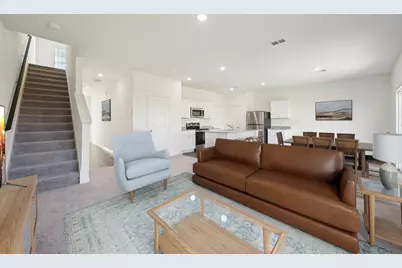
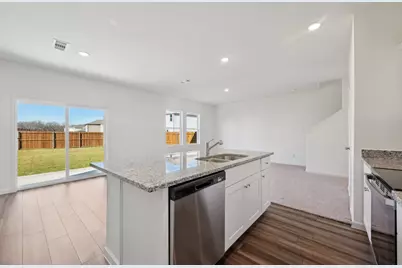
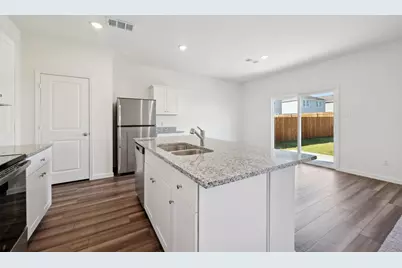
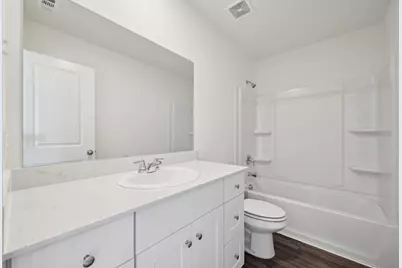
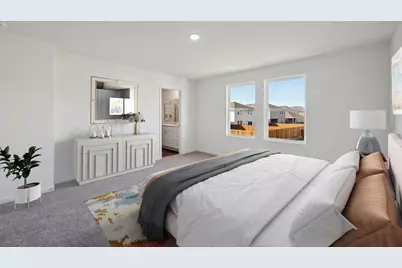
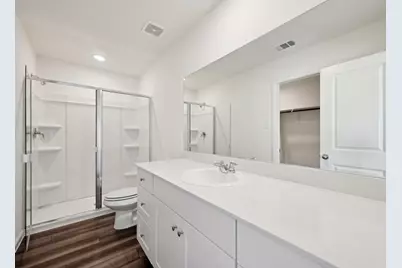
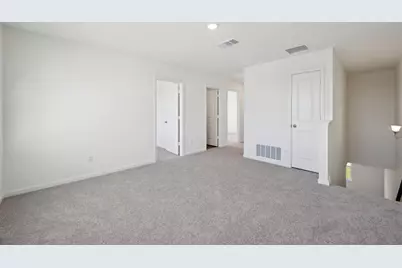
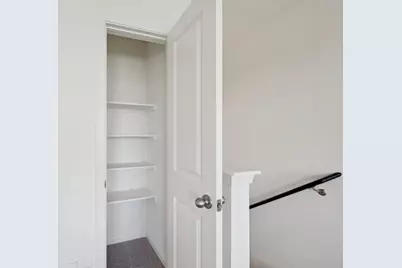
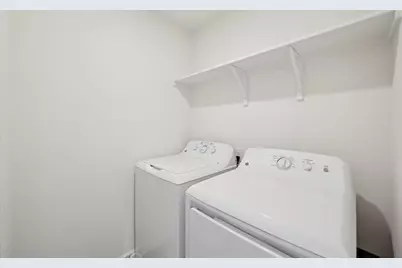
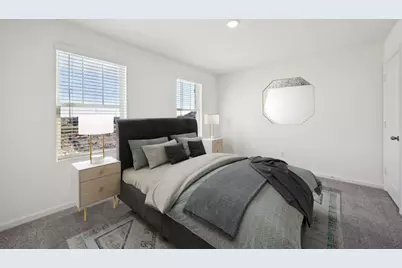
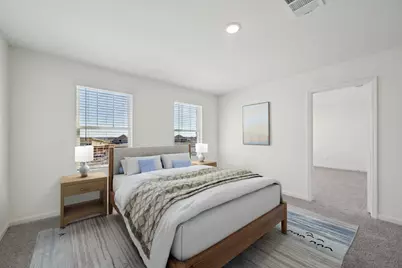
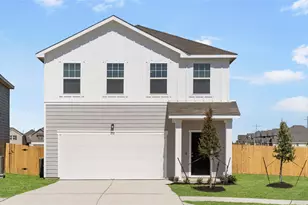
NEW CONSTRUCTION BY Starlight Homes! Available October 2026! Step into your next home through the foyer from the front porch and continue down the hall to the main living space, passing a convenient powder bath along the way. The kitchen, dining area, and family room form an open-concept space, with stairs to the second floor nearby and access to the two-car garage just off the kitchen. Upstairs, a loft connects two additional bedrooms-one with a walk-in closet-that share a bath. As you head toward the primary bedroom, you'll pass the laundry room before arriving at the spacious primary suite, complete with a walk-in closet and private primary bath.
Full Property Details
Full Property Details for 701 Cliff Dr
General
- Price: $301,365
- HOA FEE: $35/month
- Taxes: (2025)
- Status: Active
- Type: Single Family
- Source: Austin_MLS
- MLS ID: 6483803
- Updated: 8/14/2026
- Added to Site: 1 day(s) ago
Interior
- Interior Features: Entrance Foyer, Granite Counters, Interior Steps, Pantry, See Remarks, Walk-In Closet(s)
- Fireplace(s): None
- Appliances: Dryer, Dishwasher, ENERGY STAR Qualified Appliances, Electric Water Heater, Free-Standing Range, Gas Cooktop, Microwave, Refrigerator, Stainless Steel Appliance(s), Washer
- Flooring: Carpet, Vinyl
Rooms
Bathrooms
- Total Bathrooms: 3
- Full Bathrooms: 2
- Half Bathrooms: 1
Bedrooms
- Total Bedrooms: 3
- Bedrooms Main: 2
Other Rooms
- Laundry: Inside, Laundry Room, Upper Level, Washer Hookup, Gas Dryer Hookup
Additional Information
- Shared Amenities: Common Grounds/Area, Community Mailbox, Playground, Pool, Sport Court(s)
- Shared Pool: Yes
- Pool: Yes
- Pool Description: None, Community
- Spa Description: None
- Security/Safety: None
Exterior
- Exterior Features: Private Yard, See Remarks
- Porch/Patio/Deck: Front Porch, Patio
Parking
- Garage: Yes
- Garage Spaces: 2
- Covered Spaces: 2
- Total Spaces: 2
- Parking Features: Attached, Door-Single, Driveway, Garage Faces Front, Garage
Location
- Area: CC
- County: Caldwell
- Subdivision: Sunset Oaks
- Driving Directions: Take I-35 S to Interstate 35 Frontage Rd in Kyle. Take exit 213 from I-35S. From there, take FM150 E. to Hwy 21. Turn right, and in 1.2 miles, turn Left on Summit Lane. Continue to Model Home.
- Direction Faces: Northwest
School Information
- Elem School District: Lockhart ISD
- Midd School District: Lockhart ISD
- High School District: Lockhart ISD
- Elementary School: Clear Fork
- Middle School: Lockhart
- High School: Lockhart
Community
- Association: Yes
- Assoc. Name: Sunset Oaks
- Assoc. Fees Include: Common Area Maintenance
Heating & Cooling
- Air Conditioning: Yes
- Cooling Type: Electric
- Heating Type: Electric
Utilities
- Sewer: Public Sewer
- Water: Public
- Cable Available: Yes
- Utility Description: Cable Available, Electricity Available, Natural Gas Available, Phone Available, Sewer Available, Underground Utilities, Water Available
Structural Information
- Detached/Attached: Detached
- Builder: Starlight Homes
- Construction: Frame, HardiPlank Type
- Roof: Composition
- Windows: Double Pane Windows, ENERGY STAR Qualified Windows
- Stories/Levels: 2
- Square Feet: 1,826
- Sq. Ft. Source: Builder
- Living Area: 1,826 Sq. Ft.
- Year Built: 2025
- Year Built Source: Builder
- Property Condition: New Construction
Additional Structures
- Other Structures: None
Lot Features
- Lot Size (Acres): 0.107
- Lot Size (Sq. Ft.): 4,660.92
- Fence: Yes
- Lot Features: Back Yard, Front Yard, Sprinklers In Rear, Sprinklers In Front, Sprinklers Automatic, Sprinklers In Ground, Few Trees
- Fencing (Description): Back Yard, Fenced, Wood
Green Features
- Energy Efficient: Windows, Appliances
Financial Considerations
- Association Fee: $35
- Assoc Fee Freq.: Monthly
- Assessment Amount: $254,910
- Tax Year: 2025
- Terms: Cash, Conventional, FHA, Texas Vet, VA Loan
Disclosures and Reports
- Special Conditions: Standard
- Legal Description: SUNSET OAKS, SECT V, PHASE 1B, BLOCK HH, LOT 10
- Disclosures/Reports: None
- Property ID: 10116303401000
- Block: HH
- Lot Number: 10
Listed by ERA Experts
Get Pre-Approved Today
Schools
Schools serving 701 Cliff Dr
School District:Lockhart Independent School District
| Name | Grades | Distance |
|---|---|---|
Clear Fork Elementary School 1102 Clear Fork Street, Lockhart, TX 78644 | K-5 | 9.4 mi |
Lockhart J High School 500 City Line Road, Lockhart, TX 78644 | 6-8 | 8.3 mi |
Lockhart High School 1 Lion Country Dr, Lockhart, TX 78644 | 9-12 | 9.7 mi |
Disclaimer:
School attendance boundaries provided by ATTOM Data Solutions and are for reference only. Contact the school directly to verify enrollment eligibility.
Price & Sales History for 701 Cliff Dr
Date
Details
Price
Change
Source
8/14/2026
Listed
$301,365
—
MLS
Disclaimer: Historical sales information is derived from public records provided by the county offices. Information is not guaranteed and should be independently verified.
Tax History
Tax History for 701 Cliff Dr
Year
Property Taxes
Change
Tax Assessment
Change
2024
—
$13,180
—
Disclaimer: Historical tax information is derived from public records provided by the county offices. Information is not guaranteed and should be independently verified.
Estimate the Cost
Estimate the Cost for 701 Cliff Dr
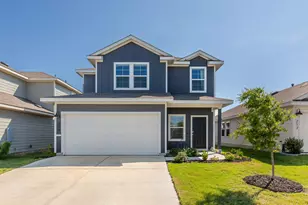
701 Cliff Drive, Maxwell, TX 78656 (MLS# 6483803) is a Single Family property with 3 bedrooms, 2 full bathrooms and 1 partial bathroom. 701 Cliff Drive is currently listed for $301,365 and was received on August 14, 2026. Want to learn more about 701 Cliff Drive? Do you have questions about finding other Single Family real estate for sale in Maxwell? You can browse all Maxwell real estate or contact a Coldwell Banker agent to request more information.