This is a carousel with tiles that activate property listing cards. Use the previous and next buttons to navigate.

$3,200 Just Listed
This is a carousel with tiles that activate property listing cards. Use the previous and next buttons to navigate.
Full Property Details for 10912 Smithville Pl
General
- Rent: $3,200
- Status: Active
- Type: Single Family
- Source: NTREIS
- MLS ID: 21407958
- Updated: 10/11/2026
- Added to Site: Today
Rental Information
- Date Available: 11/14/2026
Interior
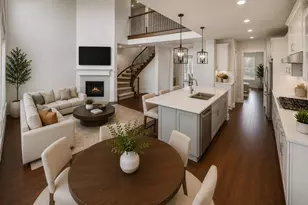
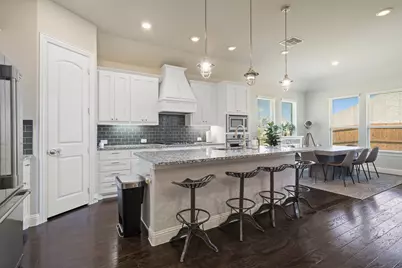
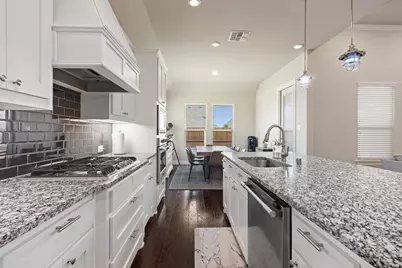
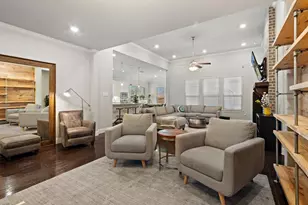
- Interior Features: Decorative/Designer Lighting Fixtures, Eat-in Kitchen, Granite Counters, High Speed Internet, In-Law Floorplan, Kitchen Island, Open Floorplan, Pantry, Natural Woodwork, Walk-In Closet(s)
- Fireplace: Yes
- Number of Fireplaces: 1
- Fireplace(s): Gas
- Appliances: Dishwasher, Gas Cooktop, Disposal, Microwave, Refrigerator
- Flooring: Ceramic Tile, Hardwood
Rooms
Bathrooms
- Total Bathrooms: 3
- Full Bathrooms: 3
Bedrooms
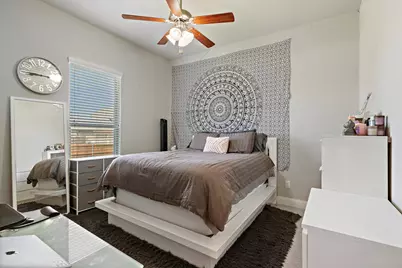
- Total Bedrooms: 4
Additional Information
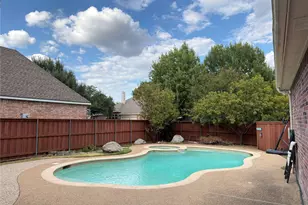
- Shared Pool: Yes
- Pool: Yes
- Pool Description: None, Community
- Security/Safety: Carbon Monoxide Detector(s), Smoke Detector(s)
Exterior
- Exterior Features: Rain Gutters
- Porch/Patio/Deck: Patio, Covered
Parking
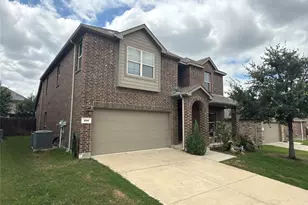
- Garage: Yes
- Attached garage: Yes
- Garage Spaces: 2
- Parking Features: Covered, Door-Single, Driveway, Garage Faces Front, Garage, Garage Door Opener, Tandem
Location
- County: Collin
- Subdivision: Highlands At Westridge Ph 2 The
- Driving Directions: Use favorite GPS.
School Information
- Elem School District: Prosper ISD
- Midd School District: Prosper ISD
- High School District: Prosper ISD
- Elementary School: Jim and Betty Hughes
- Middle School: Jones
- High School: Rock Hill
Community
- Association: Yes
- Assoc. Name: Goodwin & Company
- Assoc. Fees Include: Association Management, Maintenance Grounds
Heating & Cooling
- Central air: Yes
- Air Conditioning: Yes
- Cooling Type: Central Air, Ceiling Fan(s), Electric
- Heating Type: Central
Utilities
- Sewer: Public Sewer
- Water: Public
- Utility Description: Sewer Available, Water Available
Structural Information
- Property Detached: Yes
- Architectural Style: Detached
- Structure Type: House
- Detached/Attached: Detached
- Roof: Composition
- Windows: Window Coverings
- Stories/Levels: 1
- Living Area: 2,434 Sq. Ft.
- Year Built: 2017
Lot Features
- Lot Size (Acres): 0.274
- Lot Size (Sq. Ft.): 11,935.44
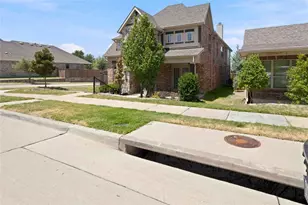
- Sidewalks: Yes
- Lot Features: Back Yard, Corner Lot, Interior Lot, Lawn, Sprinkler System
- Fencing (Description): Fenced, Wood
Financial Considerations
- For Sale/Rent/Lease: For Lease
- Security Deposit: $3,200
- Tenant Pays: All Utilities
Disclosures and Reports
- Legal Description: HIGHLANDS AT WESTRIDGE PHASE 2 THE (CMC), BLK
- Property ID: R1109300T01101
- Block: T
- Lot Number: 11
Listed by William Davis Realty, Martha Macias-Alexander
Schools serving 10912 Smithville Pl
| Name | Grades | Distance |
|---|---|---|
Jim and Betty Hughes El 1551 Prestwick Hollow Drive, McKinney, TX 75071 | K-5 | 0.6 mi |
Rock Hill High School 16061 Coit Road, Frisco, TX 75035 | 9-12 | 0.7 mi |
Price History for 10912 Smithville Pl
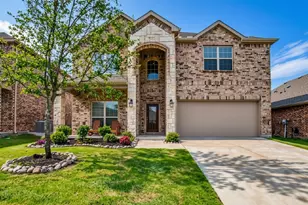
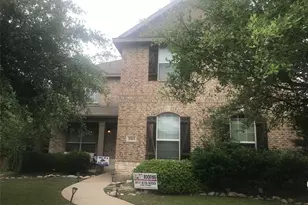
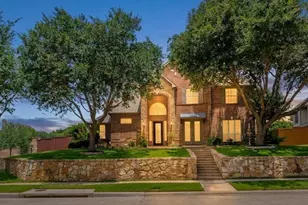
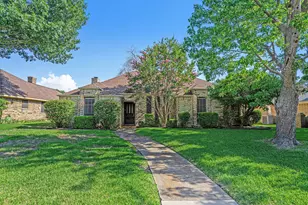
10912 Smithville Place, McKinney, TX 75071 (MLS# 21407958) is a Single Family property with 4 bedrooms and 3 full bathrooms. 10912 Smithville Place is currently listed for rent at $3,200 and was received on October 11, 2026. Want to learn more about 10912 Smithville Place? Do you have questions about finding other real estate for sale or rent in McKinney? You can browse all McKinney rentals or contact a Coldwell Banker agent to request more information.