This is a carousel with tiles that activate property listing cards. Use the previous and next buttons to navigate.
1/38
$479,000
This is a carousel with tiles that activate property listing cards. Use the previous and next buttons to navigate.
1/38
Property Description
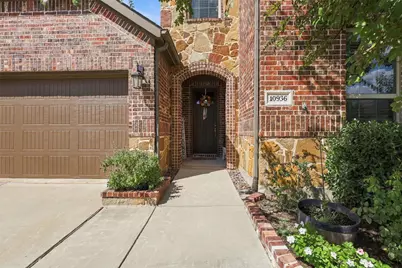
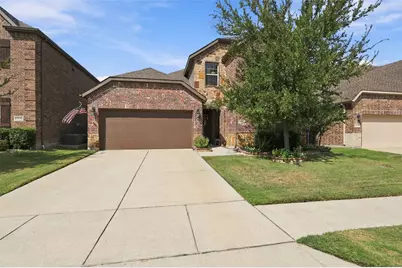
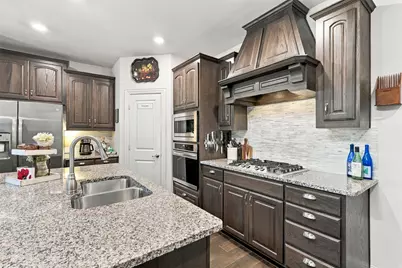
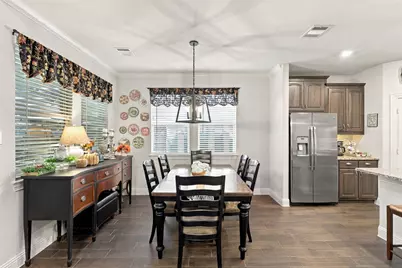
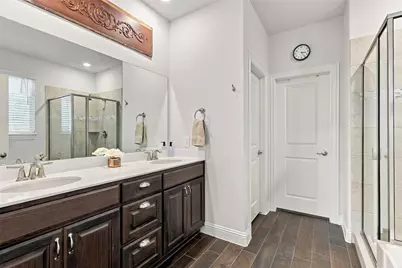
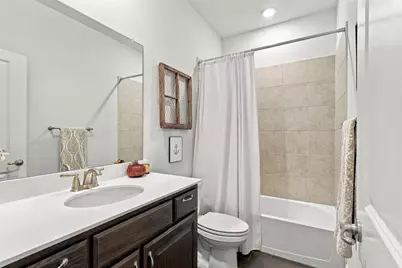
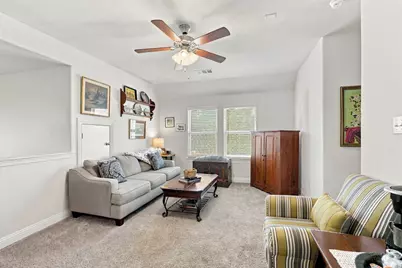
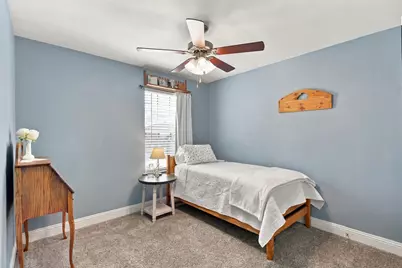
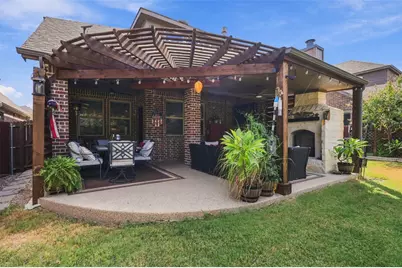
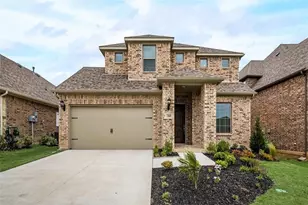
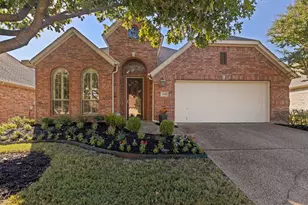
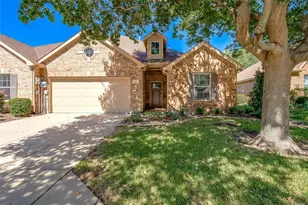
Beautifully maintained and located in highly sought after Prosper ISD, this home is filled with thoughtful upgrades, including a new roof in 2023. Offering 4 bedrooms, 3 full baths, and just over 2,200 square feet, the home features a versatile floor plan and an outdoor living space that truly sets it apart. Tall ceilings and an open concept design create a bright, welcoming feel throughout. The kitchen features granite countertops, a gas range, an upgraded KitchenAid dishwasher, and plenty of space for gathering. The primary suite is located downstairs and features a dual-sink vanity and large walk-in closet. A second bedroom on the first floor offers flexibility as a home office, playroom, guest room, or bedroom. Upstairs, you'll find a spacious loft, two additional bedrooms, and a full bath. The showstopper is the extended covered patio, a truly distinctive outdoor living space designed for year round entertaining! Complete with a built in KitchenAid grill, gas fireplace, cabinetry and storage, TV setup, privacy screening, and durable acrylic-coated flooring, this space is made for game days, relaxing evenings, and gatherings with friends and family. Additional upgrades include custom blinds, ADT smart home features, smart thermostats, acrylic coated garage flooring with a lifetime warranty, generator transfer switch and outlet, AC monitoring, and an HVAC soft-start system. The backyard shed also conveys. With spaces designed for both everyday living and entertaining, this home is ready to be enjoyed inside and out!
Full Property Details
Full Property Details for 10936 Calvert Pl
General
- Price: $479,000
- HOA FEE: $66/month
- HOA FEE FREQ.: Semi-Annually
- Taxes: $9,271
- Status: Active
- Type: Single Family
- Source: NTREIS
- MLS ID: 21367169
- Updated: 10/1/2026
- Added to Site: 24 day(s) ago
Interior
- Interior Features: Granite Counters, High Speed Internet, Kitchen Island, Loft, Open Floorplan, Pantry, Cable TV, Walk-In Closet(s)
- Fireplace: Yes
- Number of Fireplaces: 1
- Fireplace(s): Gas, Gas Log, Gas Starter
- Appliances: Some Gas Appliances, Built-In Gas Range, Dishwasher, Disposal, Microwave, Plumbed For Gas
- Flooring: Carpet, Tile
Rooms
Bathrooms
- Total Bathrooms: 3
- Full Bathrooms: 3
Bedrooms
- Total Bedrooms: 4
Other Rooms
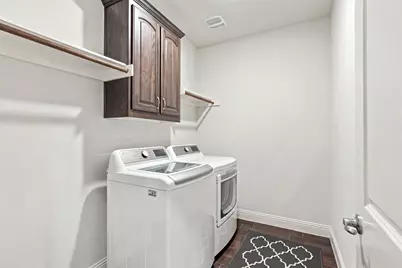
- Laundry: Washer Hookup, Dryer Hookup, Laundry in Utility Room
Additional Information
- Security/Safety: Carbon Monoxide Detector(s), Smoke Detector(s)
Exterior
- Exterior Features: Built-in Barbecue, Barbecue, Outdoor Grill, Outdoor Kitchen, Outdoor Living Area
- Porch/Patio/Deck: Covered
Parking
- Garage: Yes
- Attached garage: Yes
- Garage Spaces: 2
- Covered Spaces: 2
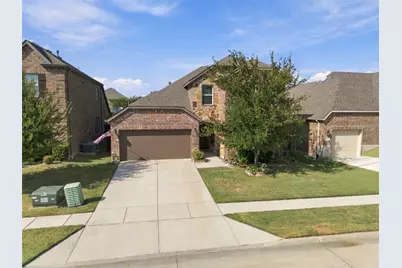
- Parking Features: Door-Multi, Epoxy Flooring, Garage Faces Front, Garage, Garage Door Opener
Location
- County: Collin
- Subdivision: Highlands At Westridge Ph 9, The
- Driving Directions: See GPS. From Highway 380 go South on Coit take a left on Jacksboro, first left on Athens, left on Calvert the home is on the right.
School Information
- Elem School District: Prosper ISD
- Midd School District: Prosper ISD
- High School District: Prosper ISD
- Elementary School: Jim and Betty Hughes
- Middle School: Jones
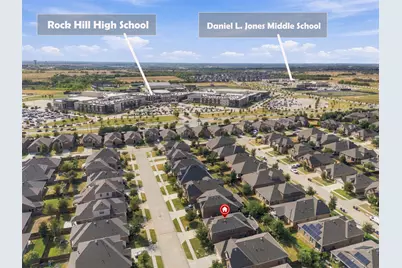
- High School: Rock Hill
Community
- Association: Yes
- Assoc. Name: Assured
- Assoc. Fees Include: All Facilities, Maintenance Grounds, Maintenance Structure
Heating & Cooling
- Central air: Yes
- Air Conditioning: Yes
- Cooling Type: Central Air, Ceiling Fan(s), Electric
- Heating Type: Central, Natural Gas
Utilities
- Sewer: Public Sewer
- Water: Public
- Cable Available: Yes
- Utility Description: Natural Gas Available, Sewer Available, Water Available, Cable Available
Structural Information
- Property Detached: Yes
- Architectural Style: Traditional, Detached
- Structure Type: House
- Detached/Attached: Detached
- Construction: Brick
- Roof: Composition
- Windows: Window Coverings
- Stories/Levels: 2
- Living Area: 2,202 Sq. Ft.
- Year Built: 2019
- Property Condition: Resale
Additional Structures
- Other Structures: Outdoor Kitchen, Pergola, Shed(s)
Lot Features
- Lot Size (Acres): 0.127
- Lot Size (Sq. Ft.): 5,532.12
- Lot Features: Interior Lot, Landscaped, Many Trees
- Trees/Vegetation: Grassed
- Fencing (Description): Wood
Financial Considerations
- For Sale/Rent/Lease: For Sale
- Association Fee: $395
- Assoc Fee Freq.: Semi-Annually
- Tax Amount: $9,271
- Terms: Cash, Conventional, VA Loan
Disclosures and Reports
- Legal Description: HIGHLANDS AT WESTRIDGE PHASE 9, THE (CMC), BL
- Exclusions: Ring System, Swing in the backyard, Generator, (transfer switch, hook up and outlet, will all remain)
- Property ID: R1160500C05001
- Block: C
- Lot Number: 50
Listed by Russell Realty, Amber Brown

Get Pre-Approved Today
Schools
Schools serving 10936 Calvert Pl
School District:Prosper Independent School District
| Name | Grades | Distance |
|---|---|---|
Jim and Betty Hughes El 1551 Prestwick Hollow Drive, McKinney, TX 75071 | K-5 | 0.4 mi |
Rock Hill High School 16061 Coit Road, Frisco, TX 75035 | 9-12 | 0.5 mi |
Disclaimer:
School attendance boundaries provided by ATTOM Data Solutions and are for reference only. Contact the school directly to verify enrollment eligibility.
Price & Sales History for 10936 Calvert Pl
Date
Details
Price
Change
Source
10/01/2026
Price Reduced
$479,000
-3.23%
MLS
9/15/2026
Listed
$495,000
—
MLS
Disclaimer: Historical sales information is derived from public records provided by the county offices. Information is not guaranteed and should be independently verified.
Tax History
Tax History for 10936 Calvert Pl
Year
Property Taxes
Change
Tax Assessment
Change
2025
$7,444
14%
$499,236
-8%
2023
$6,522
-12%
$540,583
4%
2022
$7,387
—
$521,008
11%
2022
$7,387
4%
$469,951
38%
2021
$7,129
505%
$340,985
577%
2019
$1,179
—
$50,400
—
Disclaimer: Historical tax information is derived from public records provided by the county offices. Information is not guaranteed and should be independently verified.
Estimate the Cost
Estimate the Cost for 10936 Calvert Pl
10936 Calvert Place, McKinney, TX 75071 (MLS# 21367169) is a Single Family property with 4 bedrooms and 3 full bathrooms. 10936 Calvert Place is currently listed for $479,000 and was received on September 15, 2026. Want to learn more about 10936 Calvert Place? Do you have questions about finding other Single Family real estate for sale in McKinney? You can browse all McKinney real estate or contact a Coldwell Banker agent to request more information.