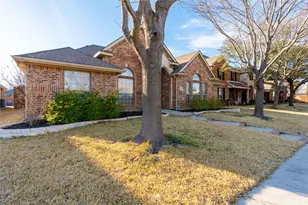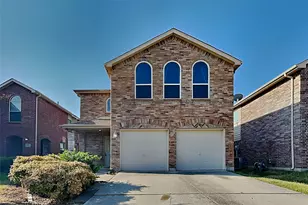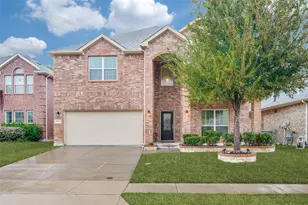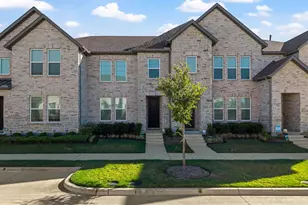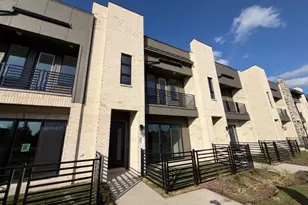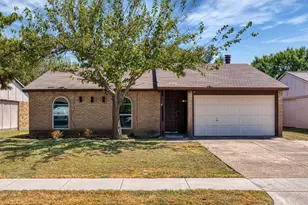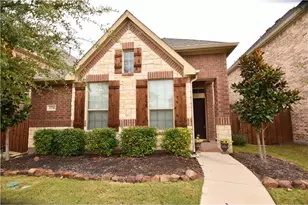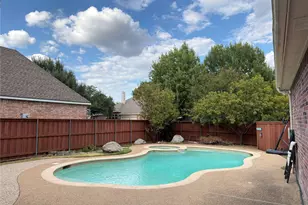
This is a carousel with tiles that activate property listing cards. Use the previous and next buttons to navigate.
$2,700
This is a carousel with tiles that activate property listing cards. Use the previous and next buttons to navigate.
Full Property Details for 11004 Brownwood Pl
General
- Rent: $2,700
- Status: Active
- Type: Single Family
- Source: NTREIS
- MLS ID: 21399897
- Updated: 10/2/2026
- Added to Site: 11 day(s) ago
Rental Information
- Date Available: 11/1/2026
Interior
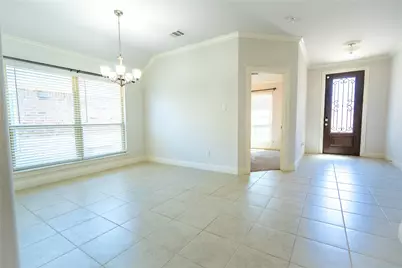
- Interior Features: Chandelier, Kitchen Island, Open Floorplan, Pantry, Smart Home
- Fireplace: Yes
- Number of Fireplaces: 1
- Fireplace(s): Family Room, Glass Doors
- Appliances: Dryer, Dishwasher, Gas Cooktop, Disposal, Gas Oven, Gas Water Heater, Ice Maker, Washer
- Furnishings: Unfurnished
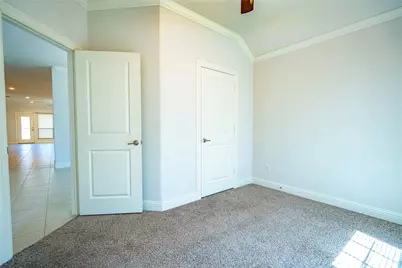
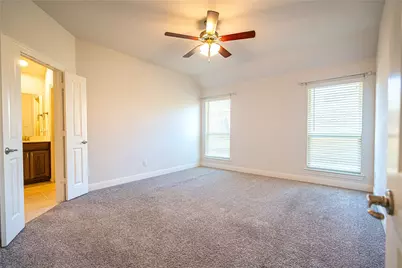
- Flooring: Carpet, Tile
Rooms
Bathrooms
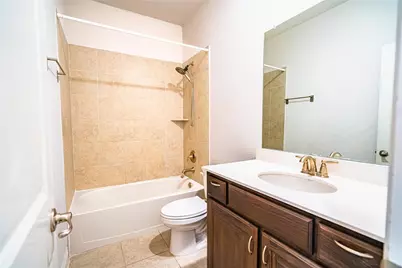
- Total Bathrooms: 3
- Full Bathrooms: 2
- Half Bathrooms: 1
Bedrooms
- Total Bedrooms: 4
Additional Information
- Security/Safety: Carbon Monoxide Detector(s), Smoke Detector(s)
Parking
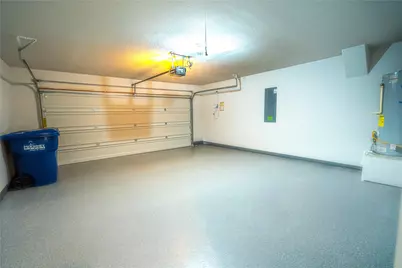
- Garage: Yes
- Attached garage: Yes
- Garage Spaces: 1
- Carports: Yes
- Carport Spaces: 1
- Covered Spaces: 2
- Parking Features: Epoxy Flooring
Location
- County: Collin
- Subdivision: Highlands At Westridge Ph 9, The
- Driving Directions: From US-75, take the exit for university Dr US -380 and head west . continue on 380 until you reach Coit road .turn left onto Coit Rd. After approximately 1 mi. Turn left onto Jackboro, Followed by a left on Calvert pl. Turn right onto Beeville Ct, then right onto Brownwood Pl. Home is on the left.
School Information
- Elem School District: Prosper ISD
- Midd School District: Prosper ISD
- High School District: Prosper ISD
- Elementary School: Jim and Betty Hughes
- Middle School: Bill Hays
- High School: Prosper
Community
- Association: Yes
- Assoc. Name: Ceranet
- Pets Allowed: Yes
Utilities
- Sewer: Public Sewer
- Water: Public
- Utility Description: Electricity Available, Sewer Available, Water Available
Structural Information
- Property Detached: Yes
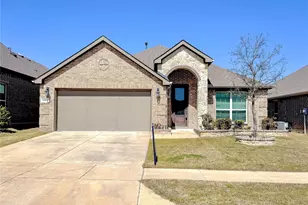
- Architectural Style: Traditional, Detached
- Structure Type: House
- Detached/Attached: Detached
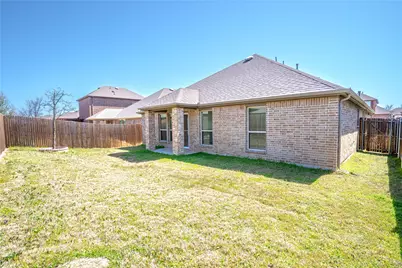
- Construction: Brick, Rock, Stone
- Roof: Shingle
- Stories/Levels: 1
- Living Area: 2,042 Sq. Ft.
- Year Built: 2019
Lot Features
- Lot Size (Acres): 0.127
- Lot Size (Sq. Ft.): 5,532.12
- Fencing (Description): Back Yard, Wood
Green Features
- Energy Efficient: HVAC
Financial Considerations
- For Sale/Rent/Lease: For Lease
- Security Deposit: $3,000
- Pet Deposit: $500
- Tenant Pays: All Utilities, Electricity, Exterior Maintenance, Gas, Grounds Care, Insurance, Sewer, Trash Collection, Water
Disclosures and Reports
- Legal Description: HIGHLANDS AT WESTRIDGE PHASE 9, THE (CMC), BL
- Property ID: R1160500D02801
- Block: D
- Lot Number: 28
Listed by Weichert Realtors/Property Partners, Milad Alipour and Weichert Realtors/Property Partners, Phillip Watford
Schools serving 11004 Brownwood Pl
| Name | Grades | Distance |
|---|---|---|
Jim and Betty Hughes El 1551 Prestwick Hollow Drive, McKinney, TX 75071 | K-5 | 0.4 mi |
Rock Hill High School 16061 Coit Road, Frisco, TX 75035 | 9-12 | 0.5 mi |
Price History for 11004 Brownwood Pl
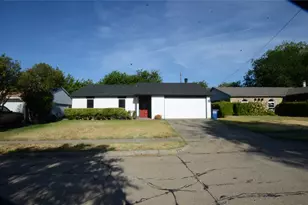
11004 Brownwood Place, McKinney, TX 75071 (MLS# 21399897) is a Single Family property with 4 bedrooms, 2 full bathrooms and 1 partial bathroom. 11004 Brownwood Place is currently listed for rent at $2,700 and was received on October 01, 2026. Want to learn more about 11004 Brownwood Place? Do you have questions about finding other real estate for sale or rent in McKinney? You can browse all McKinney rentals or contact a Coldwell Banker agent to request more information.