
This is a carousel with tiles that activate property listing cards. Use the previous and next buttons to navigate.
1/40
$649,999
This is a carousel with tiles that activate property listing cards. Use the previous and next buttons to navigate.
1/40
Property Description
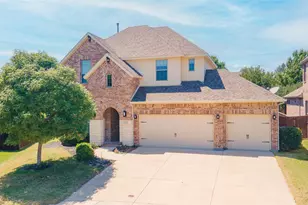
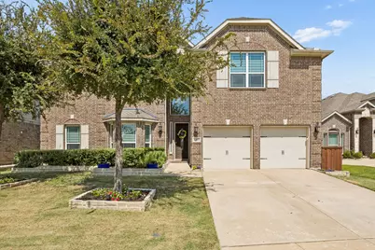
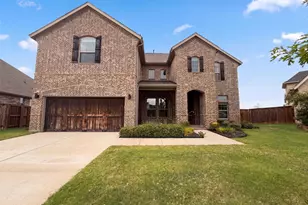
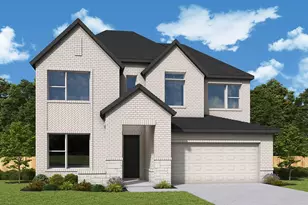
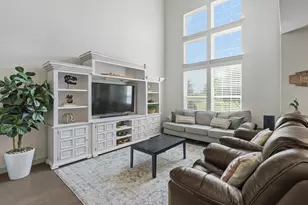
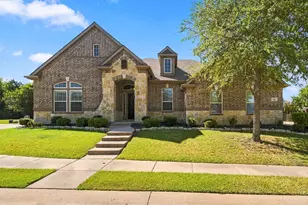
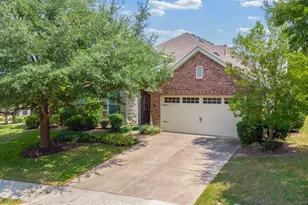
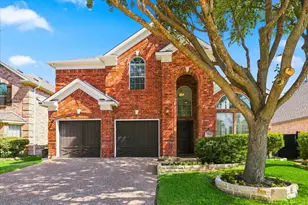
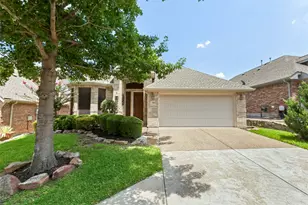
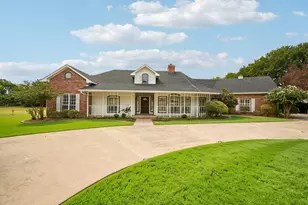
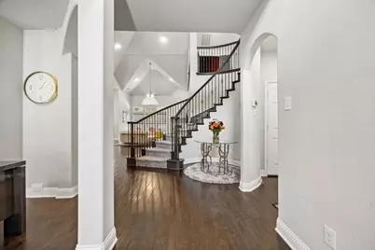
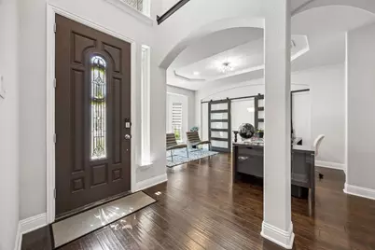
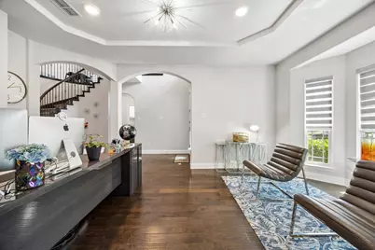
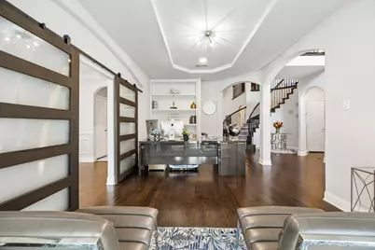
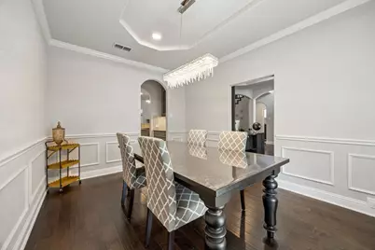
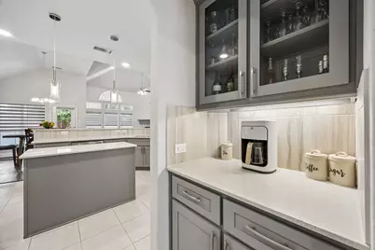
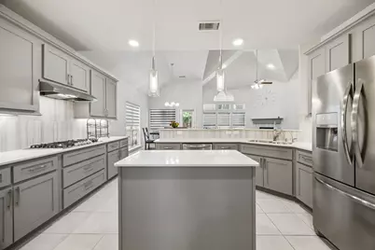
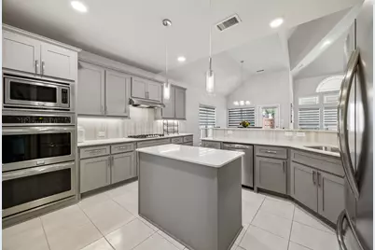
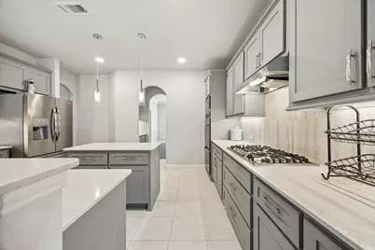
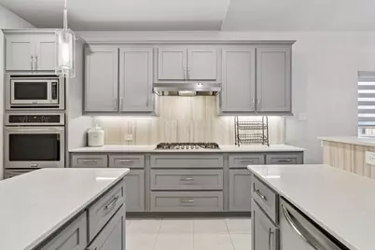
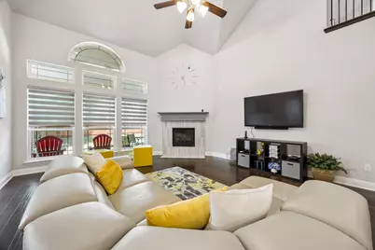
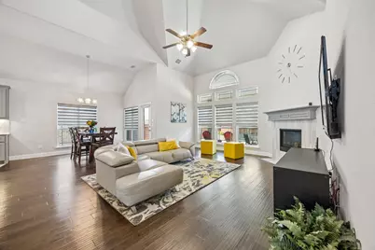
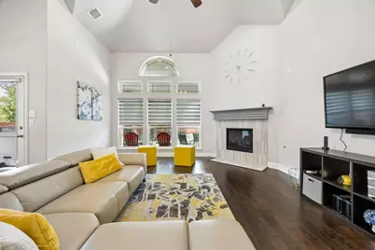
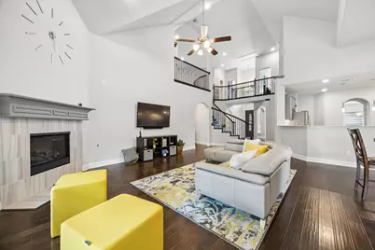
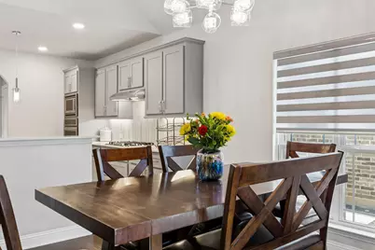
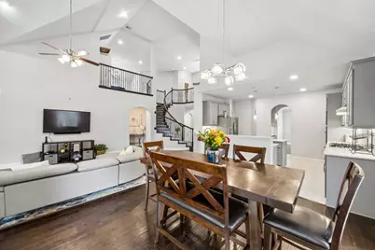
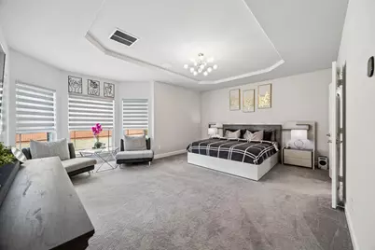
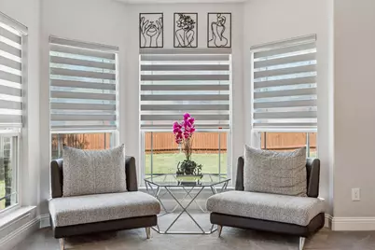
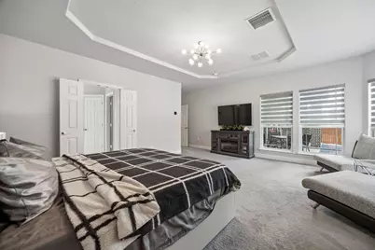
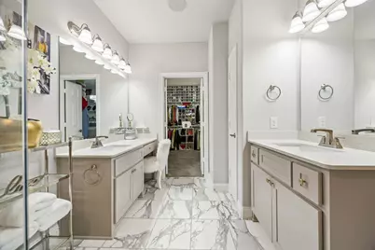
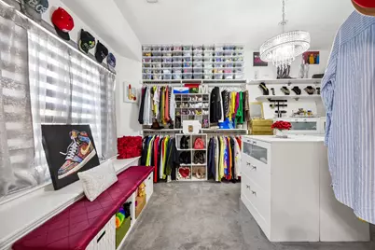
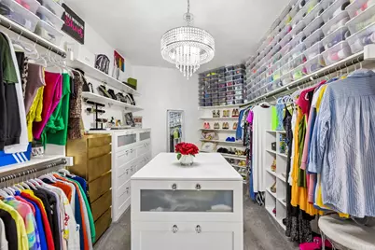
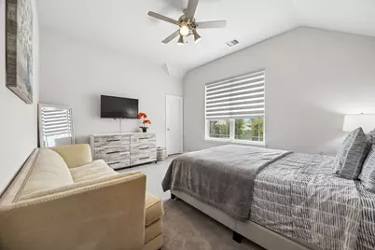
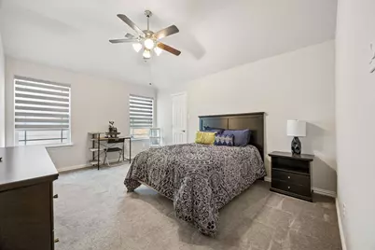
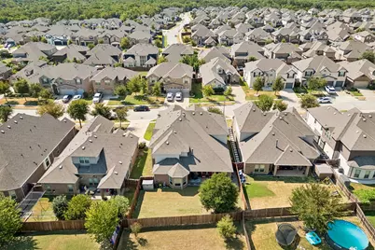
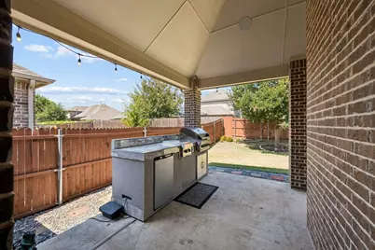
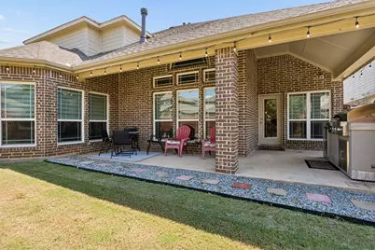
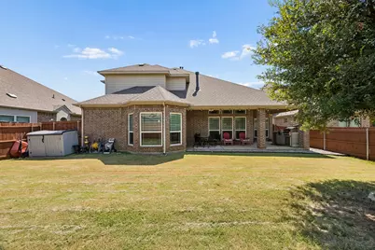
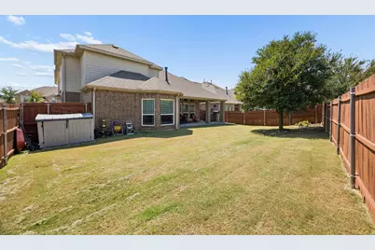
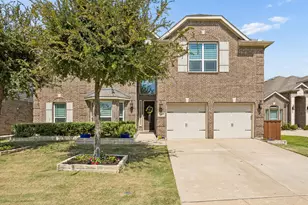
If "more space" is on your wish list, 1301 Baynes understood the assignment. Located in Willow Wood and zoned to Melissa ISD, this 5-bedroom, 3.5-bath home packs more than 4,200 square feet with room to gather, entertain, spread out-and occasionally hide from everyone you live with. Step inside to soaring ceilings and an open living space anchored by a fireplace and a kitchen designed to keep up with a full house. The oversized primary suite is a destination all its own, with a sitting area, separate vanities and a custom walk-in closet that deserves considerably more attention than most closets get. Upstairs, the fun continues with a separate game loft plus a 23x14 dedicated media room ready for movie nights, football Saturdays or your latest streaming obsession. And because all that entertaining shouldn't be confined indoors, the covered patio features an outdoor kitchen and grill setup ready for Texas evenings and weekend get-togethers. With 5 bedrooms, multiple living spaces, an attached 2-car garage and access to the Willow Wood community pool, this home manages to feel impressive without forgetting that it's meant to be lived in. Come for the square footage. Stay because you've already mentally moved into the closet.
Full Property Details
Full Property Details for 1301 Baynes Dr
General
- Price: $649,999
- HOA FEE: $56/month
- HOA FEE FREQ.: Quarterly
- Taxes: $13,082
- Status: Active
- Type: Single Family
- Source: NTREIS
- MLS ID: 21380503
- Updated: 9/11/2026
- Added to Site: 11 day(s) ago
Interior
- Interior Features: Built-in Features, Chandelier, Decorative/Designer Lighting Fixtures, Double Vanity, Eat-in Kitchen, Granite Counters, High Speed Internet, Kitchen Island, Open Floorplan, Pantry, Smart Home, Cable TV, Vaulted Ceiling(s), Walk-In Closet(s), Wired for Sound
- Fireplace: Yes
- Number of Fireplaces: 1
- Fireplace(s): Gas Log, Gas Starter, Living Room
- Appliances: Dishwasher, Disposal
- Flooring: Carpet, Tile
Rooms
Bathrooms
- Total Bathrooms: 4
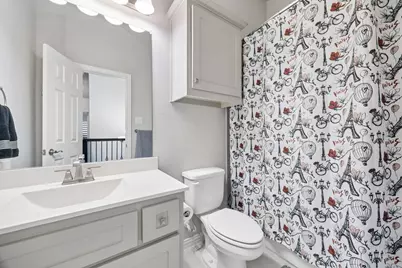
- Full Bathrooms: 3
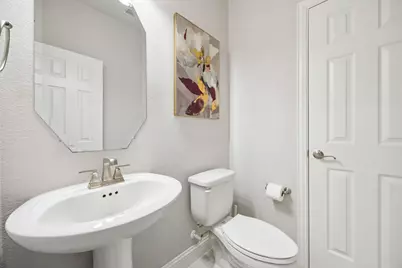
- Half Bathrooms: 1
Bedrooms
- Total Bedrooms: 5
Other Rooms
- Laundry: Washer Hookup, Dryer Hookup, Laundry in Utility Room
Additional Information
- Shared Pool: Yes
- Pool: Yes
- Pool Description: None, Community
- Security/Safety: Smoke Detector(s)
- Equipment: Home Theater
Exterior
- Exterior Features: Built-in Barbecue, Barbecue, Lighting, Outdoor Grill, Outdoor Kitchen, Private Entrance, Private Yard, Rain Gutters
- Porch/Patio/Deck: Rear Porch, Front Porch, Covered
Parking
- Garage: Yes
- Attached garage: Yes
- Garage Spaces: 2
- Covered Spaces: 2
- Parking Features: Concrete, Garage Faces Front, Garage, Garage Door Opener, Inside Entrance, Lighted
Location
- County: Collin
- Subdivision: Willow Wood Ph 2a
- Driving Directions: Hwy 5 to Willow Wood, right on Parkdale, left on Baynes
School Information
- Elem School District: Melissa ISD
- Midd School District: Melissa ISD
- High School District: Melissa ISD
- Elementary School: Willow Wood
- Middle School: East Cardinal, Sixth Grade Center
- High School: Melissa
Community
- Association: Yes
- Assoc. Name: CMA
- Assoc. Fees Include: All Facilities, Association Management, Maintenance Grounds
Heating & Cooling
- Central air: Yes
- Air Conditioning: Yes
- Cooling Type: Central Air, Ceiling Fan(s)
- Heating Type: Central
Utilities
- Sewer: Public Sewer
- Water: Public
- Cable Available: Yes
- Utility Description: Electricity Available, Electricity Connected, Natural Gas Available, Sewer Available, Separate Meters, Underground Utilities, Water Available, Cable Available
Structural Information
- Property Detached: Yes
- Architectural Style: Traditional, Detached
- Structure Type: House
- Detached/Attached: Detached
- Construction: Brick, Rock, Stone
- Roof: Composition
- Windows: Window Coverings
- Stories/Levels: 2
- Living Area: 4,293 Sq. Ft.
- Year Built: 2018
Lot Features
- Lot Size (Acres): 0.169
- Lot Size (Sq. Ft.): 7,361.64
- Sidewalks: Yes
- Fencing (Description): Back Yard, Fenced, Full, Wood
Financial Considerations
- For Sale/Rent/Lease: For Sale
- Association Fee: $167
- Assoc Fee Freq.: Quarterly
- Tax Amount: $13,082
- Terms: Cash, Conventional, 1031 Exchange, FHA, VA Loan
Disclosures and Reports
- Documents Avail.: Aerial, Survey
- Legal Description: WILLOW WOOD PHASE 2A (CMC), BLK T, LOT 19
- Property ID: R1133300T01901
- Block: T
- Lot Number: 19
Listed by Gage Realty, Kayti Gage
Get Pre-Approved Today
Schools
Schools serving 1301 Baynes Dr
School District:Melissa Independent School District
| Name | Grades | Distance |
|---|---|---|
Willow Wood Elementary School 5780 Parkdale Drive, McKinney, TX 75071 | K-5 | 0.6 mi |
Melissa Middle School 3150 Cardinal Drive, Melissa, TX 75454 | 6-8 | 3.2 mi |
Melissa High School 3030 Milrany Lane, Melissa, TX 75454 | 9-12 | 4 mi |
Disclaimer:
School attendance boundaries provided by ATTOM Data Solutions and are for reference only. Contact the school directly to verify enrollment eligibility.
Price & Sales History for 1301 Baynes Dr
Date
Details
Price
Change
Source
9/11/2026
Listed
$649,999
—
MLS
Disclaimer: Historical sales information is derived from public records provided by the county offices. Information is not guaranteed and should be independently verified.

Tax History
Tax History for 1301 Baynes Dr
Year
Property Taxes
Change
Tax Assessment
Change
2025
$11,199
16%
$700,572
-2%
2023
$9,659
-9%
$712,349
-3%
2022
$10,601
—
$735,256
13%
2022
$10,601
4%
$650,185
33%
2021
$10,152
9%
$488,731
12%
2020
$9,273
-12%
$435,000
-3%
2019
$10,525
534%
$449,774
566%
2018
$1,659
—
$67,500
—
Disclaimer: Historical tax information is derived from public records provided by the county offices. Information is not guaranteed and should be independently verified.
Estimate the Cost
Estimate the Cost for 1301 Baynes Dr
1301 Baynes Drive, McKinney, TX 75071 (MLS# 21380503) is a Single Family property with 5 bedrooms, 3 full bathrooms and 1 partial bathroom. 1301 Baynes Drive is currently listed for $649,999 and was received on September 11, 2026. Want to learn more about 1301 Baynes Drive? Do you have questions about finding other Single Family real estate for sale in McKinney? You can browse all McKinney real estate or contact a Coldwell Banker agent to request more information.