This is a carousel with tiles that activate property listing cards. Use the previous and next buttons to navigate.
1/36
$710,000
This is a carousel with tiles that activate property listing cards. Use the previous and next buttons to navigate.
1/36
Property Description
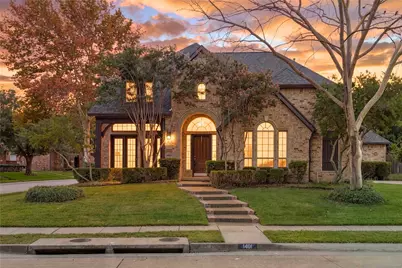
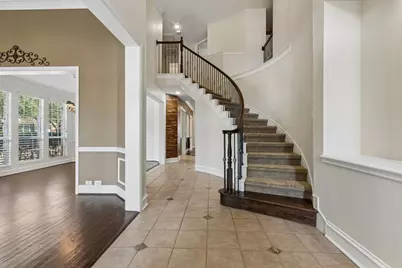
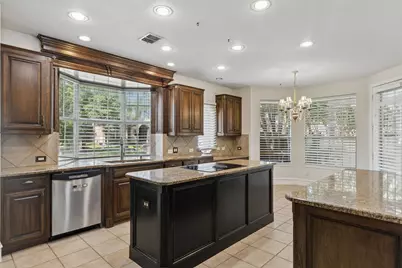
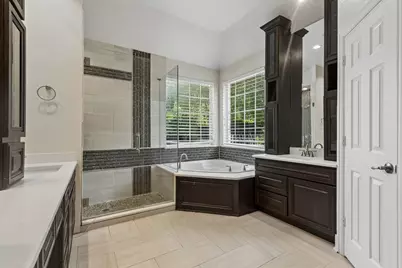
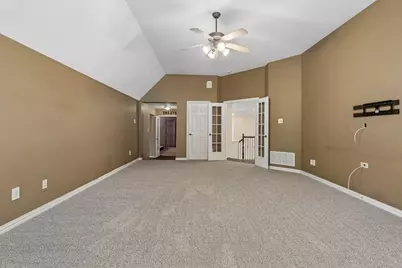
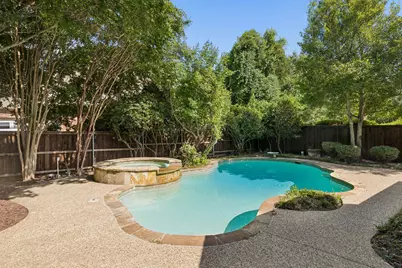
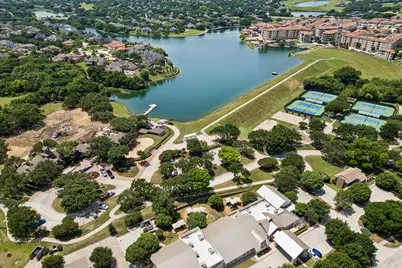
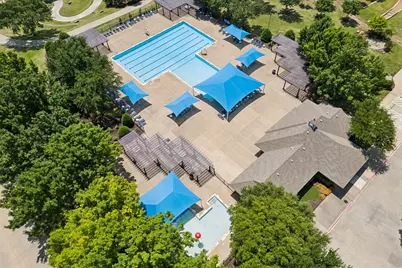
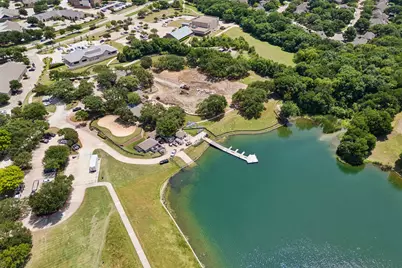
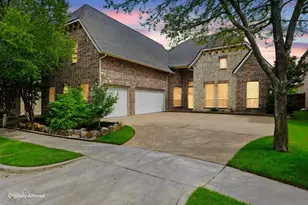
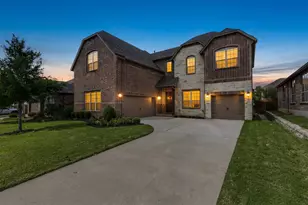
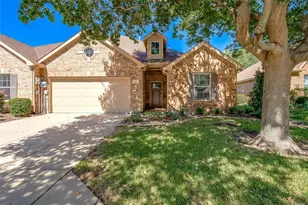
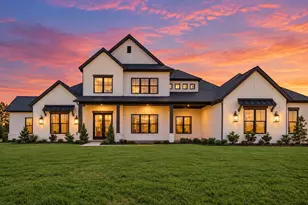
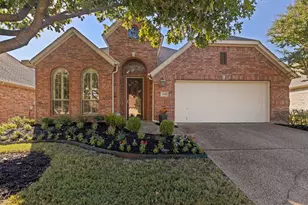
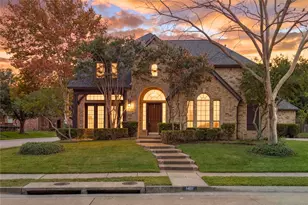
The seller is offering seller concessions to put toward a rate buy-down. Contact the listing agent for more information. Welcome to this spacious 4-bedroom, 4-bathroom home offering nearly 4,000 square feet of thoughtfully designed living space on a desirable corner lot in the heart of Stonebridge Ranch. A J-swing driveway, side-entry 3-car garage, and mature landscaping create exceptional curb appeal, while the backyard is made for entertaining with a fenced Gunite pool, covered patio, and plenty of yard space. Inside, you'll find multiple living and dining areas, a private primary suite downstairs, generous secondary bedrooms, a game room, and a media room providing flexible space for work, play, and everyday living. The kitchen features granite countertops, an island, built-in appliances, and opens to the main living area with a cozy gas fireplace. Located in one of North Texas' premier master-planned communities, Stonebridge Ranch offers an unmatched lifestyle with scenic lakes, more than 20 miles of hike and bike trails, resort-style pools, tennis and pickleball courts, parks, playgrounds, and year-round community events. As an added bonus, the community's iconic beach club is currently undergoing a complete remodel, bringing an exciting, refreshed amenity to an already exceptional neighborhood. Conveniently located near shopping, dining, and top-rated McKinney ISD schools, this home is the perfect combination of space, comfort, and community. The property is being sold as is, presenting a great opportunity for buyers to make it their own while enjoying all that this home and neighborhood have to offer.
Full Property Details
Full Property Details for 1401 Bristlewood Dr
General
- Price: $710,000
- HOA FEE: $125/month
- HOA FEE FREQ.: Annually
- Taxes: $14,381
- Status: Active
- Type: Single Family
- Source: NTREIS
- MLS ID: 21317053
- Updated: 9/22/2026
- Added to Site: 79 day(s) ago
Interior
- Interior Features: Built-in Features, Decorative/Designer Lighting Fixtures, Double Vanity, Eat-in Kitchen, Granite Counters, High Speed Internet, Kitchen Island, Pantry, Walk-In Closet(s)
- Fireplace: Yes
- Number of Fireplaces: 1
- Fireplace(s): Gas Log
- Appliances: Dishwasher, Electric Cooktop, Electric Oven, Disposal, Microwave
- Flooring: Carpet, Ceramic Tile, Wood
Rooms
Bathrooms
- Total Bathrooms: 4
- Full Bathrooms: 4
Bedrooms
- Total Bedrooms: 4
Other Rooms
- Laundry: Laundry in Utility Room
Additional Information
- Shared Pool: Yes
- Pool: Yes
- Pool Description: Fenced, Gunite, In Ground, Pool, Community
Exterior
- Exterior Features: Outdoor Grill
- Porch/Patio/Deck: Covered
Parking
- Garage: Yes
- Attached garage: Yes
- Garage Spaces: 3
- Covered Spaces: 3
- Parking Features: Garage Faces Side
Location
- County: Collin
- Subdivision: Woodhaven Ph I
- Driving Directions: Google Maps
School Information
- Elem School District: McKinney ISD
- Midd School District: McKinney ISD
- High School District: McKinney ISD
- Elementary School: Bennett
- Middle School: Dowell
- High School: Mckinney Boyd
Community
- Association: Yes
- Assoc. Name: Stonebridge Homeowner Association
- Assoc. Fees Include: All Facilities, Association Management
Heating & Cooling
- Central air: Yes
- Air Conditioning: Yes
- Cooling Type: Central Air, Ceiling Fan(s), Electric
- Heating Type: Central, Natural Gas
Utilities
- Sewer: Public Sewer
- Water: Public
- Utility Description: Sewer Available, Water Available
Structural Information
- Property Detached: Yes
- Architectural Style: Traditional, Detached
- Structure Type: House
- Detached/Attached: Detached
- Construction: Brick
- Roof: Composition
- Stories/Levels: 2
- Living Area: 3,970 Sq. Ft.
- Year Built: 2001
Lot Features
- Lot Size (Acres): 0.28
- Lot Size (Sq. Ft.): 12,196.8
- Lot Features: Corner Lot, Interior Lot, Landscaped, Subdivision
- Fencing (Description): Metal, Wood
Financial Considerations
- For Sale/Rent/Lease: For Sale
- Association Fee: $1,503
- Assoc Fee Freq.: Annually
- Tax Amount: $14,381
- Terms: Cash, Conventional, FHA, VA Loan
Disclosures and Reports
- Legal Description: WOODHAVEN PHASE I (CMC), BLK A, LOT 13
- Property ID: R433200A01301
- Block: A
- Lot Number: 13
Listed by Keller Williams Realty DPR, Kim Davis

Get Pre-Approved Today
Schools
Schools serving 1401 Bristlewood Dr
School District:McKinney Independent School District
| Name | Grades | Distance |
|---|---|---|
C T Eddins Elementary School 311 Peregrine Drive, McKinney, TX 75070 | K-5 | 0.6 mi |
Dowell Middle School 301 S E Rdg Rd, McKinney, TX 75070 | 6-8 | 1.7 mi |
Mckinney Boyd High School 600 Lk Forest Dr, McKinney, TX 75070 | 9-12 | 2.8 mi |
Disclaimer:
School attendance boundaries provided by ATTOM Data Solutions and are for reference only. Contact the school directly to verify enrollment eligibility.
Price & Sales History for 1401 Bristlewood Dr
Date
Details
Price
Change
Source
9/14/2026
Price Reduced
$710,000
-5.33%
MLS
8/27/2026
Price Reduced
$750,000
-3.23%
MLS
8/14/2026
Price Reduced
$775,000
-1.9%
MLS
7/31/2026
Price Reduced
$790,000
-4.24%
MLS
7/28/2026
Price Reduced
$825,000
-2.37%
MLS
7/22/2026
Listed
$845,000
—
MLS
Disclaimer: Historical sales information is derived from public records provided by the county offices. Information is not guaranteed and should be independently verified.
Tax History
Tax History for 1401 Bristlewood Dr
Year
Property Taxes
Change
Tax Assessment
Change
2025
$12,632
17%
$823,126
-5%
2023
$10,832
-8%
$867,208
10%
2022
$11,806
—
$789,532
6%
2022
$11,806
2%
$742,939
31%
2021
$11,543
5%
$568,863
11%
2020
$11,017
-4%
$511,095
1%
2019
$11,440
-3%
$506,175
2%
2018
$11,819
8%
$497,200
10%
2017
$10,994
-5%
$452,000
-3%
2016
$11,544
5%
$465,000
8%
2015
$10,982
10%
$429,000
10%
2014
$10,023
2%
$390,000
3%
2013
$9,791
—
$380,000
—
Disclaimer: Historical tax information is derived from public records provided by the county offices. Information is not guaranteed and should be independently verified.
Estimate the Cost
Estimate the Cost for 1401 Bristlewood Dr
1401 Bristlewood Drive, McKinney, TX 75072 (MLS# 21317053) is a Single Family property with 4 bedrooms and 4 full bathrooms. 1401 Bristlewood Drive is currently listed for $710,000 and was received on July 22, 2026. Want to learn more about 1401 Bristlewood Drive? Do you have questions about finding other Single Family real estate for sale in McKinney? You can browse all McKinney real estate or contact a Coldwell Banker agent to request more information.