

This is a carousel with tiles that activate property listing cards. Use the previous and next buttons to navigate.
1/38
$3,300
This is a carousel with tiles that activate property listing cards. Use the previous and next buttons to navigate.
1/38
Property Description
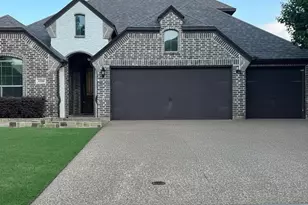
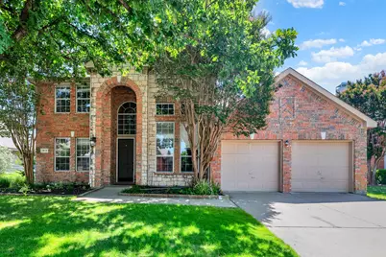
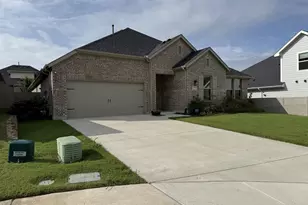
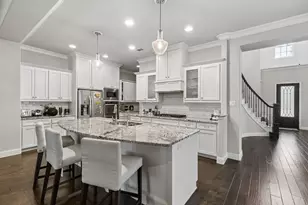
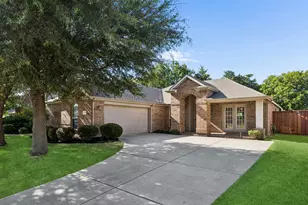
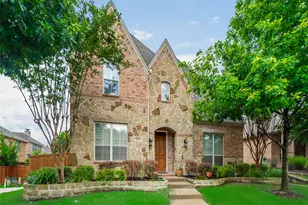
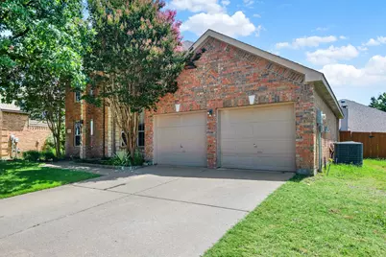
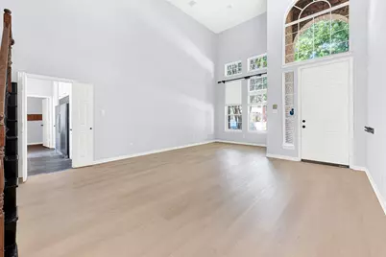
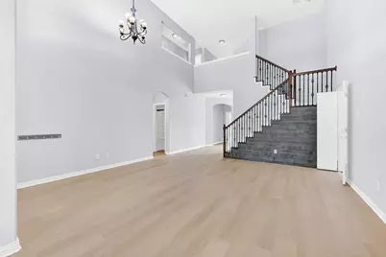
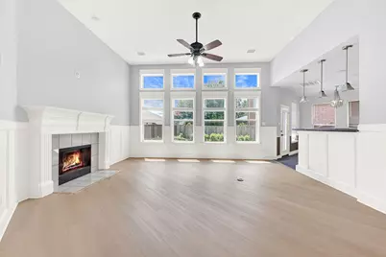
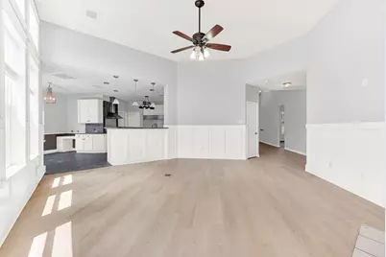
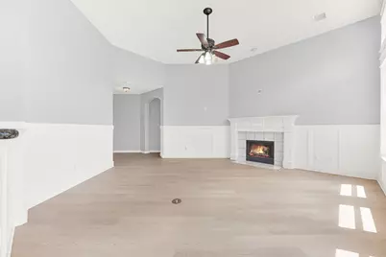
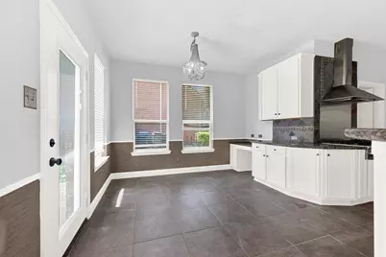
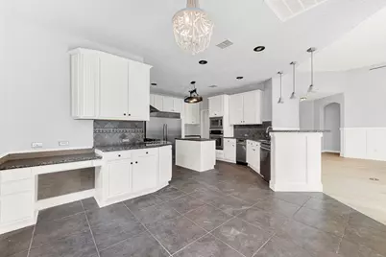
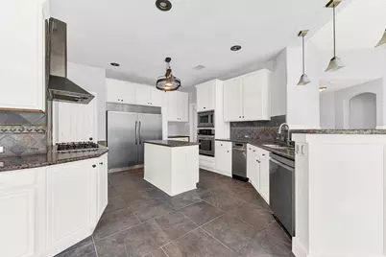
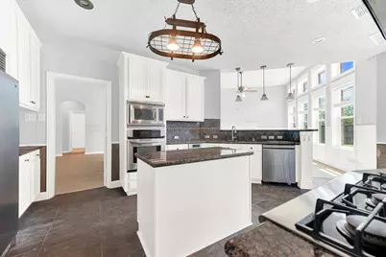
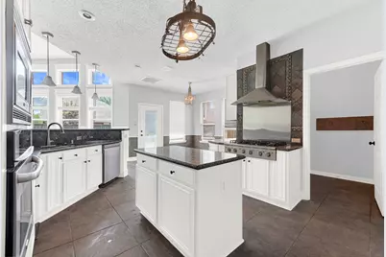
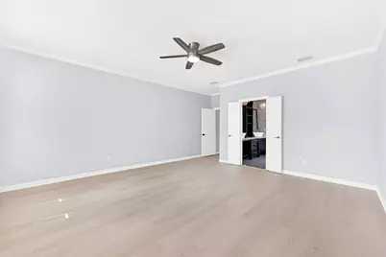
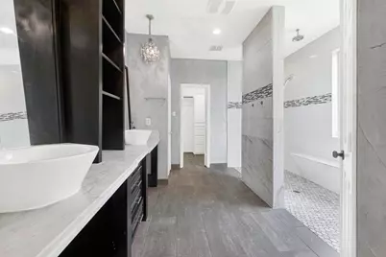
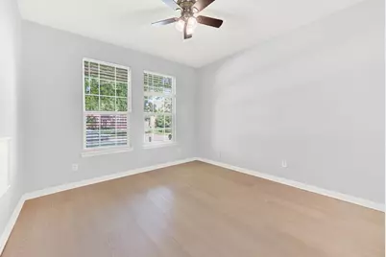
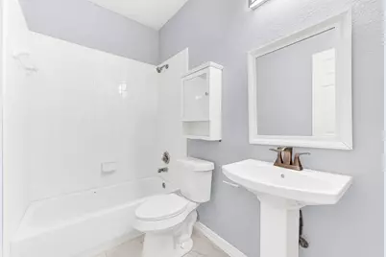
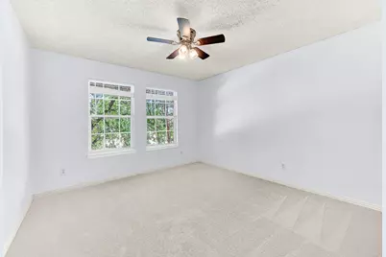
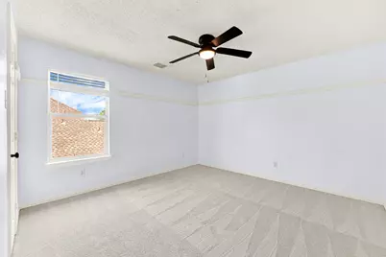
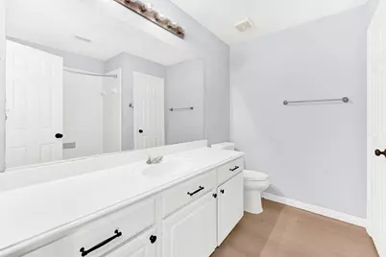
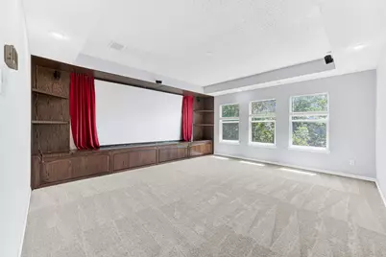
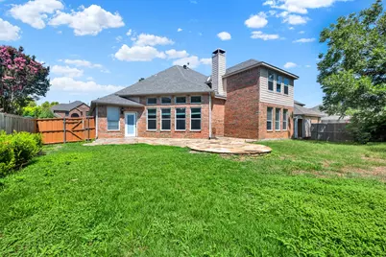
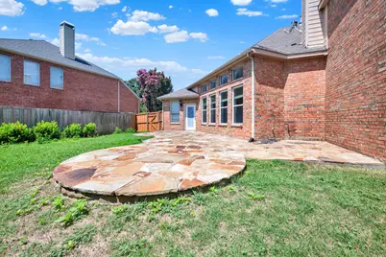
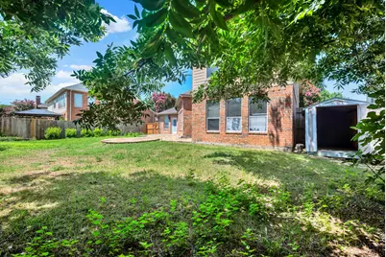
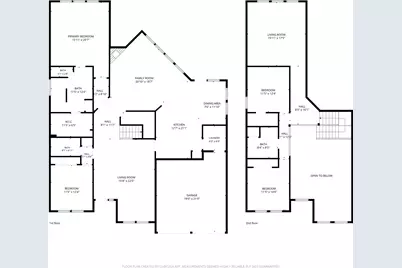
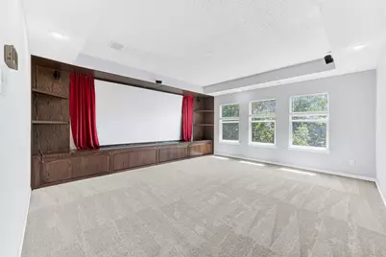
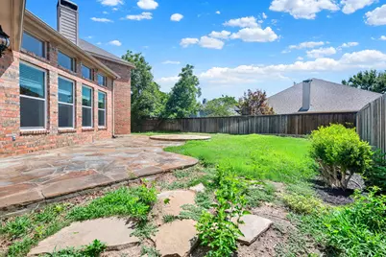
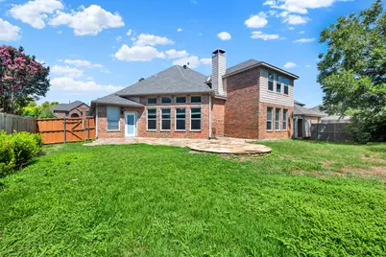
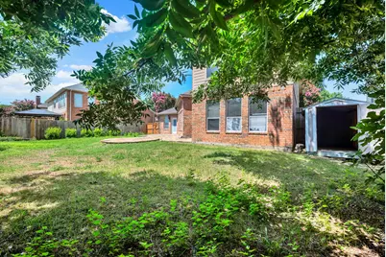
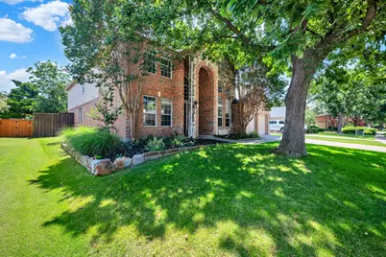
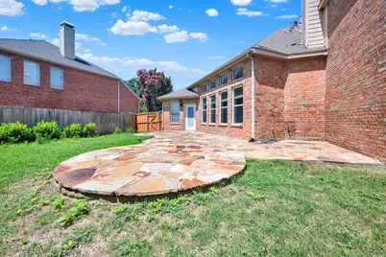
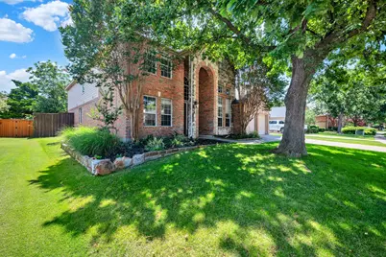
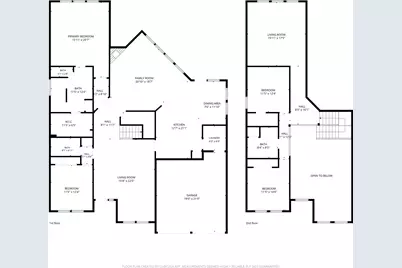
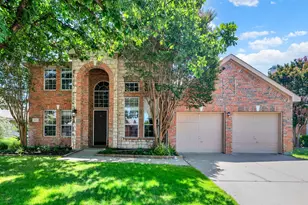
Welcome to this gorgeous, fully remodeled home located in a desirable gated community in McKinney! This beautifully updated 4-bedroom, 3-bath home with a 2-car garage showcases stunning custom finishes, soaring ceilings, and an abundance of windows that fill the home with natural light. The open-concept floor plan features a beautifully upgraded kitchen with stainless steel appliances, granite countertops, and ample cabinetry, making it perfect for both everyday living and entertaining. Enjoy scenic views from the spacious backyard and oversized covered patio-an ideal setting for relaxing or hosting family and friends. The luxurious primary suite offers a completely remodeled spa-inspired bathroom featuring a stunning walk-in shower and a custom-designed walk-in closet. An additional bedroom and full bath on the main level provide the perfect space for guests or multigenerational living. Upstairs, you'll find two generously sized bedrooms along with a spacious media room. Residents enjoy outstanding community amenities, including a resort-style pool, park, playground, basketball court, and scenic walking trails. Conveniently located near shopping, dining, top-rated schools, and major highways, this exceptional home offers the perfect blend of luxury, comfort, and convenience. Don't miss this incredible opportunity-schedule your private showing today before it's gone!
Full Property Details
Full Property Details for 1413 Westmont Dr
General
- Rent: $3,300
- Status: Active
- Type: Single Family
- Source: NTREIS
- MLS ID: 21319154
- Updated: 7/3/2026
- Added to Site: 10 day(s) ago
Rental Information
- Lease/Rent Term: 12 Months
- Date Available: 7/1/2026
Interior
- Interior Features: High Speed Internet, Kitchen Island, Cable TV
- Fireplace: Yes
- Number of Fireplaces: 1
- Fireplace(s): Decorative, Gas Log
- Appliances: Dishwasher, Gas Cooktop, Disposal, Gas Oven, Microwave, Vented Exhaust Fan
- Furnishings: Unfurnished
- Flooring: Carpet, Wood
Rooms
Bathrooms
- Total Bathrooms: 3
- Full Bathrooms: 3
Bedrooms
- Total Bedrooms: 4
Other Rooms
- Laundry: Washer Hookup, Dryer Hookup, Laundry in Utility Room
Additional Information
- Shared Pool: Yes
- Pool: Yes
- Pool Description: None, Community
- Security/Safety: Security System, Carbon Monoxide Detector(s), Smoke Detector(s)
Exterior
- Porch/Patio/Deck: Covered, Deck, Patio
Parking
- Garage: Yes
- Attached garage: Yes
- Garage Spaces: 2
- Covered Spaces: 2
- Parking Features: Door-Multi, Garage Faces Front, Garage, Garage Door Opener
Location
- County: Collin
- Subdivision: Stonegate Ph One
- Driving Directions: From 75 Central take Eldorado exit & go West to Hardin. Right or North on Hardin to Edgestone which is the gated entry into Stonegate community. Keep going on Edgestone which will intersect with Westmont. Left on Westmont. House on the right.
School Information
- Elem School District: McKinney ISD
- Midd School District: McKinney ISD
- High School District: McKinney ISD
- Elementary School: Valley Creek
- Middle School: Faubion
- High School: Mckinney
Community
- Association: Yes
- Assoc. Name: Stonegage HOA
- Assoc. Fees Include: Association Management
- Pets Allowed: Yes
Heating & Cooling
- Central air: Yes
- Air Conditioning: Yes
- Cooling Type: Central Air, Ceiling Fan(s), Electric
- Heating Type: Central, Natural Gas
Utilities
- Sewer: Public Sewer
- Water: Public
- Cable Available: Yes
- Utility Description: Sewer Available, Water Available, Cable Available
Structural Information
- Property Detached: Yes
- Architectural Style: Traditional, Detached
- Structure Type: House
- Detached/Attached: Detached
- Construction: Brick
- Roof: Shingle
- Windows: Window Coverings
- Stories/Levels: 2
- Living Area: 3,065 Sq. Ft.
- Year Built: 1998
Lot Features
- Lot Size (Acres): 0.18
- Lot Size (Sq. Ft.): 7,840.8
- Fencing (Description): Wood
Financial Considerations
- For Sale/Rent/Lease: For Lease
- Security Deposit: $3,300
- Pet Deposit: $500
- Tenant Pays: All Utilities, Grounds Care, Insurance
Disclosures and Reports
- Legal Description: STONEGATE PHASE ONE (CMC), BLK D, LOT 10
- Property ID: R346800D01001
- Block: D
- Lot Number: 10
Listed by Keller Williams Central, Abdulah Orfaly
Schools
Schools serving 1413 Westmont Dr
School District:McKinney Independent School District
| Name | Grades | Distance |
|---|---|---|
Valley Creek Elementary School 2800 Vly Creek Trl, McKinney, TX 75070 | K-5 | 0.9 mi |
Faubion Middle School 2000 Rollins Street, McKinney, TX 75069 | 6-8 | 2.2 mi |
Mckinney High School 1400 Wilson Creek Parkway, McKinney, TX 75069 | 9-12 | 1.7 mi |
Disclaimer:
School attendance boundaries provided by ATTOM Data Solutions and are for reference only. Contact the school directly to verify enrollment eligibility.
Price History for 1413 Westmont Dr
Date
Details
Price
Change
Source
7/03/2026
Listed
$3,300
—
MLS
Disclaimer: Historical sales information is derived from public records provided by the county offices. Information is not guaranteed and should be independently verified.

1413 Westmont Drive, McKinney, TX 75072 (MLS# 21319154) is a Single Family property with 4 bedrooms and 3 full bathrooms. 1413 Westmont Drive is currently listed for rent at $3,300 and was received on July 03, 2026. Want to learn more about 1413 Westmont Drive? Do you have questions about finding other real estate for sale or rent in McKinney? You can browse all McKinney rentals or contact a Coldwell Banker agent to request more information.