






This is a carousel with tiles that activate property listing cards. Use the previous and next buttons to navigate.
1/39
$449,000
This is a carousel with tiles that activate property listing cards. Use the previous and next buttons to navigate.
1/39
Property Description
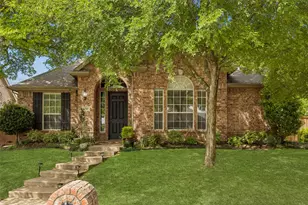
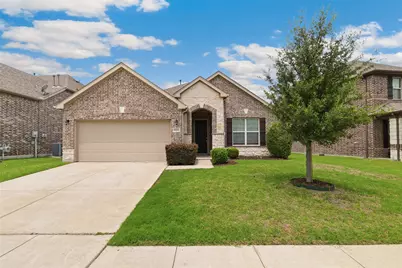
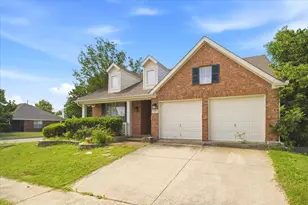
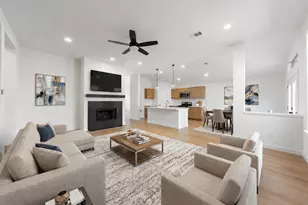
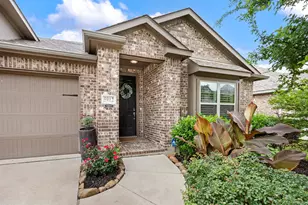
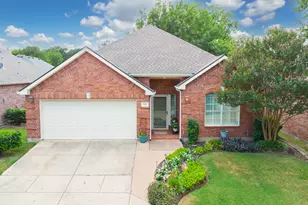
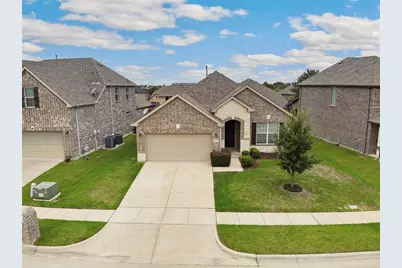
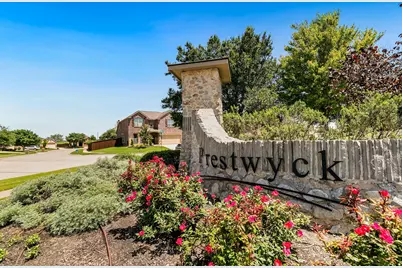
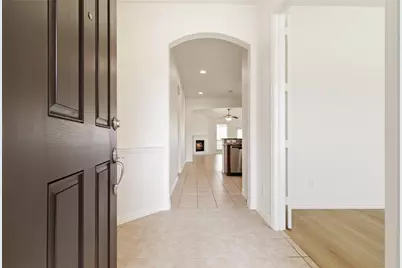
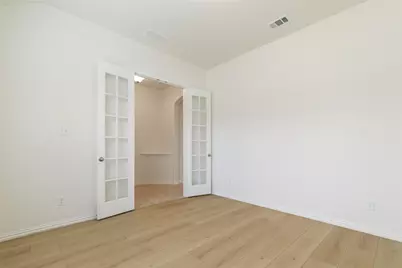
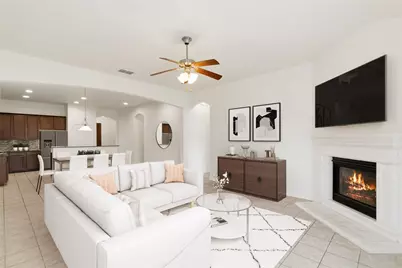
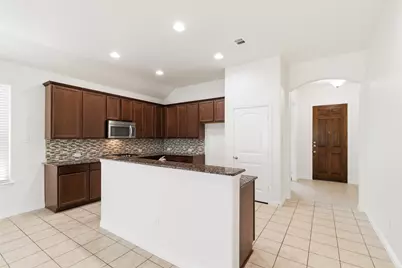
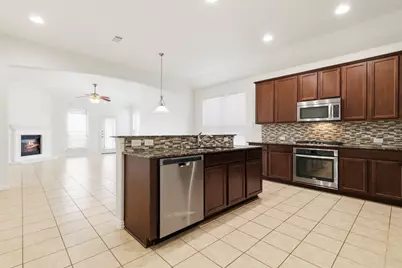
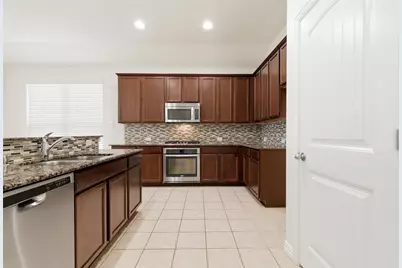
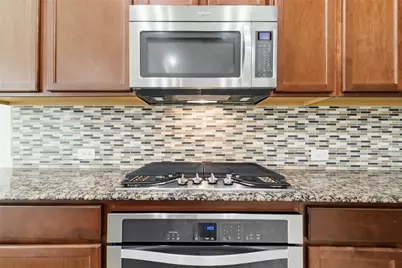
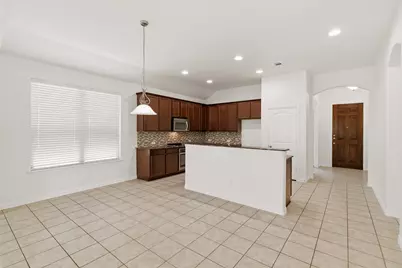
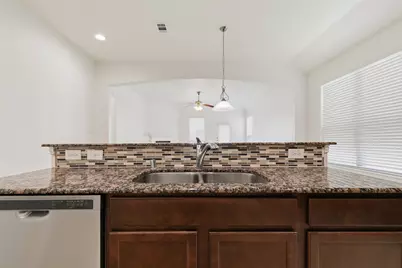
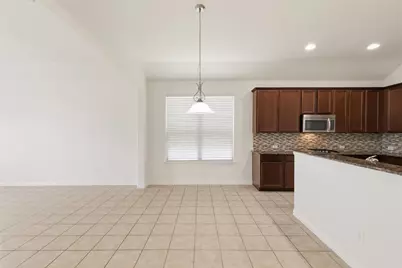
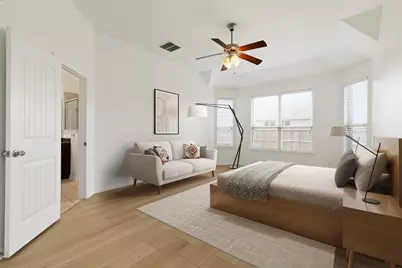
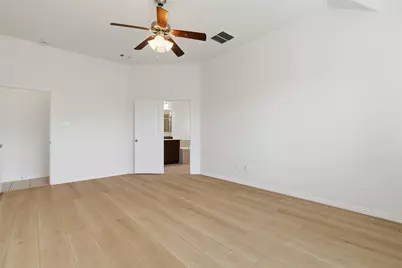
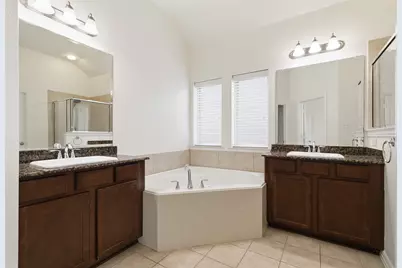
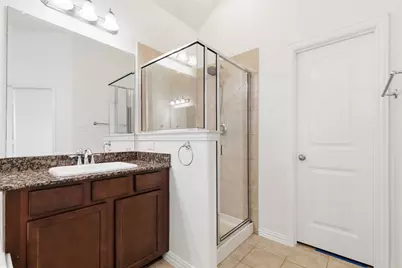
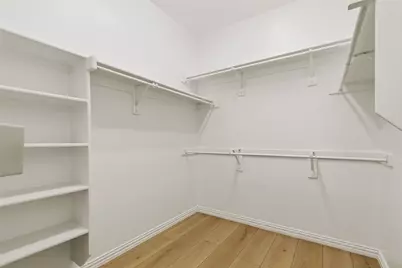
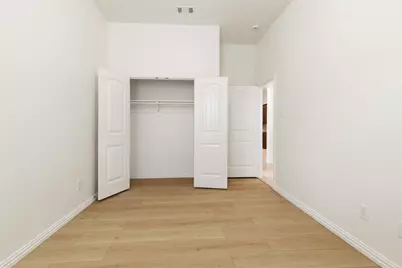
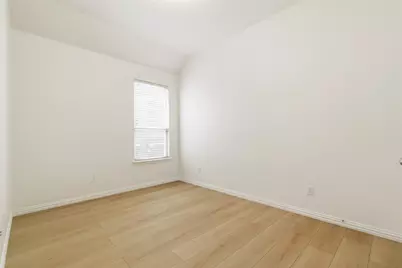
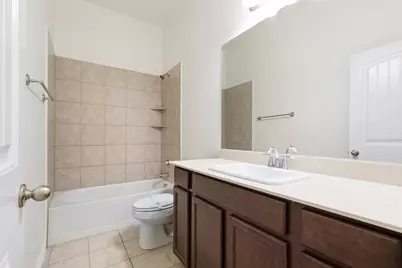
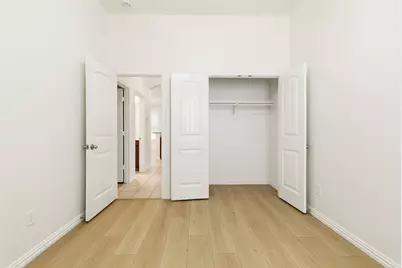
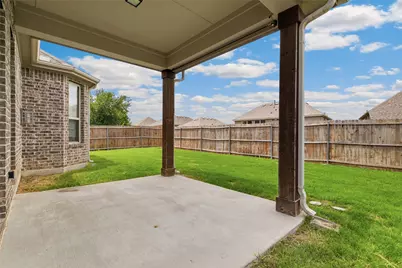
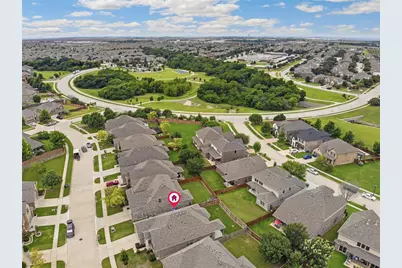
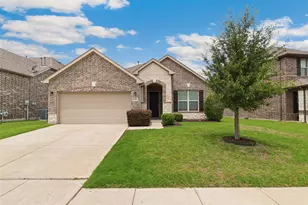
Located in highly acclaimed Prosper ISD, this stunning one-story open floor plan offers 3 bedrooms, 2 bathrooms, and a private study with elegant French doors. Nestled in the desirable Prestwyck community, this beautiful home features attractive stone and brick elevation and an open-concept layout designed for comfortable living and entertaining. The spacious family room showcases ceramic tile flooring and a decorative gas-log stone fireplace, seamlessly flowing into the kitchen and dining areas. The gourmet kitchen is appointed with upgraded granite countertops, stylish backsplash, stainless steel appliances, gas range, abundant cabinetry, and a pantry. The oversized breakfast area offers flexibility and can easily serve as a formal dining space. The formal study is enhanced with double doors, providing the perfect private home office. Retreat to the expansive primary suite featuring luxury vinyl plank floors, soaring ceilings, dual vanities, garden tub, separate shower, and a large walk-in closet. Two secondary bedrooms share a full bath and are thoughtfully separated from the primary suite for added privacy. Step outside to enjoy the covered back patio and spacious backyard. This move-in-ready home combines comfort, style, and functionality in a prime location. Schedule your showing today!
Full Property Details
Full Property Details for 1705 Jace Dr
General
- Price: $449,000
- HOA FEE: $62/month
- HOA FEE FREQ.: Quarterly
- Status: Active
- Type: Single Family
- Source: NTREIS
- MLS ID: 21308404
- Updated: 6/21/2026
- Added to Site: 20 day(s) ago
Interior
- Interior Features: Built-in Features, Double Vanity, Granite Counters, Kitchen Island, Open Floorplan
- Fireplace: Yes
- Number of Fireplaces: 1
- Fireplace(s): Gas Log, Great Room
- Appliances: Electric Oven, Gas Cooktop, Gas Water Heater, Microwave
- Flooring: Ceramic Tile, Vinyl
Rooms
Bathrooms
- Total Bathrooms: 2
- Full Bathrooms: 2
Bedrooms
- Total Bedrooms: 3
Additional Information
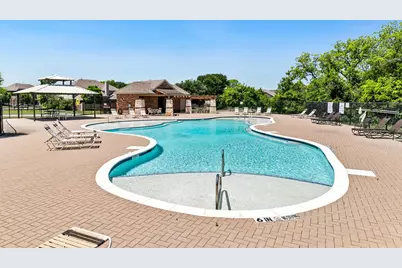
- Shared Pool: Yes
- Pool: Yes
- Pool Description: None, Community
- Equipment: Irrigation Equipment
Exterior
- Porch/Patio/Deck: Covered
Parking
- Garage: Yes
- Attached garage: Yes
- Garage Spaces: 2
- Covered Spaces: 2
- Parking Features: Covered, Garage Faces Front, Garage, Garage Door Opener
Location
- County: Collin
- Subdivision: Parcel 1707
- Driving Directions: GPS
School Information
- Elem School District: Prosper ISD
- Midd School District: Prosper ISD
- High School District: Prosper ISD
- Elementary School: Jim and Betty Hughes
- Middle School: Jones
- High School: Rock Hill
Community
- Association: Yes
- Assoc. Name: RealManage
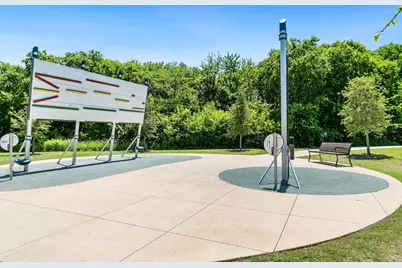
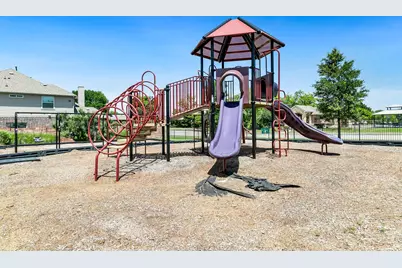
- Assoc. Fees Include: All Facilities
Heating & Cooling
- Central air: Yes
- Air Conditioning: Yes
- Cooling Type: Central Air, Electric
- Heating Type: Central, Natural Gas
Utilities
- Sewer: Public Sewer
- Water: Public
- Utility Description: Electricity Available, Natural Gas Available, Sewer Available, Water Available
Structural Information
- Property Detached: Yes
- Architectural Style: Detached
- Structure Type: House
- Detached/Attached: Detached
- Roof: Composition
- Stories/Levels: 1
- Living Area: 1,933 Sq. Ft.
- Year Built: 2015
Lot Features
- Lot Size (Acres): 0.142
- Lot Size (Sq. Ft.): 6,185.52
- Sidewalks: Yes
- Fencing (Description): Wood
Financial Considerations
- For Sale/Rent/Lease: For Sale
- Association Fee: $186
- Assoc Fee Freq.: Quarterly
Disclosures and Reports
- Legal Description: PARCEL 1707 (CMC), BLK D, LOT 20
- Property ID: R1060300D02001
- Block: D
- Lot Number: 20
Listed by Grand Ark LLC, May Hsu
Get Pre-Approved Today
Schools
Schools serving 1705 Jace Dr
School District:Prosper Independent School District
| Name | Grades | Distance |
|---|---|---|
Jim and Betty Hughes El 1551 Prestwick Hollow Drive, McKinney, TX 75071 | K-5 | 0.3 mi |
Rock Hill High School 16061 Coit Road, Frisco, TX 75035 | 9-12 | 0.7 mi |
Disclaimer:
School attendance boundaries provided by ATTOM Data Solutions and are for reference only. Contact the school directly to verify enrollment eligibility.
Price & Sales History for 1705 Jace Dr
Date
Details
Price
Change
Source
6/21/2026
Listed
$449,000
—
MLS
Disclaimer: Historical sales information is derived from public records provided by the county offices. Information is not guaranteed and should be independently verified.

Tax History
Tax History for 1705 Jace Dr
Year
Property Taxes
Change
Tax Assessment
Change
2025
$9,043
1%
$498,996
-1%
2023
$8,927
-8%
$506,000
9%
2022
$9,689
—
$466,000
3%
2022
$9,689
46%
$454,000
51%
2021
$6,635
2%
$300,585
4%
2020
$6,522
-5%
$289,226
-1%
2019
$6,853
-6%
$292,855
-1%
2018
$7,254
6%
$295,230
7%
2017
$6,826
9%
$275,009
12%
2016
$6,242
375%
$246,453
380%
2015
$1,315
—
$51,350
—
Disclaimer: Historical tax information is derived from public records provided by the county offices. Information is not guaranteed and should be independently verified.
Estimate the Cost
Estimate the Cost for 1705 Jace Dr
1705 Jace Drive, McKinney, TX 75071 (MLS# 21308404) is a Single Family property with 3 bedrooms and 2 full bathrooms. 1705 Jace Drive is currently listed for $449,000 and was received on June 21, 2026. Want to learn more about 1705 Jace Drive? Do you have questions about finding other Single Family real estate for sale in McKinney? You can browse all McKinney real estate or contact a Coldwell Banker agent to request more information.