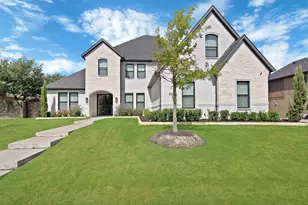
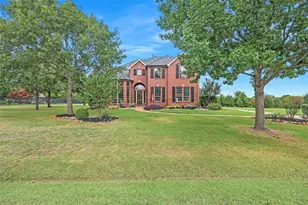
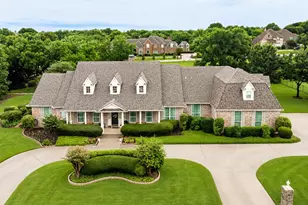
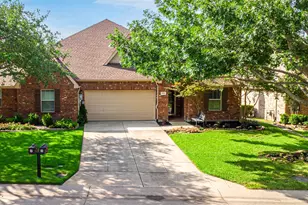
Full Property Details for 1813 Paxton Pass
General
- Price: $1,390,000
- HOA FEE: $131/month
- HOA FEE FREQ.: Quarterly
- Taxes: $10,653
- Status: Active
- Type: Single Family
- Source: NTREIS
- MLS ID: 21329139
- Updated: 8/15/2026
- Added to Site: 46 day(s) ago
Interior
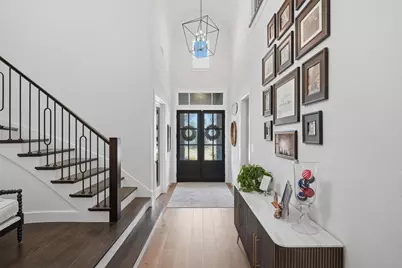
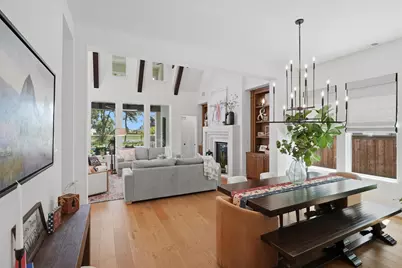
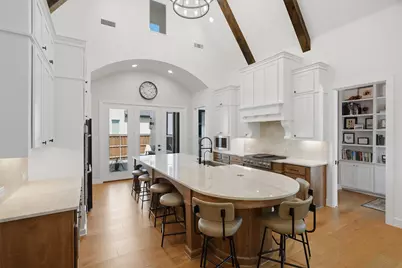
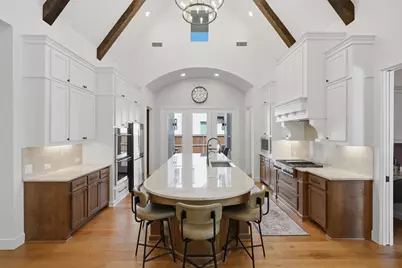
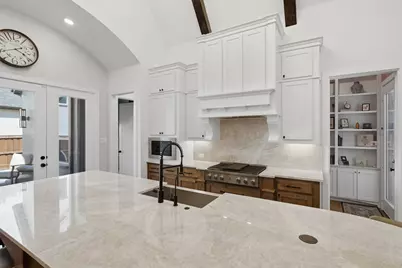
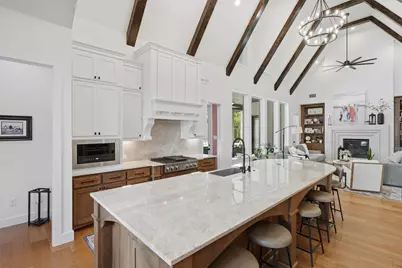
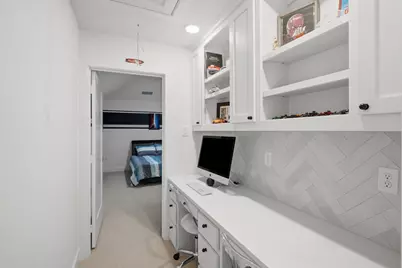
- Interior Features: Chandelier, Cathedral Ceiling(s), Decorative/Designer Lighting Fixtures, Double Vanity, Eat-in Kitchen, High Speed Internet, Kitchen Island, Loft, Multiple Master Suites, Open Floorplan, Pantry, Smart Home, Vaulted Ceiling(s), Natural Woodwork, Walk-In Closet(s), Wired for Sound
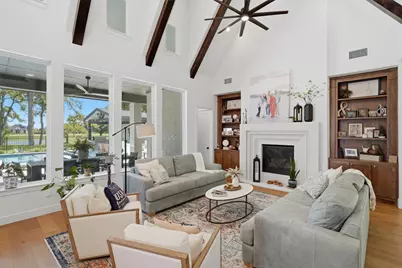
- Fireplace: Yes
- Number of Fireplaces: 1
- Fireplace(s): Gas, Gas Log, Living Room
- Appliances: Dishwasher, Electric Oven, Disposal, Gas Range, Gas Water Heater, Range, Some Commercial Grade, Tankless Water Heater, Vented Exhaust Fan, Water Purifier
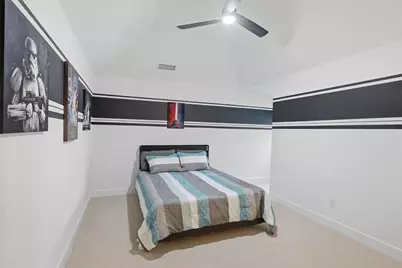
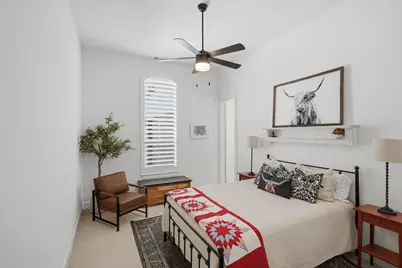
- Flooring: Carpet, Ceramic Tile, Wood
Rooms
- Total Bathrooms: 7
- Full Bathrooms: 5
- Half Bathrooms: 2
- Laundry: Electric Dryer Hookup
Additional Information
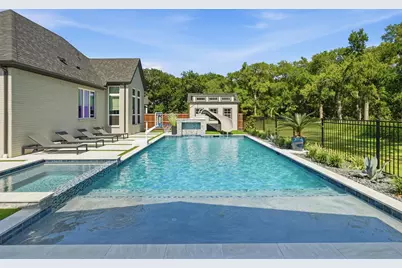
- Pool: Yes
- Pool Description: Cabana, Other, Pool, Pool/Spa Combo, Water Feature
Exterior
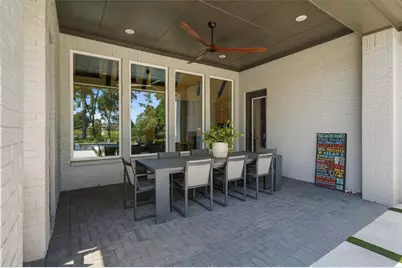
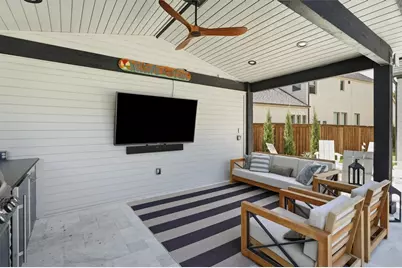
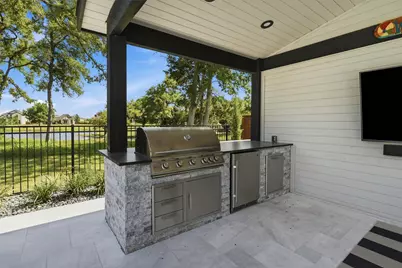
- Exterior Features: Courtyard, Lighting, Outdoor Grill, Outdoor Kitchen, Outdoor Living Area, Rain Gutters, Storage
- Porch/Patio/Deck: Patio, Side Porch, Covered
Parking
- Garage: Yes
- Attached garage: Yes
- Garage Spaces: 3
- Covered Spaces: 3
- Parking Features: Concrete, Driveway, Epoxy Flooring, Garage Faces Front, Garage, Garage Faces Side
Location
- County: Collin
- Subdivision: Trinity Falls 70s
- Driving Directions: I-75 N McKinney, exit 43 toward FM 543 Laud Howell Pkwy, L TX 195 Spur Laud Howell Pkwy, R onto Trinity Falls Pkwy, L lane stay Trinity Falls Pkwy, L Olympic Crossing, R Three Rivers Ln, traffic circle L Frazier Farm Dr, R onto Milo Flds Ln, R Burton Holw Wy, R Paxton Pass. Home will be on right.
School Information
- Elem School District: McKinney ISD
- Midd School District: McKinney ISD
- High School District: McKinney ISD
- Elementary School: Ruth and Harold Frazier
- Middle School: Johnson
- High School: McKinney North
Community
- Association: Yes
- Assoc. Name: Capital Consultants Mgmt Corp
- Assoc. Fees Include: All Facilities, Association Management, Maintenance Grounds, Maintenance Structure
Heating & Cooling
- Central air: Yes
- Air Conditioning: Yes
- Cooling Type: Central Air, Ceiling Fan(s), Electric, ENERGY STAR Qualified Equipment, Zoned
- Heating Type: Central, Electric, ENERGY STAR Qualified Equipment, Fireplace(s), Natural Gas
Utilities
- Utility Description: Municipal Utilities, Sewer Available, Water Available
Structural Information
- Property Detached: Yes
- Architectural Style: Traditional, Detached
- Structure Type: House
- Detached/Attached: Detached
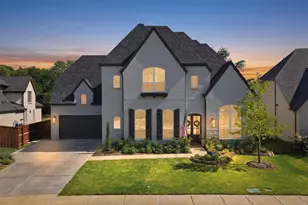
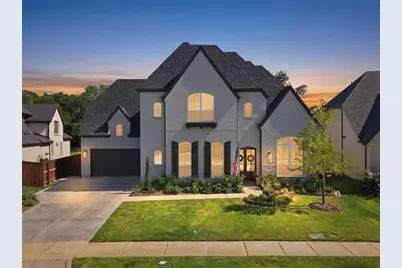
- Construction: Brick, Wood Siding
- Roof: Composition
- Windows: Shutters
- Stories/Levels: 2
- Living Area: 4,534 Sq. Ft.
- Year Built: 2024
- Property Condition: Resale
Additional Structures
- Other Structures: Cabana, Outbuilding, Outdoor Kitchen, Shed(s)
Lot Features
- Property View: Water
- Lot Size (Acres): 0.257
- Lot Size (Sq. Ft.): 11,194.92
- Lot Features: Cul-De-Sac, Backs to Greenbelt/Park, Greenbelt, Interior Lot, Landscaped, Subdivision, Sprinkler System, Few Trees
- Fencing (Description): Fenced, Wood, Wrought Iron
Water Features
- Water Front: Yes
- Water View: Yes
Financial Considerations
- For Sale/Rent/Lease: For Sale
- Association Fee: $393
- Assoc Fee Freq.: Quarterly
- Tax Amount: $10,653
- Terms: Cash, Conventional, VA Loan
Disclosures and Reports
- Legal Description: TRINITY FALLS PLANNING UNIT 7 PHASE 8, BLK A,
- Exclusions: Washer, dryer, fridge, tv mount in media room
- Disclosures/Rstr.: Municipal Utility District Disclosure
- Property ID: 2904171
- Block: A
- Lot Number: 52
Listed by VYBE Realty, Kristen Lawrence



























 NMLS#: 1598647