This is a carousel with tiles that activate property listing cards. Use the previous and next buttons to navigate.
1/40
$1,149,000
This is a carousel with tiles that activate property listing cards. Use the previous and next buttons to navigate.
1/40
Property Description
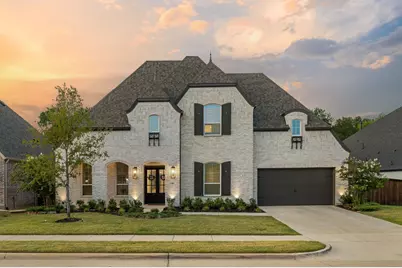
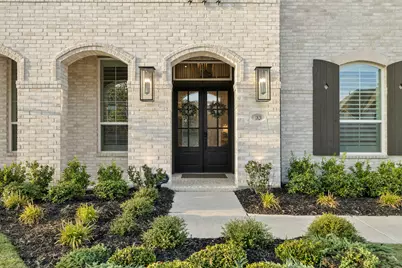
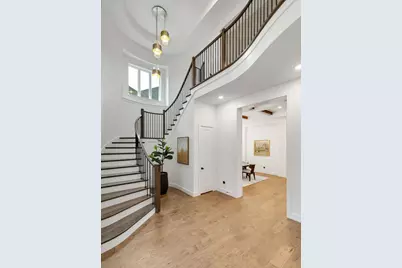
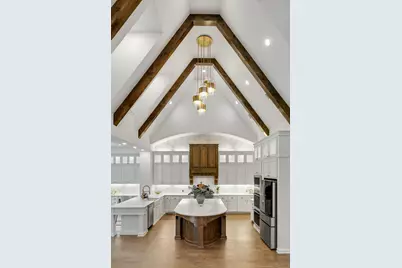
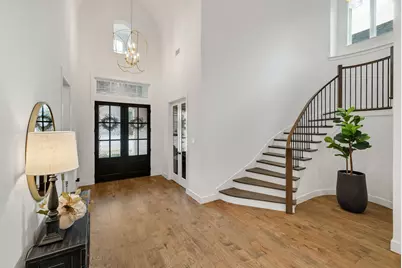
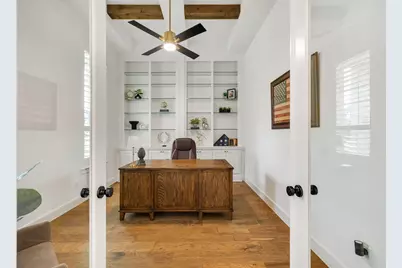
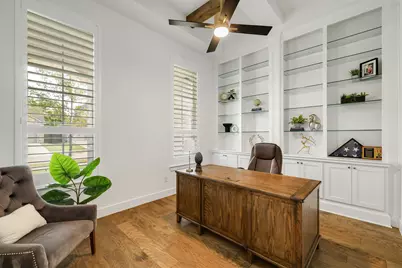
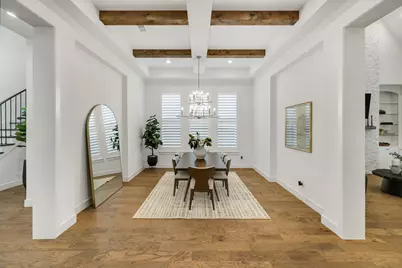
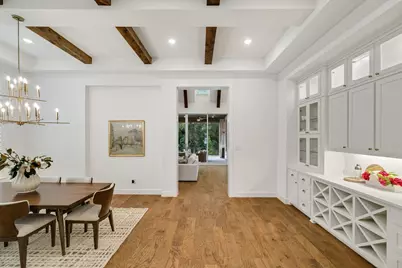
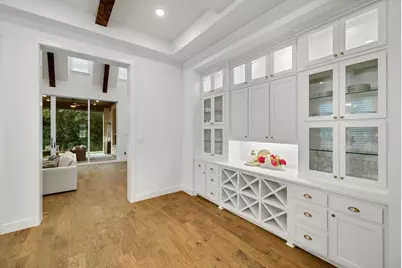
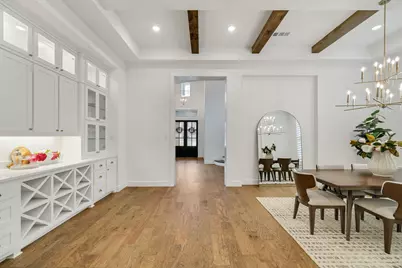
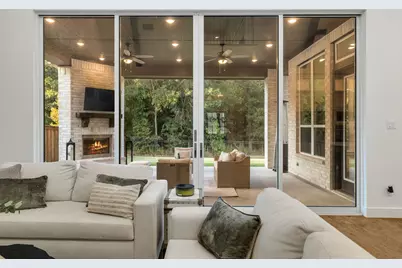
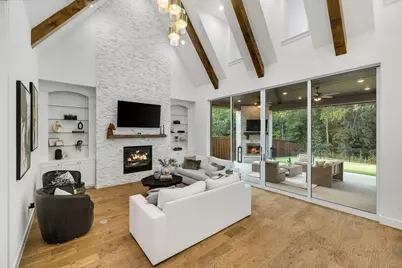
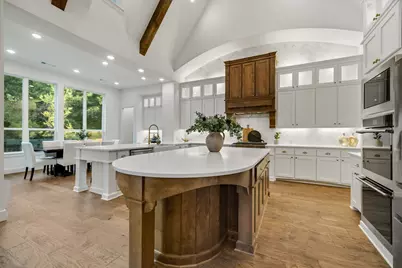
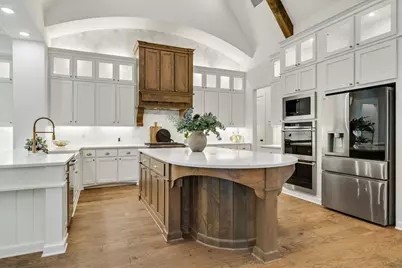
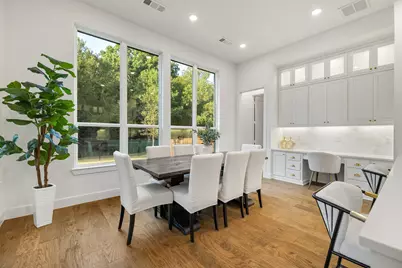
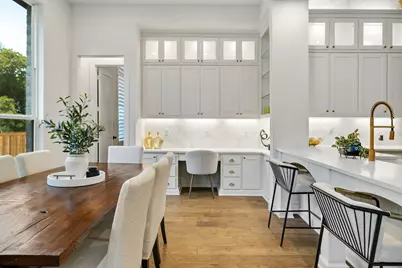
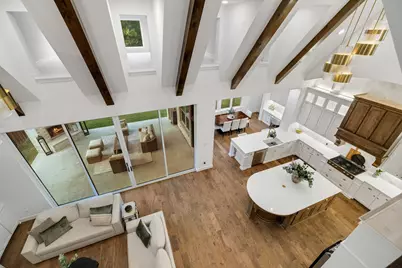
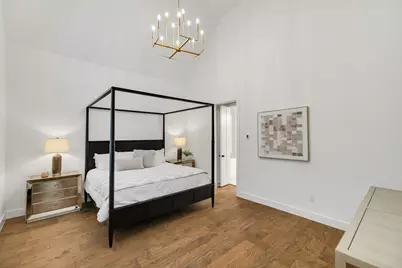
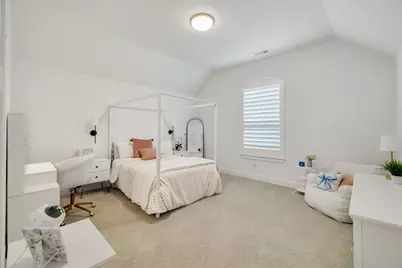
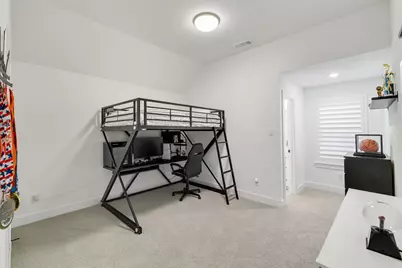
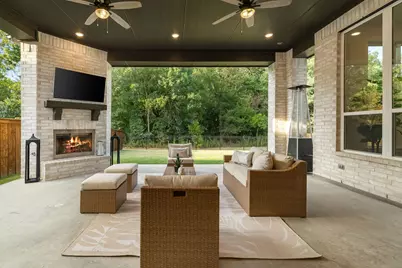
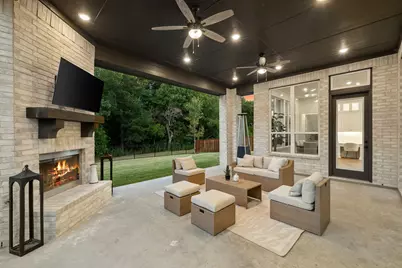
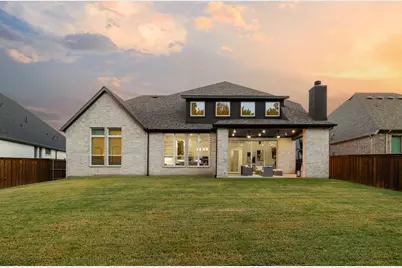
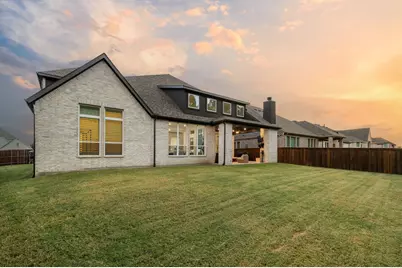
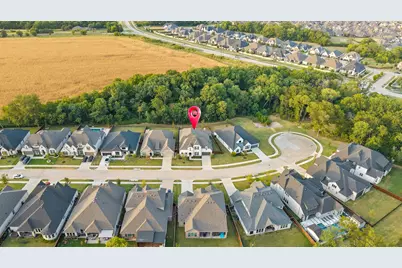
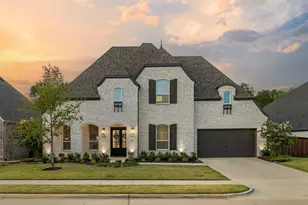
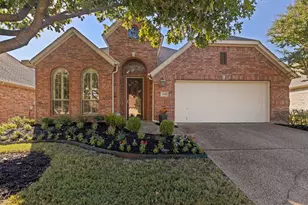
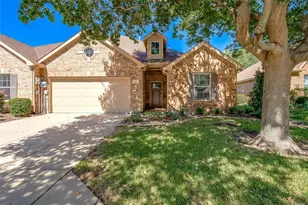
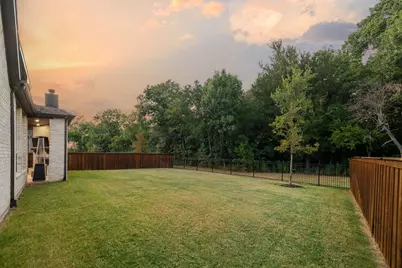
Welcome to 1820 Paxton Pass, an exceptional residence tucked within a private cul-de-sac in the highly sought-after Trinity Falls community and served by McKinney ISD. Set against a tranquil tree-lined backdrop, this beautifully appointed home offers a rare sense of privacy and an expansive backyard with exceptional potential for a resort-style pool and outdoor retreat. From the moment you enter, sophisticated design and elevated craftsmanship take center stage. Soaring ceilings, striking architectural beams, designer lighting, custom built-ins, rich wood flooring, and premium countertops and cabinetry create an atmosphere of refined, contemporary luxury. Illuminated upper cabinetry adds an especially elegant touch to the beautifully designed kitchen. Expansive sliding glass doors dissolve the boundary between the main living spaces and the covered outdoor living area, creating an effortless setting for sophisticated entertaining or relaxed everyday living. The thoughtfully designed floor plan offers two bedrooms on the main level, a private executive office with custom built-in shelving, and the exceptional convenience of an en-suite bath for every bedroom. Every detail has been considered to balance elegance, functionality, and comfort. Set within Trinity Falls, residents enjoy an impressive collection of resort-style amenities while coming home to a private, beautifully designed retreat. This home has been impeccably maintain and is move in ready. 1820 Paxton Pass delivers the rare combination of elevated interiors, exceptional outdoor potential, privacy, and an enviable lifestyle in one of McKinney's most desirable communities.
Full Property Details
Full Property Details for 1820 Paxton Pass
General
- Price: $1,149,000
- HOA FEE: $125/month
- HOA FEE FREQ.: Annually
- Taxes: $14,285
- Status: Active
- Type: Single Family
- Source: NTREIS
- MLS ID: 21368082
- Updated: 9/14/2026
- Added to Site: 46 day(s) ago
Interior
- Interior Features: Chandelier, Decorative/Designer Lighting Fixtures, Eat-in Kitchen, Granite Counters, Kitchen Island, Open Floorplan, Pantry, Cable TV, Vaulted Ceiling(s), Walk-In Closet(s)
- Fireplace: Yes
- Number of Fireplaces: 2
- Fireplace(s): Gas
- Appliances: Built-In Gas Range, Dishwasher, Disposal
Rooms
Bathrooms
- Total Bathrooms: 7
- Full Bathrooms: 5
- Half Bathrooms: 2
Bedrooms
- Total Bedrooms: 5
Exterior
- Porch/Patio/Deck: Covered
Parking
- Garage: Yes
- Attached garage: Yes
- Garage Spaces: 3
- Covered Spaces: 3
- Parking Features: Door-Multi, Tandem
Location
- County: Collin
- Subdivision: Trinity Falls Planning Unit 7 Ph 8
- Driving Directions: See GSP
School Information
- Elem School District: McKinney ISD
- Midd School District: McKinney ISD
- High School District: McKinney ISD
- Elementary School: Ruth and Harold Frazier
- Middle School: Johnson
- High School: McKinney North
Community
- Association: Yes
- Assoc. Name: CCMC
- Assoc. Fees Include: Association Management, Maintenance Grounds
Heating & Cooling
- Central air: Yes
- Air Conditioning: Yes
- Cooling Type: Central Air
- Heating Type: Central
Utilities
- Sewer: Public Sewer
- Water: Public
- Cable Available: Yes
- Utility Description: Municipal Utilities, Sewer Available, Water Available, Cable Available
Structural Information
- Property Detached: Yes
- Architectural Style: Traditional, Detached
- Structure Type: House
- Detached/Attached: Detached
- Stories/Levels: 2
- Living Area: 5,185 Sq. Ft.
- Year Built: 2024
- Property Condition: Resale
Lot Features
- Lot Size (Acres): 0.233
- Lot Size (Sq. Ft.): 10,149.48
- Lot Features: Back Yard, Cul-De-Sac, Backs to Greenbelt/Park, Lawn, Few Trees
- Fencing (Description): Wood, Wrought Iron
Financial Considerations
- For Sale/Rent/Lease: For Sale
- Association Fee: $1,500
- Assoc Fee Freq.: Annually
- Tax Amount: $14,285
- Terms: Cash, Conventional
Disclosures and Reports
- Legal Description: TRINITY FALLS PLANNING UNIT 7 PHASE 8, BLK A,
- Disclosures/Rstr.: Municipal Utility District Disclosure
- Property ID: R1321500A04801
- Block: A
- Lot Number: 48
Listed by Monument Realty, Rebecca Lee

Get Pre-Approved Today
Schools
Schools serving 1820 Paxton Pass
School District:McKinney Independent School District
| Name | Grades | Distance |
|---|---|---|
Scott Morgan Johnson Middle School 3400 Community Dr, McKinney, TX 75070 | 6-8 | 3.8 mi |
Mckinney North High School 2550 Wilmeth Rd, McKinney, TX 75070 | 9-12 | 4.1 mi |
Disclaimer:
School attendance boundaries provided by ATTOM Data Solutions and are for reference only. Contact the school directly to verify enrollment eligibility.
Price & Sales History for 1820 Paxton Pass
Date
Details
Price
Change
Source
9/14/2026
Price Reduced
$1,149,000
-2.21%
MLS
8/25/2026
Listed
$1,175,000
—
MLS
Disclaimer: Historical sales information is derived from public records provided by the county offices. Information is not guaranteed and should be independently verified.
Estimate the Cost
Estimate the Cost for 1820 Paxton Pass
1820 Paxton Pass, McKinney, TX 75071 (MLS# 21368082) is a Single Family property with 5 bedrooms, 5 full bathrooms and 2 partial bathrooms. 1820 Paxton Pass is currently listed for $1,149,000 and was received on August 25, 2026. Want to learn more about 1820 Paxton Pass? Do you have questions about finding other Single Family real estate for sale in McKinney? You can browse all McKinney real estate or contact a Coldwell Banker agent to request more information.