This is a carousel with tiles that activate property listing cards. Use the previous and next buttons to navigate.
1/30
$449,900 Just Listed
This is a carousel with tiles that activate property listing cards. Use the previous and next buttons to navigate.
1/30
Property Description
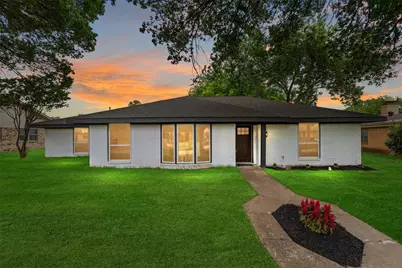
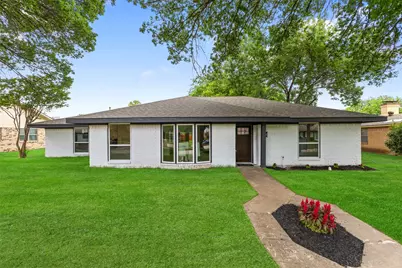
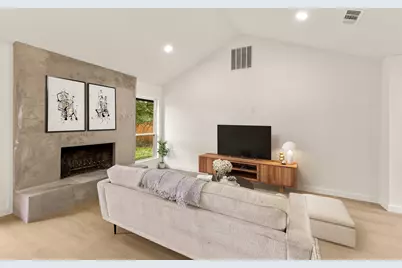
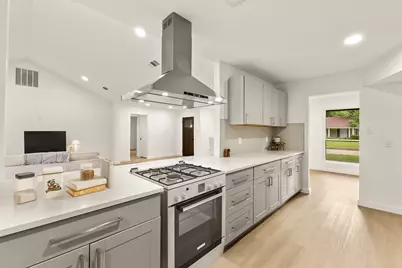
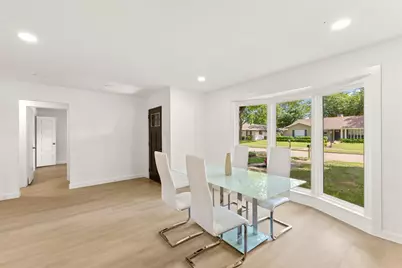
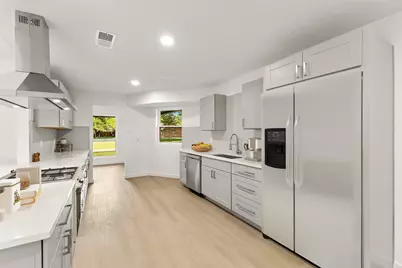
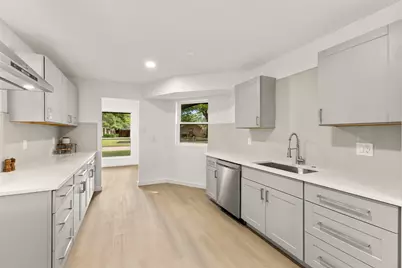
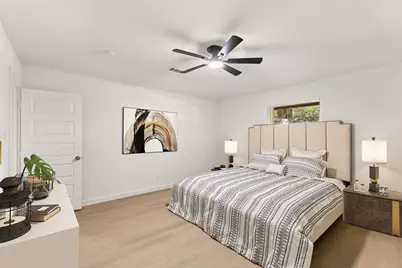
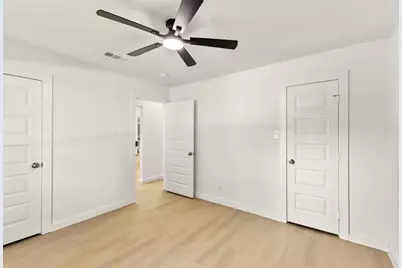
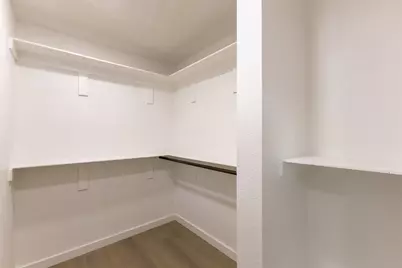
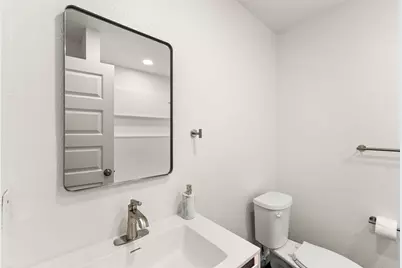
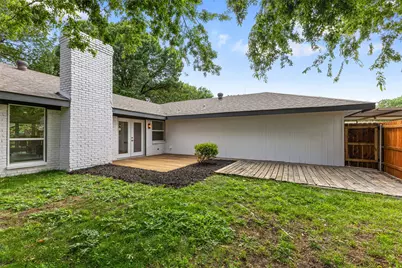
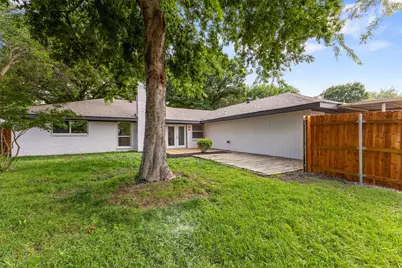
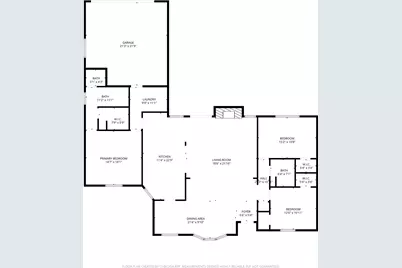
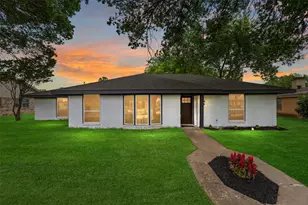
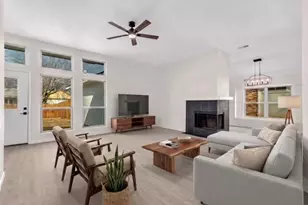
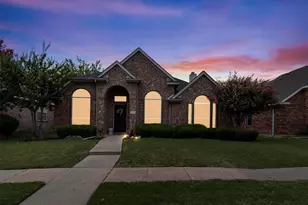
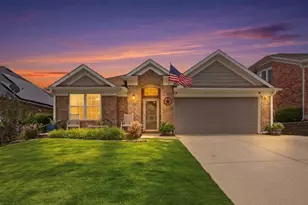
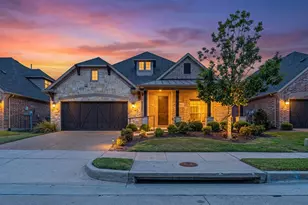
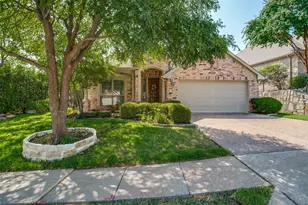
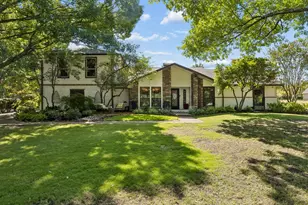
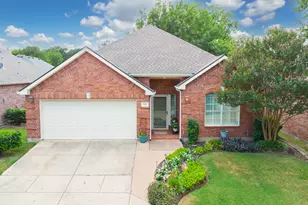
Beautifully renovated home featuring an open-concept layout with modern finishes throughout. The spacious living area offers vaulted ceilings, abundant natural light, and a stunning contemporary fireplace that serves as the focal point of the home. The fully updated kitchen includes quartz countertops, custom cabinetry, stainless steel appliances, a designer vent hood, generous prep space, and an oversized breakfast bar perfect for entertaining. The dining area features expansive front-facing windows that provide excellent natural light and a seamless connection to the main living spaces. Luxury vinyl plank flooring extends throughout the home, complemented by fresh neutral paint, updated lighting, and clean modern design elements. The private primary suite and additional bedrooms offer flexible living arrangements ideal for families, guests, or a home office setup. Bathrooms have been thoughtfully updated with modern fixtures and finishes. Situated on a quiet residential street with mature trees and established landscaping, this move-in-ready property combines contemporary updates with timeless comfort in one of McKinney's most convenient locations. Residents enjoy quick access to nearby shopping, dining, and everyday essentials including H-E-B, Walmart Neighborhood Market, CVS, Walgreens, and multiple fitness centers and local conveniences along University Drive and Eldorado Parkway. Commuters will appreciate the easy connectivity to US-75 and surrounding retail, restaurants, parks, and entertainment options throughout the growing North McKinney corridor.
Full Property Details
Full Property Details for 2118 Redondo Dr
General
- Price: $449,900
- Taxes: $5,277
- Status: Active
- Type: Single Family
- Source: NTREIS
- MLS ID: 21278137
- Updated: 5/25/2026
- Added to Site: 2 day(s) ago
Interior
- Interior Features: Eat-in Kitchen, Kitchen Island, Open Floorplan, Vaulted Ceiling(s)
- Fireplace: Yes
- Number of Fireplaces: 1
- Fireplace(s): Living Room, Wood Burning
- Appliances: Dishwasher, Gas Cooktop, Disposal, Gas Range
- Flooring: Luxury Vinyl Plank
Rooms
Bathrooms
- Total Bathrooms: 2
- Full Bathrooms: 2
Bedrooms
- Total Bedrooms: 3
Other Rooms
- Laundry: Washer Hookup, Electric Dryer Hookup, In Garage
Exterior
- Porch/Patio/Deck: Rear Porch, Patio
Parking
- Garage: Yes
- Attached garage: Yes
- Garage Spaces: 2
- Covered Spaces: 2
- Parking Features: Alley Access, Driveway, Garage Faces Rear
Location
- County: Collin
- Subdivision: Mckinney Heights 2
- Driving Directions: Conveniently located near downtown McKinney. From US-75, head west on University Drive, turn right on College Street, then left on Redondo Drive. Home will be on the right.
School Information
- Elem School District: McKinney ISD
- Midd School District: McKinney ISD
- High School District: McKinney ISD
- Elementary School: Vega
- Middle School: Johnson
- High School: Mckinney
Heating & Cooling
- Central air: Yes
- Air Conditioning: Yes
- Cooling Type: Central Air, Ceiling Fan(s), Electric
- Heating Type: Central, Natural Gas
Utilities
- Sewer: Public Sewer
- Water: Public
- Utility Description: Electricity Available, Electricity Connected, Sewer Available, Water Available
Structural Information
- Architectural Style: Traditional, Detached
- Structure Type: House
- Detached/Attached: Attached
- Construction: Brick
- Roof: Composition
- Windows: Bay Window(s)
- Stories/Levels: 1
- Living Area: 1,949 Sq. Ft.
- Year Built: 1971
Lot Features
- Lot Size (Acres): 0.23
- Lot Size (Sq. Ft.): 10,018.8
- Lot Features: Interior Lot
Green Features
- Energy Efficient: Windows
Financial Considerations
- For Sale/Rent/Lease: For Sale
- Tax Amount: $5,277
- Terms: Cash, Conventional, Contract, FHA, VA Loan
Disclosures and Reports
- Legal Description: MCKINNEY HEIGHTS NO 2 (CMC), BLK 26, LOT 10 &
- Property ID: R091202601001
- Block: 26
- Lot Number: 10
Listed by Cloud Team Realty, Inc, Karl Enriquez

Get Pre-Approved Today
Schools
Schools serving 2118 Redondo Dr
School District:McKinney Independent School District
| Name | Grades | Distance |
|---|---|---|
Jose De Jesus And Maria Luisa Vega 2511 Cattleman Dr, McKinney, TX 75070 | K-5 | 0.3 mi |
Scott Morgan Johnson Middle School 3400 Community Dr, McKinney, TX 75070 | 6-8 | 1.2 mi |
Mckinney North High School 2550 Wilmeth Rd, McKinney, TX 75070 | 9-12 | 0.8 mi |
Disclaimer:
School attendance boundaries provided by ATTOM Data Solutions and are for reference only. Contact the school directly to verify enrollment eligibility.
Price & Sales History for 2118 Redondo Dr
Date
Details
Price
Change
Source
5/25/2026
Listed
$449,900
—
MLS
Disclaimer: Historical sales information is derived from public records provided by the county offices. Information is not guaranteed and should be independently verified.
Tax History
Tax History for 2118 Redondo Dr
Year
Property Taxes
Change
Tax Assessment
Change
2024
$994
7%
$373,405
—
2023
$931
-52%
$372,510
13%
2022
$1,944
—
$329,005
-3%
2022
$1,944
-2%
$338,661
29%
2021
$1,975
4%
$263,185
11%
2020
$1,895
-51%
$236,878
39%
2019
$3,853
5%
$170,479
10%
2018
$3,684
7%
$154,981
10%
2017
$3,427
8%
$140,892
10%
2016
$3,180
7%
$128,084
10%
2015
$2,981
2%
$116,440
2%
2014
$2,924
5%
$113,764
5%
2013
$2,784
—
$108,052
—
Disclaimer: Historical tax information is derived from public records provided by the county offices. Information is not guaranteed and should be independently verified.
Estimate the Cost
Estimate the Cost for 2118 Redondo Dr
2118 Redondo Drive, McKinney, TX 75071 (MLS# 21278137) is a Single Family property with 3 bedrooms and 2 full bathrooms. 2118 Redondo Drive is currently listed for $449,900 and was received on May 25, 2026. Want to learn more about 2118 Redondo Drive? Do you have questions about finding other Single Family real estate for sale in McKinney? You can browse all McKinney real estate or contact a Coldwell Banker agent to request more information.