This is a carousel with tiles that activate property listing cards. Use the previous and next buttons to navigate.
1/40
$414,900
This is a carousel with tiles that activate property listing cards. Use the previous and next buttons to navigate.
1/40
Property Description
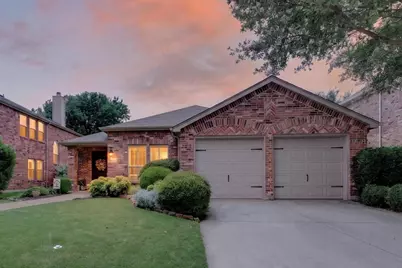
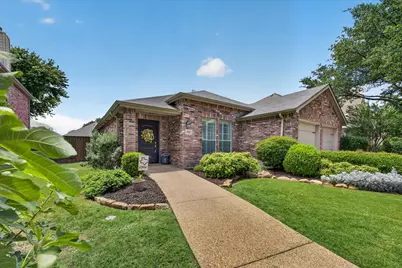
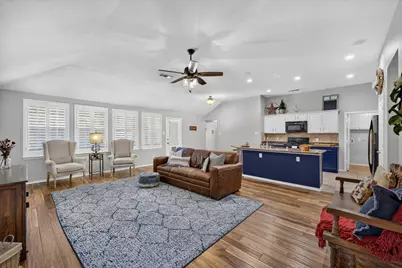
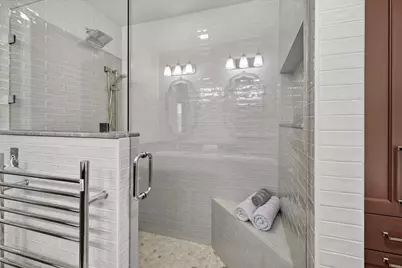
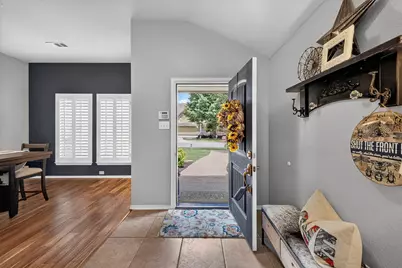
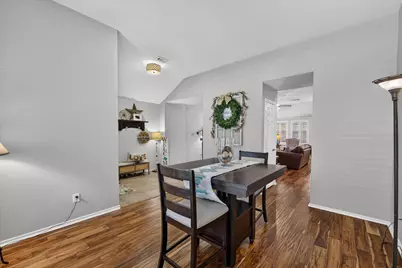
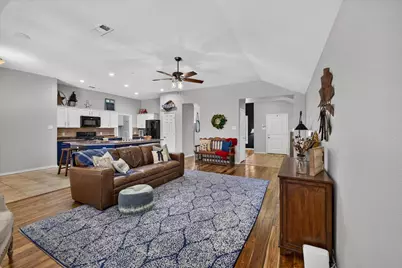
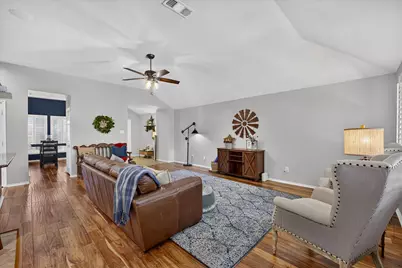
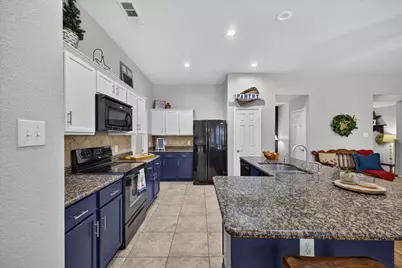
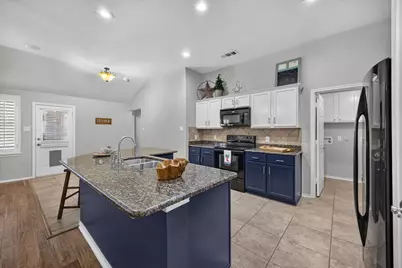
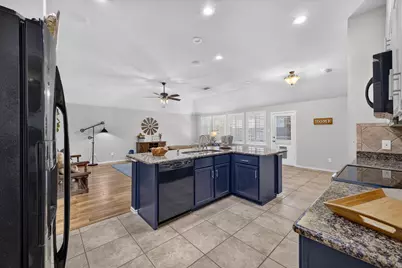
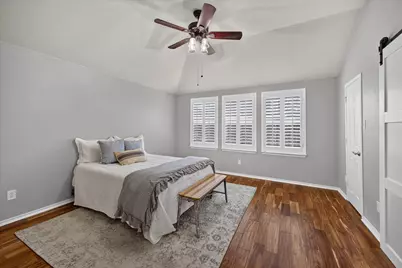
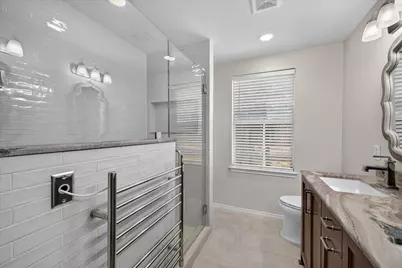
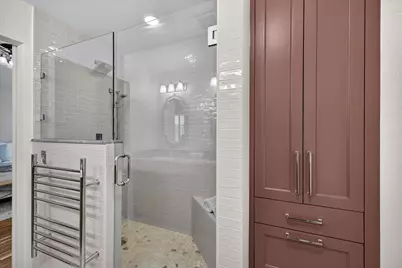
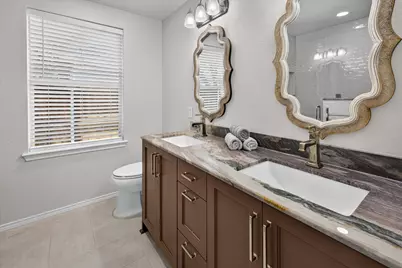
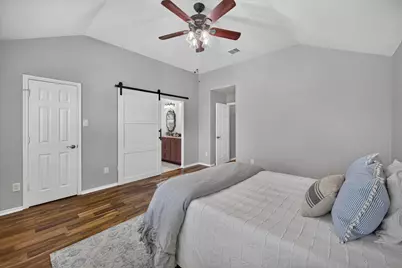
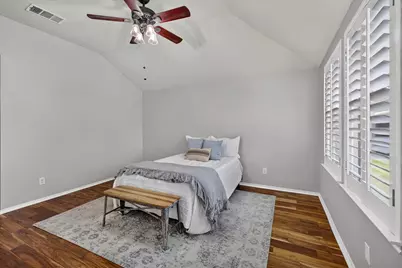
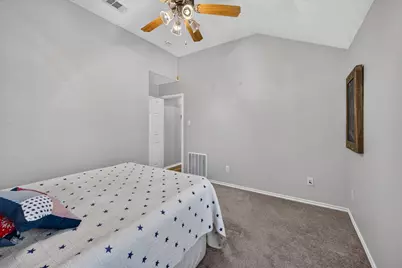
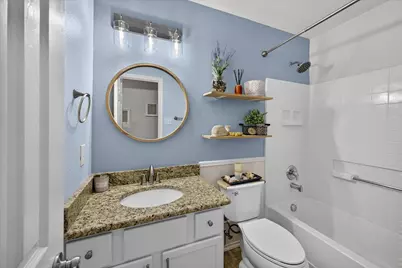
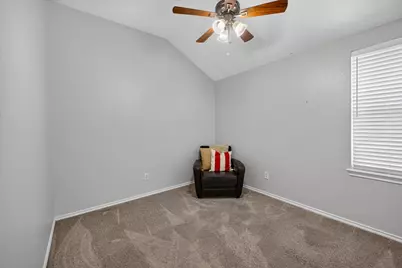
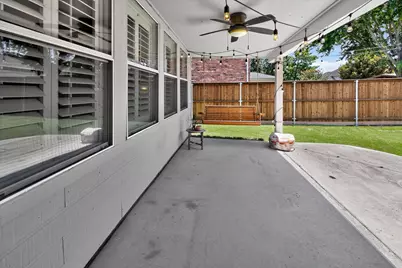
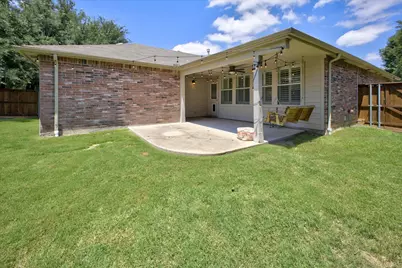
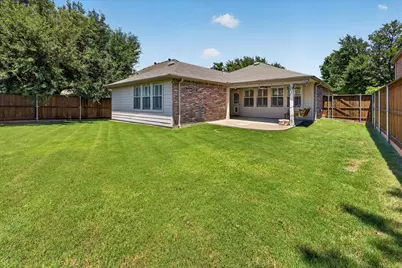
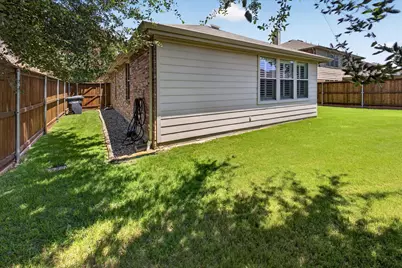
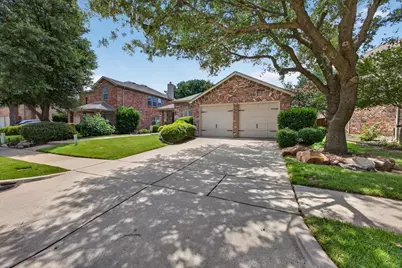
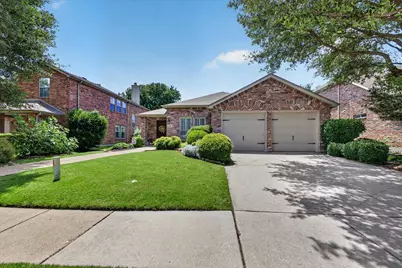
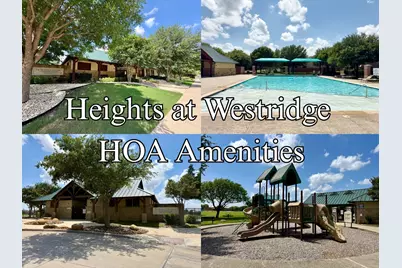
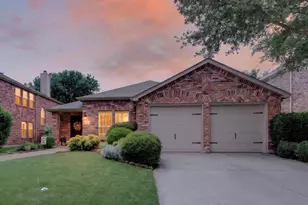
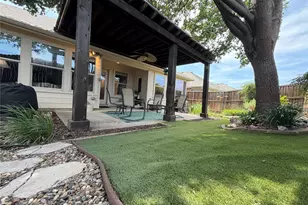
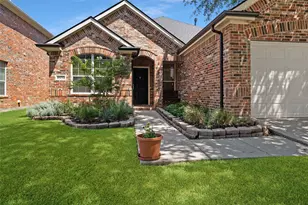
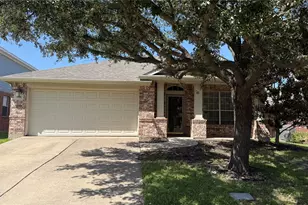
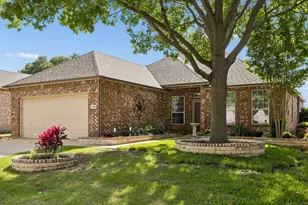
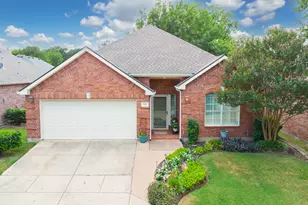
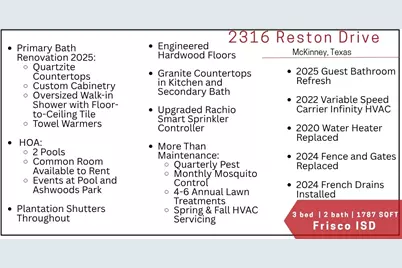
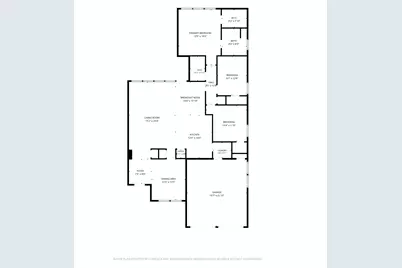
Welcome to this beautifully maintained 3 bed, 2 bath, east-facing home in the highly sought-after Frisco ISD, where thoughtful design, stylish updates, and an unbeatable location come together. Originally built as a Horizon by Highland model, this exceptional one story home offers the open-concept floor plan you are searching for. At the heart of the home, the oversized living room flows seamlessly into the spacious kitchen, creating the perfect space for everyday living and entertaining. The kitchen features granite countertops, abundant cabinetry, generous prep space, a large breakfast area, and the rare convenience of two pantries, providing exceptional storage and organization. Plantation shutters throughout add timeless elegance, enhanced privacy, and energy efficiency. The versatile formal dining room can easily transform into a home office, playroom, or second living area, giving you the flexibility to fit your lifestyle. The private primary suite is a true retreat, showcasing a recently renovated, spa-inspired bathroom with a stunning walk-in shower, elegant quartzite countertops, custom cabinetry, and designer finishes. Two additional bedrooms provide comfortable space for family, guests, or a home office. Step outside to your covered patio overlooking a spacious backyard, perfect for grilling, entertaining, relaxing with a morning coffee, or enjoying quiet evenings. Located just minutes from Ash Woods Park, shopping, dining, and major commuter routes, this home offers convenience without sacrificing neighborhood charm. Residents also enjoy outstanding HOA amenities, including two community pools, planned neighborhood events, and a clubhouse with a large gathering room available for private celebrations. If you're looking for a move-in-ready home with an open floor plan, updated primary bath, flexible living spaces, and fantastic community amenities, this home checks every box. Don't miss your opportunity to make this exceptional property your next home!
Full Property Details
Full Property Details for 2316 Reston Dr
General
- Price: $414,900
- HOA FEE: $54/month
- HOA FEE FREQ.: Semi-Annually
- Taxes: $6,383
- Status: Active
- Type: Single Family
- Source: NTREIS
- MLS ID: 21305384
- Updated: 8/27/2026
- Added to Site: 70 day(s) ago
Interior
- Interior Features: Double Vanity, Granite Counters, High Speed Internet, Kitchen Island, Open Floorplan, Pantry, Cable TV, Walk-In Closet(s)
- Appliances: Dishwasher, Electric Range, Disposal, Gas Water Heater, Microwave
- Flooring: Carpet, Ceramic Tile, Engineered Hardwood
Rooms
Bathrooms
- Total Bathrooms: 2
- Full Bathrooms: 2
Bedrooms
- Total Bedrooms: 3
Other Rooms
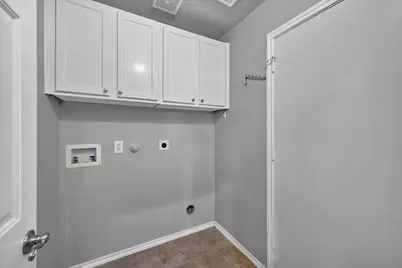
- Laundry: Washer Hookup, Dryer Hookup, ElectricDryer Hookup, Laundry in Utility Room
Exterior
- Exterior Features: Private Yard, Rain Gutters
- Porch/Patio/Deck: Rear Porch, Covered
Parking
- Garage: Yes
- Attached garage: Yes
- Garage Spaces: 2
- Covered Spaces: 2
- Parking Features: Driveway, Garage Faces Front, Garage, Inside Entrance, Kitchen Level, Side By Side
Location
- County: Collin
- Subdivision: Heights At Westridge Ph I The
- Driving Directions: From Independence, turn west on JKF Blvd, south on Reston DR. Home is on the right
School Information
- Elem School District: Frisco ISD
- Midd School District: Frisco ISD
- High School District: Frisco ISD
- Elementary School: Mooneyham
- Middle School: Roach
- High School: Heritage
Community
- Association: Yes
- Assoc. Name: Assured Management
- Assoc. Fees Include: All Facilities
Heating & Cooling
- Central air: Yes
- Air Conditioning: Yes
- Cooling Type: Central Air, Ceiling Fan(s)
- Heating Type: Central, Natural Gas
Utilities
- Sewer: Public Sewer
- Water: Public
- Cable Available: Yes
- Utility Description: Electricity Connected, Natural Gas Available, Sewer Available, Separate Meters, Water Available, Cable Available
Structural Information
- Property Detached: Yes
- Architectural Style: Traditional, Detached
- Structure Type: House
- Detached/Attached: Detached
- Construction: Brick
- Roof: Composition
- Windows: Shutters
- Stories/Levels: 1
- Living Area: 1,787 Sq. Ft.
- Year Built: 2004
- Property Condition: Resale
Lot Features
- Lot Size (Acres): 0.15
- Lot Size (Sq. Ft.): 6,534
- Frontage: All Weather Road
- Lot Features: Back Yard, Interior Lot, Lawn, Subdivision, Sprinkler System
- Fencing (Description): Wood
Financial Considerations
- For Sale/Rent/Lease: For Sale
- Association Fee: $325
- Assoc Fee Freq.: Semi-Annually
- Tax Amount: $6,383
Disclosures and Reports
- Legal Description: HEIGHTS AT WESTRIDGE PHASE I THE (CMC), BLK D
- Exclusions: Planters on front porch
- Property ID: R848800D00501
- Block: D
- Lot Number: 5
Listed by Ebby Halliday, Realtors, Amanda Anderson

Get Pre-Approved Today
Schools
Schools serving 2316 Reston Dr
School District:Frisco Independent School District
| Name | Grades | Distance |
|---|---|---|
Sonntag Elementary School 2001 Reagan Dr, McKinney, TX 75070 | PK-5 | 0.5 mi |
Mooneyham Elementary School 2301 Eden Dr, McKinney, TX 75070 | K-5 | 0.5 mi |
Roach Middle School 12499 Independence Parkway, Frisco, TX 75035 | 6-8 | 0.1 mi |
Heritage High School 14040 Eldorado Parkway, Frisco, TX 75035 | 9-11 | 0.3 mi |
Disclaimer:
School attendance boundaries provided by ATTOM Data Solutions and are for reference only. Contact the school directly to verify enrollment eligibility.
Price & Sales History for 2316 Reston Dr
Date
Details
Price
Change
Source
7/08/2026
Price Reduced
$414,900
-2.35%
MLS
6/18/2026
Listed
$424,900
—
MLS
Disclaimer: Historical sales information is derived from public records provided by the county offices. Information is not guaranteed and should be independently verified.
Tax History
Tax History for 2316 Reston Dr
Year
Property Taxes
Change
Tax Assessment
Change
2025
$4,860
15%
$384,005
-11%
2023
$4,223
-15%
$432,818
4%
2022
$4,976
—
$417,409
13%
2022
$4,976
1%
$369,844
41%
2021
$4,940
3%
$262,280
6%
2020
$4,778
-6%
$247,576
2%
2019
$5,102
-5%
$241,789
—
2018
$5,389
3%
$241,947
5%
2017
$5,217
7%
$229,604
9%
2016
$4,884
7%
$210,272
8%
2015
$4,575
10%
$194,703
10%
2014
$4,177
10%
$177,003
10%
2013
$3,808
—
$160,912
—
Disclaimer: Historical tax information is derived from public records provided by the county offices. Information is not guaranteed and should be independently verified.
Estimate the Cost
Estimate the Cost for 2316 Reston Dr
2316 Reston Drive, McKinney, TX 75072 (MLS# 21305384) is a Single Family property with 3 bedrooms and 2 full bathrooms. 2316 Reston Drive is currently listed for $414,900 and was received on June 18, 2026. Want to learn more about 2316 Reston Drive? Do you have questions about finding other Single Family real estate for sale in McKinney? You can browse all McKinney real estate or contact a Coldwell Banker agent to request more information.