




This is a carousel with tiles that activate property listing cards. Use the previous and next buttons to navigate.
1/27
$379,000 Just Listed
This is a carousel with tiles that activate property listing cards. Use the previous and next buttons to navigate.
1/27
Property Description
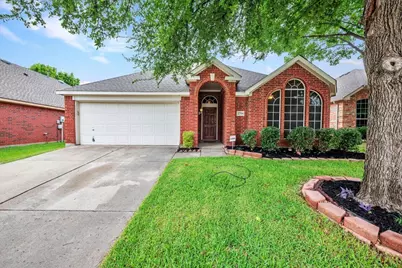
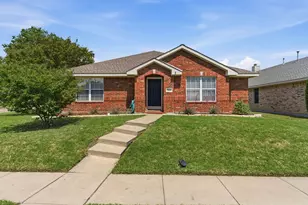
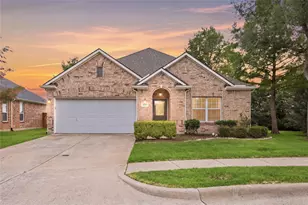
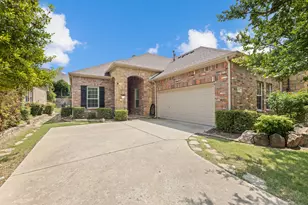
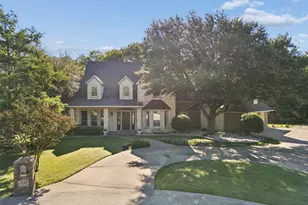
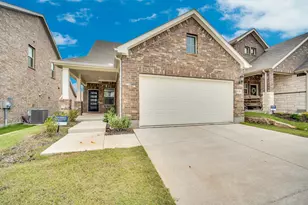
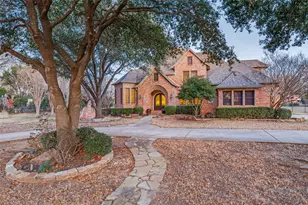
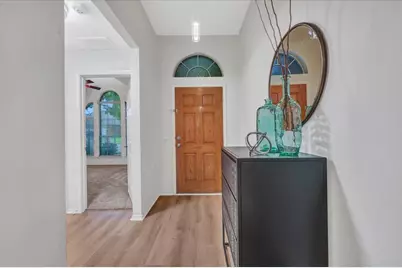
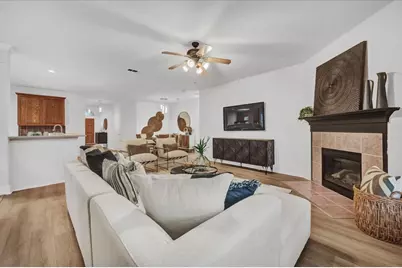
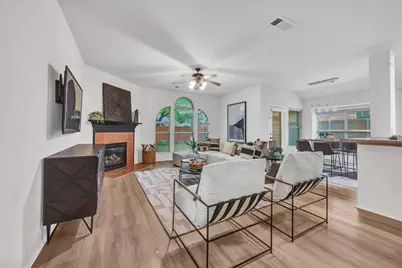
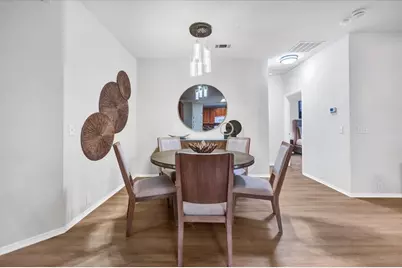
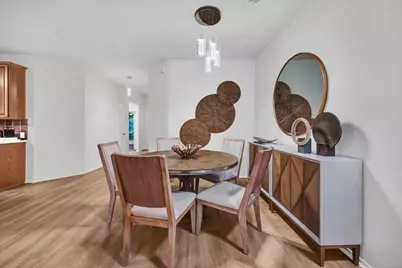
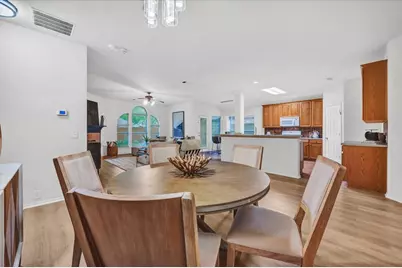
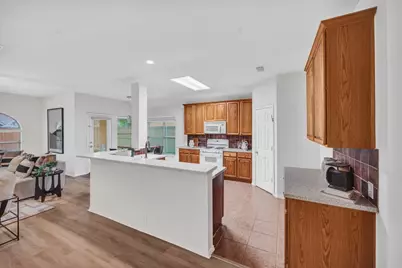
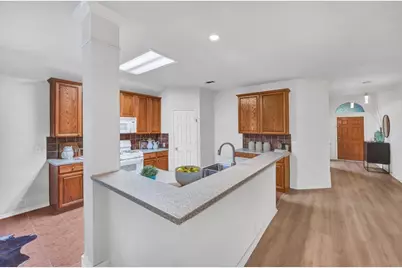
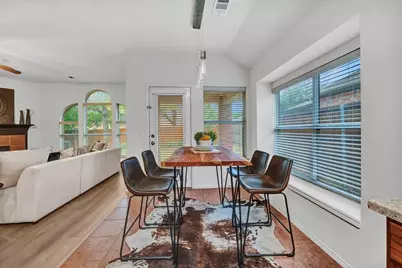
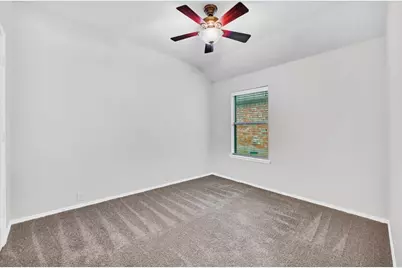
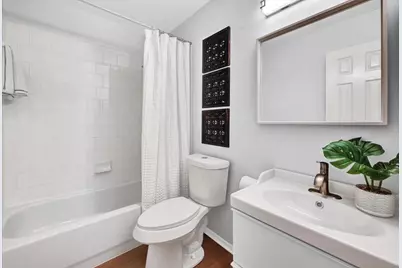
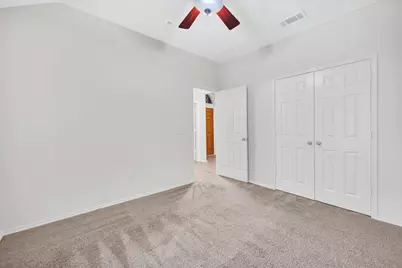
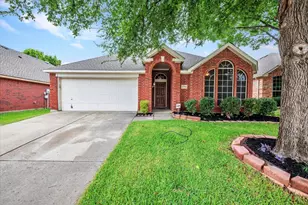
Some homes just make life easier - and 2704 Wales Drive is one of them. Nestled in the charming Fountainview section of Stonebridge Ranch, this 3-bedroom, 2-bath home is all about comfort, convenience, and enjoying the best parts of everyday life. The big-ticket items are already headed in the right direction with a brand-new roof in 2025, water heater replaced in 2023, fresh luxury vinyl plank flooring throughout the main living areas, and new carpet in the bedrooms and closets. But the real magic here is the location. Imagine being less than 3 minutes from practically everything - the elementary school, H-E-B, the hospital, aquatic center, parks, restaurants, shopping, and daily conveniences. Whether it's a quick grocery run, after-school activities, or dinner plans, life here simply flows easier. And then there's the lifestyle that comes with living in Stonebridge Ranch. Miles of hiking and biking trails, multiple golf courses, tennis and basketball courts, catch-and-release fishing, beautiful parks, and community amenities make it easy to stay active and connected. Need to commute? You're just minutes from US-75 with easy access to SH-121 and the Dallas North Tollway, making getting around DFW surprisingly simple. This home has the kind of location and personality that's hard to find - approachable, convenient, and right in the middle of where you want to be.
Full Property Details
Full Property Details for 2704 Wales Dr
General
- Price: $379,000
- HOA FEE: $88/month
- HOA FEE FREQ.: Annually
- Taxes: $7,341
- Status: Active
- Type: Single Family
- Source: NTREIS
- MLS ID: 21273975
- Updated: 5/22/2026
- Added to Site: 5 day(s) ago
Interior
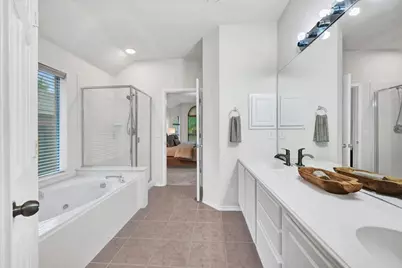
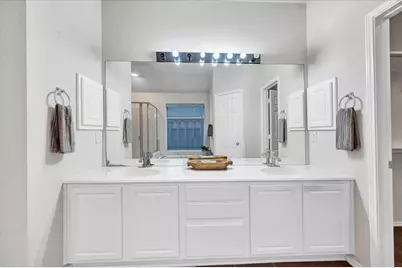
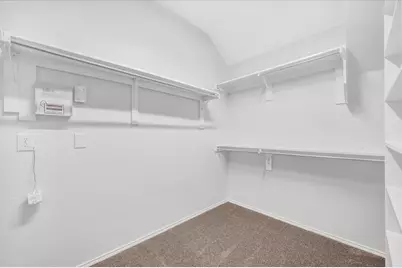
- Interior Features: Double Vanity, Kitchen Island, Open Floorplan, Pantry, Walk-In Closet(s)
- Fireplace: Yes
- Number of Fireplaces: 1
- Fireplace(s): Glass Doors, Living Room
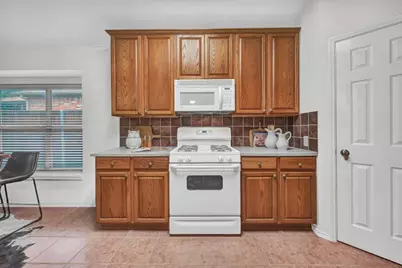
- Appliances: Gas Cooktop
Rooms
Bathrooms
- Total Bathrooms: 2
- Full Bathrooms: 2
Bedrooms
- Total Bedrooms: 3
Other Rooms
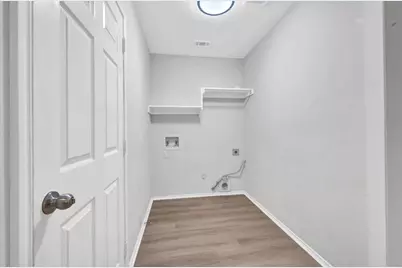
- Laundry: Laundry in Utility Room
Additional Information
- Security/Safety: Carbon Monoxide Detector(s), Fire Alarm
Parking
- Garage: Yes
- Attached garage: Yes
- Garage Spaces: 2
- Covered Spaces: 2
- Parking Features: Door-Single, Driveway, Garage Faces Front, Garage, Garage Door Opener
Location
- County: Collin
- Subdivision: Fountainview Ph Two
- Driving Directions: see gps
School Information
- Elem School District: McKinney ISD
- Midd School District: McKinney ISD
- High School District: McKinney ISD
- Elementary School: Bennett
- Middle School: Dowell
- High School: Mckinney Boyd
Community
- Association: Yes
- Assoc. Name: Stonebrige Ranch HOA
- Assoc. Fees Include: All Facilities
Heating & Cooling
- Central air: Yes
- Air Conditioning: Yes
- Cooling Type: Central Air
- Heating Type: Central
Utilities
- Sewer: Public Sewer
- Water: Public
- Utility Description: Electricity Connected, Natural Gas Available, Sewer Available, Separate Meters, Water Available
Structural Information
- Property Detached: Yes
- Architectural Style: Traditional, Detached
- Structure Type: House
- Detached/Attached: Detached
- Construction: Brick
- Roof: Composition
- Stories/Levels: 1
- Living Area: 1,782 Sq. Ft.
- Year Built: 2004
Lot Features
- Lot Size (Acres): 0.14
- Lot Size (Sq. Ft.): 6,098.4
- Lot Size Source: See Remarks
- Lot Features: Interior Lot, Landscaped, Subdivision
- Fencing (Description): Back Yard, Privacy, Wood
Financial Considerations
- For Sale/Rent/Lease: For Sale
- Association Fee: $1,053
- Assoc Fee Freq.: Annually
- Tax Amount: $7,341
- Terms: Cash, Conventional, FHA, VA Loan
Disclosures and Reports
- Legal Description: FOUNTAINVIEW PHASE TWO (CMC), BLK H, LOT 13
- Exclusions: staging furniture, artwork and accessories
- Property ID: R806400H01301
- Block: H
- Lot Number: 13
Listed by Coldwell Banker Apex, REALTORS, Bernh Luna
Get Pre-Approved Today
Schools
Schools serving 2704 Wales Dr
School District:McKinney Independent School District
| Name | Grades | Distance |
|---|---|---|
Dean And Mildred Bennett Elementary School 7760 Coronado Dr, McKinney, TX 75070 | K-5 | 0.8 mi |
Dowell Middle School 301 S E Rdg Rd, McKinney, TX 75070 | 6-8 | 2.3 mi |
Mckinney Boyd High School 600 Lk Forest Dr, McKinney, TX 75070 | 9-12 | 3.3 mi |
Disclaimer:
School attendance boundaries provided by ATTOM Data Solutions and are for reference only. Contact the school directly to verify enrollment eligibility.
Price & Sales History for 2704 Wales Dr
Date
Details
Price
Change
Source
5/22/2026
Listed
$379,000
—
MLS
Disclaimer: Historical sales information is derived from public records provided by the county offices. Information is not guaranteed and should be independently verified.

Tax History
Tax History for 2704 Wales Dr
Year
Property Taxes
Change
Tax Assessment
Change
2024
$7,799
4%
$420,171
-5%
2023
$7,491
2%
$440,294
5%
2022
$7,361
—
$419,524
14%
2022
$7,361
23%
$367,303
30%
2021
$5,992
3%
$282,167
9%
2020
$5,810
-1%
$259,700
—
2019
$5,869
-4%
$259,672
1%
2018
$6,105
4%
$256,797
7%
2017
$5,857
9%
$240,788
11%
2016
$5,388
9%
$217,042
12%
2015
$4,952
8%
$193,441
9%
2014
$4,579
10%
$178,155
10%
2013
$4,173
—
$161,959
—
Disclaimer: Historical tax information is derived from public records provided by the county offices. Information is not guaranteed and should be independently verified.
Estimate the Cost
Estimate the Cost for 2704 Wales Dr
2704 Wales Drive, McKinney, TX 75072 (MLS# 21273975) is a Single Family property with 3 bedrooms and 2 full bathrooms. 2704 Wales Drive is currently listed for $379,000 and was received on May 22, 2026. Want to learn more about 2704 Wales Drive? Do you have questions about finding other Single Family real estate for sale in McKinney? You can browse all McKinney real estate or contact a Coldwell Banker agent to request more information.