This is a carousel with tiles that activate property listing cards. Use the previous and next buttons to navigate.
1/34
$405,000
This is a carousel with tiles that activate property listing cards. Use the previous and next buttons to navigate.
1/34
Property Description
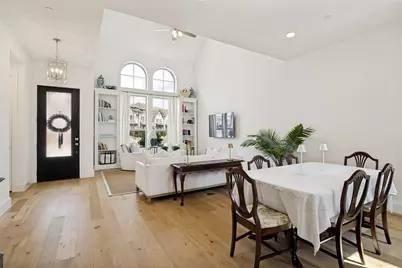
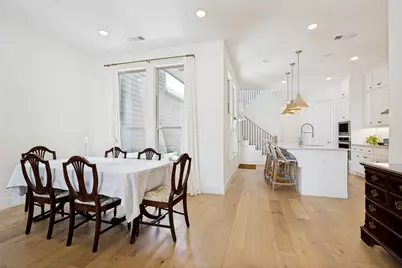
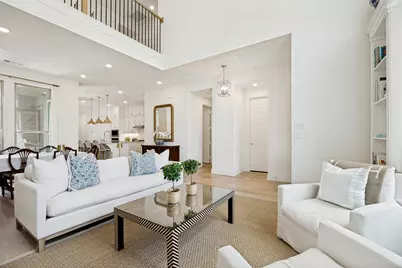
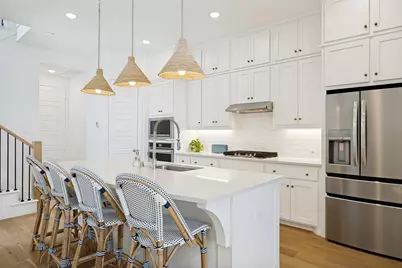
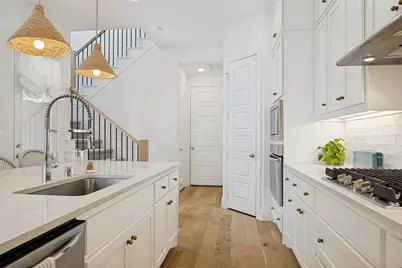
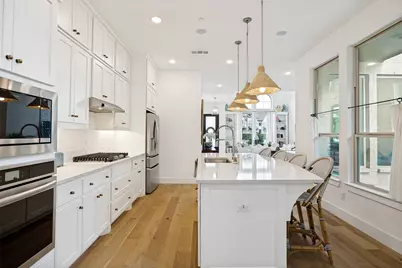
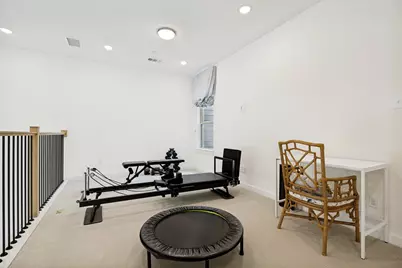
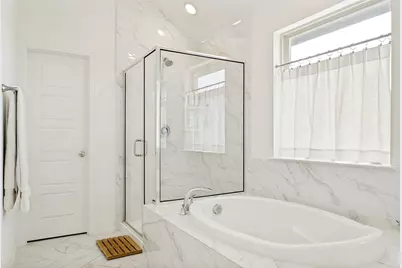
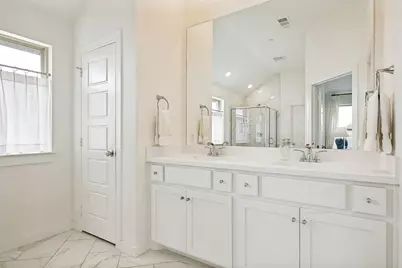
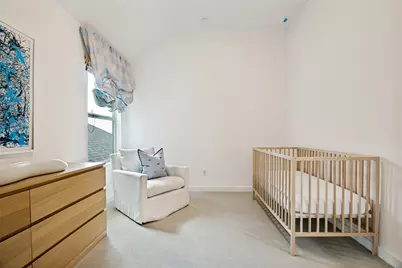
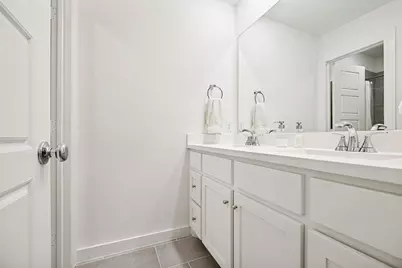
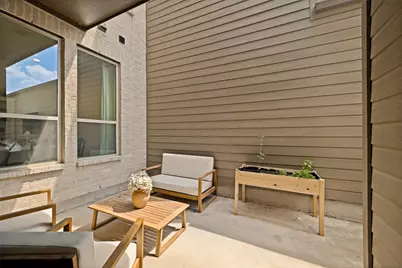
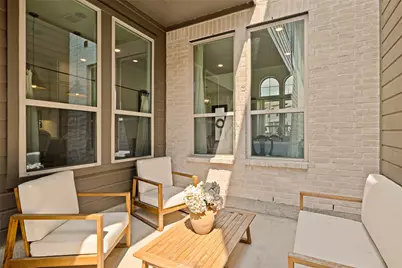
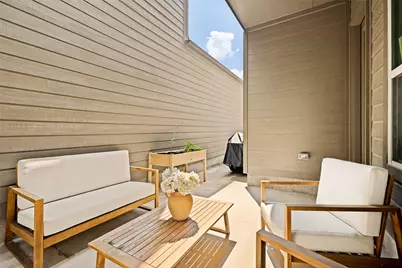
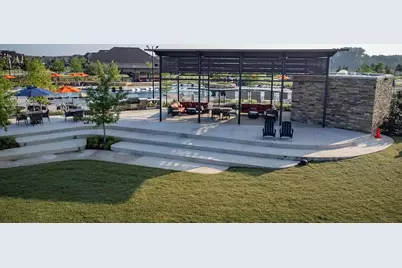
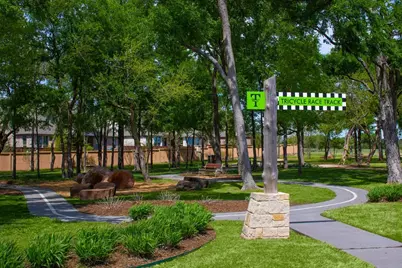
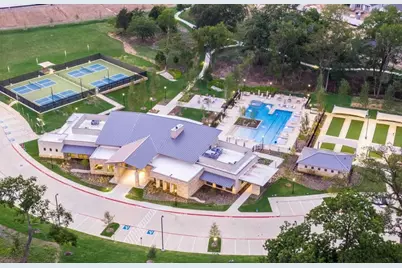
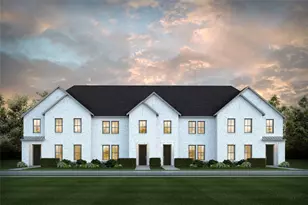
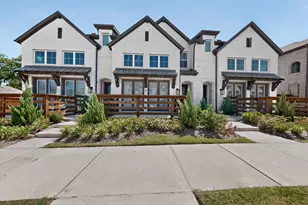
Welcome to this beautifully maintained Highland built townhome in the highly sought-after 2,000-acre Trinity Falls master-planned community in McKinney! This low-maintenance home offers the perfect blend of style, and comfort. Meticulously cared for and thoughtfully designed, this fragrance-free, toxin-conscious home has had no shoes worn inside, creating a clean and welcoming environment throughout. Step inside to soaring ceilings, abundant natural light, and beautiful designer fixtures that make this home truly shine. The spacious living area is overlooked by a versatile upstairs flex space, perfect for a home office, playroom, second living area, or workout space. The kitchen features upgraded in-ceiling speakers, adding both convenience and an elevated entertainment experience. All three bedrooms are located upstairs, along with two full bathrooms, while a convenient half bath is located downstairs for guests. The home also offers an impressive amount of storage space throughout. One of the standout features of this particular unit is the private, fully enclosed courtyard - ideal for kids, pets, entertaining, or simply relaxing outdoors in your own peaceful retreat. Enjoy the ease of HOA-maintained exterior landscaping and yard care, allowing for truly low-maintenance living. This is a rare opportunity to own a beautifully cared-for home in one of McKinney's most desirable master-planned communities with exceptional amenities, trails, parks, and more!
Full Property Details
Full Property Details for 2736 Fiddler Wy
General
- Price: $405,000
- HOA FEE: $131/month
- Taxes: $5,513
- Status: Active
- Type: Townhouse
- Source: NTREIS
- MLS ID: 21280820
- Updated: 6/26/2026
- Added to Site: 46 day(s) ago
Interior
- Interior Features: High Speed Internet, Kitchen Island, Loft, Open Floorplan, Pantry, Vaulted Ceiling(s), Walk-In Closet(s)
- Appliances: Some Gas Appliances, Dishwasher, Electric Oven, Gas Cooktop, Disposal, Gas Water Heater, Microwave, Plumbed For Gas, Tankless Water Heater, Vented Exhaust Fan
- Flooring: Carpet, Engineered Hardwood, Tile
Rooms
Bathrooms
- Total Bathrooms: 3
- Full Bathrooms: 2
- Half Bathrooms: 1
Bedrooms
- Total Bedrooms: 3
Other Rooms
- Laundry: Washer Hookup, Dryer Hookup, ElectricDryer Hookup, Laundry in Utility Room
Additional Information
- Shared Amenities: Maintenance Front Yard
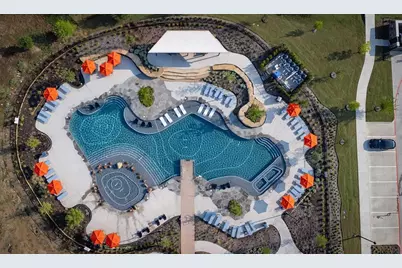
- Shared Pool: Yes
- Pool: Yes
- Pool Description: None, Community
Exterior
- Exterior Features: Courtyard, Rain Gutters
Parking
- Garage: Yes
- Attached garage: Yes
- Garage Spaces: 2
- Covered Spaces: 2
- Parking Features: Driveway, Garage, Garage Door Opener, Garage Faces Rear
Location
- County: Collin
- Subdivision: Trinity Falls
- Driving Directions: GPS
School Information
- Elem School District: McKinney ISD
- Midd School District: McKinney ISD
- High School District: McKinney ISD
- Elementary School: Ruth and Harold Frazier
- Middle School: Johnson
- High School: McKinney North
Community
- Association: Yes
- Assoc. Name: CCMC-Trinity Falls
- Assoc. Fees Include: All Facilities, Association Management, Maintenance Grounds, Maintenance Structure
Heating & Cooling
- Central air: Yes
- Air Conditioning: Yes
- Cooling Type: Central Air
- Heating Type: Central
Utilities
- Sewer: Public Sewer
- Water: Public
- Utility Description: Natural Gas Available, Municipal Utilities, Sewer Available, Separate Meters, Underground Utilities, Water Available
Structural Information
- Detached/Attached: Attached
- Roof: Composition
- Stories/Levels: 2
- Living Area: 2,106 Sq. Ft.
- Year Built: 2023
Lot Features
- Lot Size (Acres): 0.058
- Lot Size (Sq. Ft.): 2,526.48
- Sidewalks: Yes
- Lot Features: Landscaped, Sprinkler System
- Fencing (Description): Privacy, Wood
Financial Considerations
- For Sale/Rent/Lease: For Sale
- Association Fee: $131
- Assoc Fee Freq.: Monthly
- Tax Amount: $5,513
- Terms: Cash, Conventional, FHA, VA Loan
Disclosures and Reports
- Legal Description: TRINITY FALLS PLANNING UNIT 7 PHASE 4, BLK G,
- Exclusions: White bookshelves located in living room, TV Mount in Living room, Mirror on wall in dining/living area, IKEA shelves in master closet
- Disclosures/Rstr.: Municipal Utility District Disclosure
- Property ID: R1273500G06401
- Block: G
- Lot Number: 64
Listed by Regal, REALTORS, Alisha Timon

Get Pre-Approved Today
Schools
Schools serving 2736 Fiddler Wy
School District:McKinney Independent School District
| Name | Grades | Distance |
|---|---|---|
Scott Morgan Johnson Middle School 3400 Community Dr, McKinney, TX 75070 | 6-8 | 3.5 mi |
Mckinney North High School 2550 Wilmeth Rd, McKinney, TX 75070 | 9-12 | 3.8 mi |
Disclaimer:
School attendance boundaries provided by ATTOM Data Solutions and are for reference only. Contact the school directly to verify enrollment eligibility.
Price & Sales History for 2736 Fiddler Wy
Date
Details
Price
Change
Source
6/12/2026
Price Reduced
$405,000
-2.41%
MLS
5/29/2026
Listed
$415,000
—
MLS
Disclaimer: Historical sales information is derived from public records provided by the county offices. Information is not guaranteed and should be independently verified.
Tax History
Tax History for 2736 Fiddler Wy
Year
Property Taxes
Change
Tax Assessment
Change
2025
$8,206
772%
$433,443
—
2023
$941
100%
$435,000
528%
2022
—
$69,300
—
Disclaimer: Historical tax information is derived from public records provided by the county offices. Information is not guaranteed and should be independently verified.
Estimate the Cost
Estimate the Cost for 2736 Fiddler Wy
2736 Fiddler Way, McKinney, TX 75071 (MLS# 21280820) is a Townhouse property with 3 bedrooms, 2 full bathrooms and 1 partial bathroom. 2736 Fiddler Way is currently listed for $405,000 and was received on May 29, 2026. Want to learn more about 2736 Fiddler Way? Do you have questions about finding other Townhouse real estate for sale in McKinney? You can browse all McKinney real estate or contact a Coldwell Banker agent to request more information.