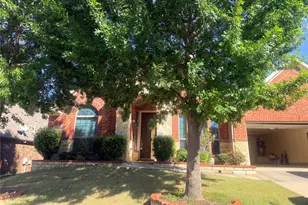
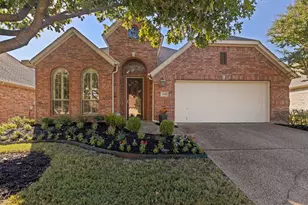
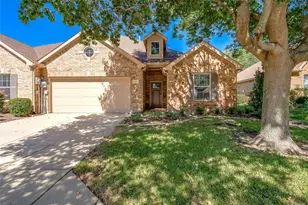
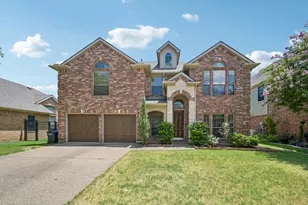
Full Property Details for 2909 Barnsley Dr
General
- Price: $547,900
- HOA FEE: $69/month
- HOA FEE FREQ.: Quarterly
- Taxes: $10,164
- Status: Active
- Type: Single Family
- Source: NTREIS
- MLS ID: 21324164
- Updated: 9/8/2026
- Added to Site: 93 day(s) ago
Interior
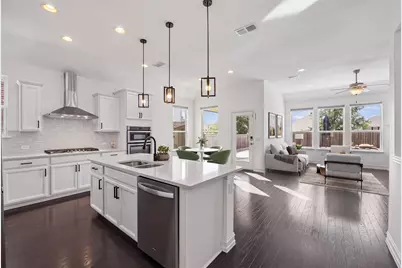
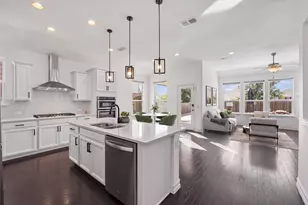
- Interior Features: Decorative/Designer Lighting Fixtures, Eat-in Kitchen
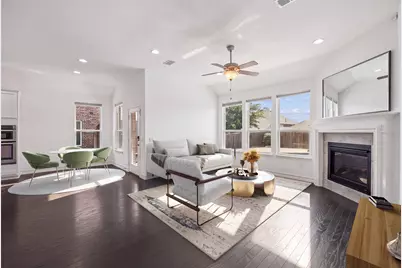
- Fireplace: Yes
- Number of Fireplaces: 1
- Fireplace(s): Gas Log
- Appliances: Dishwasher, Electric Oven, Gas Cooktop, Disposal, Microwave
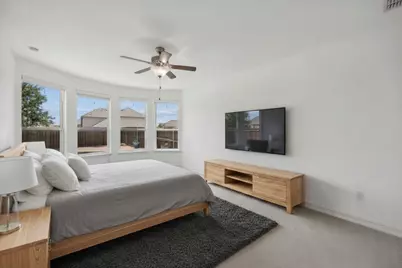
- Flooring: Carpet, Ceramic Tile, Simulated Wood
Rooms
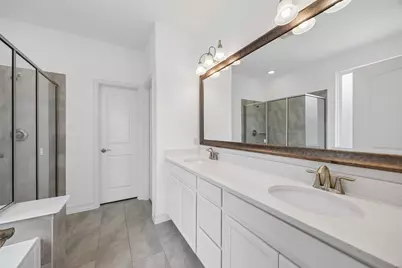
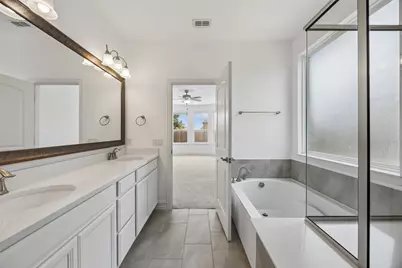
- Total Bathrooms: 2
- Full Bathrooms: 2
- Laundry: Laundry in Utility Room
Additional Information
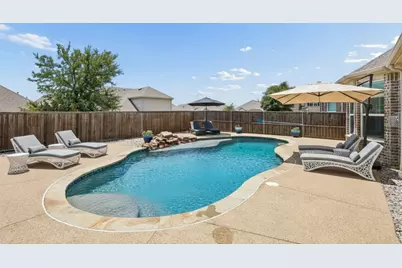
- Pool: Yes
- Pool Description: In Ground, Pool
- Security/Safety: Smoke Detector(s)
Exterior
- Porch/Patio/Deck: Covered, Patio
Parking
- Garage: Yes
- Attached garage: Yes
- Garage Spaces: 2
- Covered Spaces: 2
- Parking Features: Garage Faces Front, Garage, Garage Door Opener
Location
- County: Collin
- Subdivision: Auburn Hills Ph 6
- Driving Directions: From Highway 380 heading east turn left onto Auburn Hills Pkwy. Turn right onto Barnsley Drive. Drive down Barnsley drive.
School Information
- Elem School District: Prosper ISD
- Midd School District: Prosper ISD
- High School District: Prosper ISD
- Elementary School: Mike and Janie Reeves
- Middle School: Lorene Rogers
- High School: Rock Hill
Community
- Association: Yes
- Assoc. Name: CMA Management
- Assoc. Fees Include: Association Management
Heating & Cooling
- Central air: Yes
- Air Conditioning: Yes
- Cooling Type: Central Air, Ceiling Fan(s), Electric
- Heating Type: Central, Fireplace(s), Natural Gas
Utilities
- Sewer: Public Sewer
- Water: Public
- Utility Description: Electricity Connected, Natural Gas Available, Sewer Available, Separate Meters, Water Available
Structural Information
- Property Detached: Yes
- Architectural Style: Traditional, Detached
- Structure Type: House
- Detached/Attached: Detached
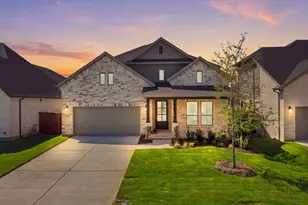
- Construction: Brick
- Roof: Composition
- Stories/Levels: 1
- Living Area: 2,012 Sq. Ft.
- Year Built: 2018
- Property Condition: Resale
Lot Features
- Lot Size (Acres): 0.161
- Lot Size (Sq. Ft.): 7,013.16
- Fencing (Description): Wood
Financial Considerations
- For Sale/Rent/Lease: For Sale
- Association Fee: $206
- Assoc Fee Freq.: Quarterly
- Tax Amount: $10,164
- Terms: Cash, Conventional, FHA, VA Loan
Disclosures and Reports
- Legal Description: AUBURN HILLS PHASE 6 (CMC), BLK CC, LOT 51
- Exclusions: refrigerator, Washer and Dryer
- Property ID: R111630CC05101
- Block: CC
- Lot Number: 51
Listed by Jones-Papadopoulos & Co, Alexander Taylor and Jones-Papadopoulos & Co, Brooke Finnigan