This is a carousel with tiles that activate property listing cards. Use the previous and next buttons to navigate.
1/37
$924,900 Just Listed
This is a carousel with tiles that activate property listing cards. Use the previous and next buttons to navigate.
1/37
Property Description
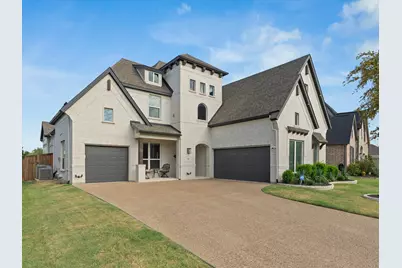
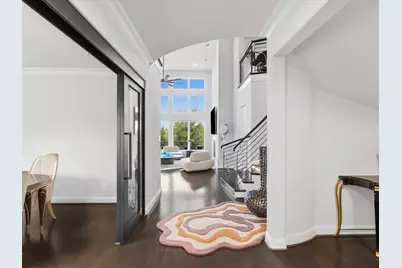
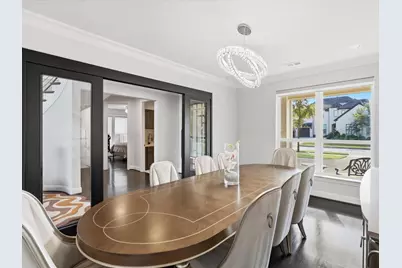
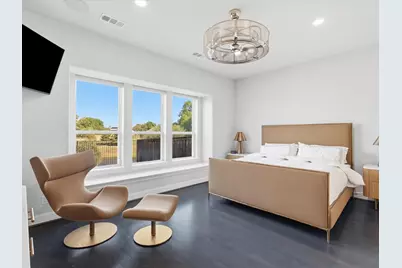
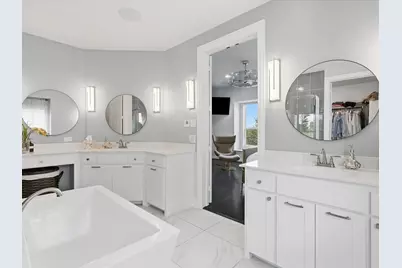
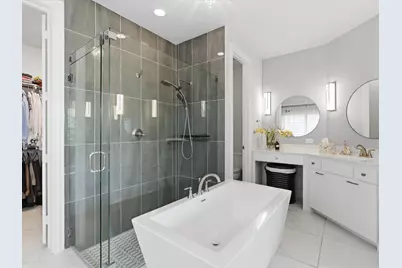
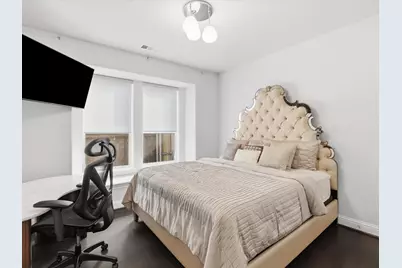
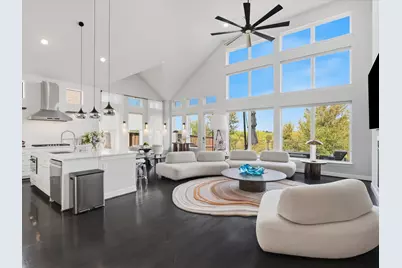
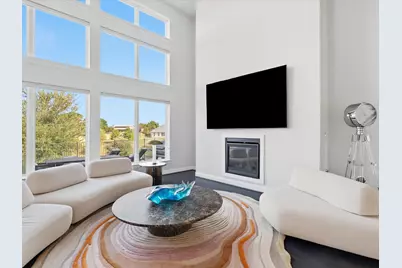
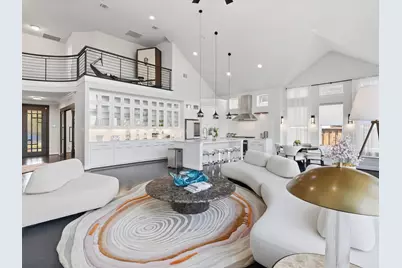
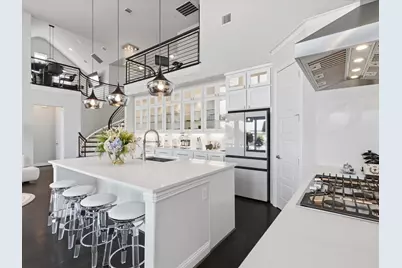
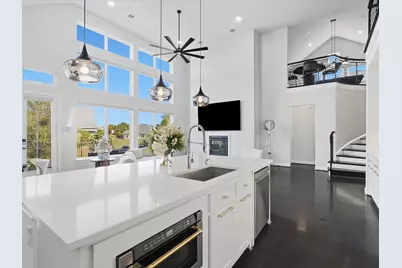
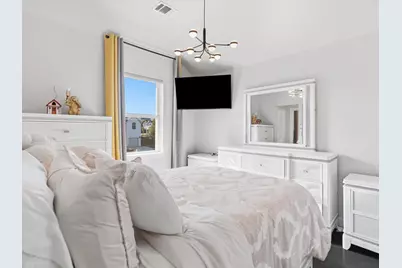
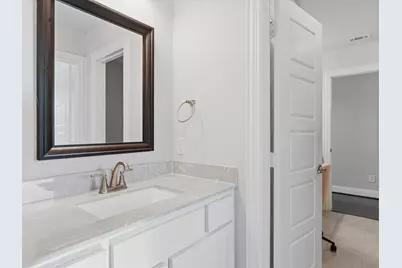
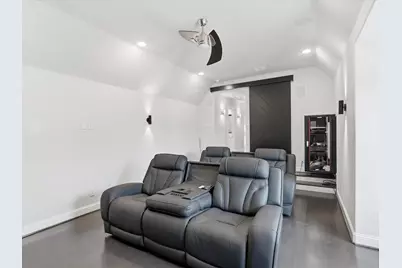
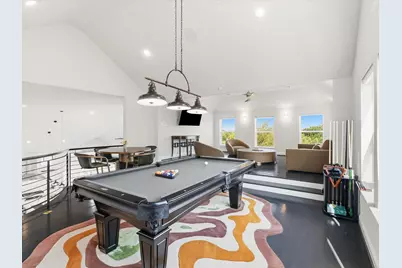
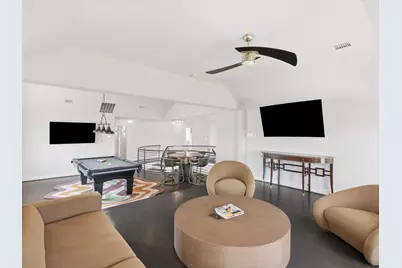
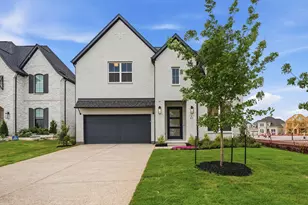
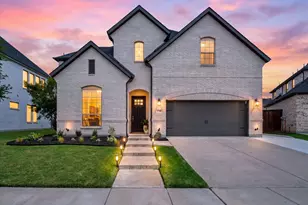
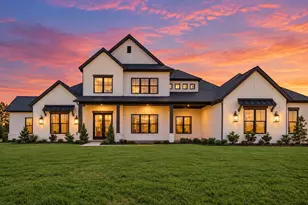
Experience luxury living in this stunning Grand Home nestled in the highly sought-after Wilmeth Ridge community, beautifully positioned on a lake-view lot with breathtaking water and park views and acclaimed Prosper ISD. This 4-bedroom, 3-bath residence features a bright, open-concept layout with soaring ceilings, a dramatic iron staircase, expansive windows, and designer finishes throughout. The modern kitchen is a chef's dream! It showcases quartz countertops and backsplash, custom white cabinetry, premium stainless steel appliances, and an oversized island with built-in microwave. The luxurious primary suite offers a spa-like bath with a freestanding soaking tub and frameless glass shower. Additional spaces include a private study with glass and iron doors, downstairs guest suite, upstairs living area, game room, and dedicated media room. The current owners have added exceptional upgrades, including a redesigned laundry room with custom cabinetry, marble countertops and marble wall finishes, a whole-home integrated sound system, and a dedicated movie theater room. Additional highlights include a gas fireplace, contemporary lighting, water filtration system, Tesla charger, epoxy garage flooring, and low-maintenance artificial turf. Enjoy scenic neighborhood trails, a resort-style community pool, and a nearby elementary school accessible by foot or bike. With its rare lake-view lot, thoughtful upgrades, and exceptional entertainment spaces, this home offers a truly elevated lifestyle.
Full Property Details
Full Property Details for 3505 Wycliff Ave
General
- Price: $924,900
- HOA FEE: $83/month
- HOA FEE FREQ.: Semi-Annually
- Taxes: $15,912
- Status: Active
- Type: Single Family
- Source: NTREIS
- MLS ID: 21366197
- Updated: 8/25/2026
- Added to Site: Today
Interior
- Interior Features: Wet Bar, Built-in Features, Double Vanity, Kitchen Island, Open Floorplan, Pantry, Smart Home, Vaulted Ceiling(s), Walk-In Closet(s), Wired for Sound
- Fireplace: Yes
- Number of Fireplaces: 1
- Fireplace(s): Gas, Glass Doors, Gas Log, Great Room
- Appliances: Dishwasher, Gas Cooktop, Microwave, Water Purifier
- Flooring: Hardwood, Tile
Rooms
Bathrooms
- Total Bathrooms: 3
- Full Bathrooms: 3
Bedrooms
- Total Bedrooms: 4
Additional Information
- Shared Pool: Yes
- Pool: Yes
- Pool Description: None, Community
- Security/Safety: Security System
- Equipment: Home Theater
Exterior
- Porch/Patio/Deck: Patio
Parking
- Garage: Yes
- Attached garage: Yes
- Garage Spaces: 3
- Carports: Yes
- Carport Spaces: 3
- Covered Spaces: 3
- Parking Features: Concrete, Driveway, Garage, Garage Door Opener
Location
- County: Collin
- Subdivision: Wilmeth Ridge North-Phase 1
- Driving Directions: Use GPS. From 380 go north on Ridge Rd about 1 mile go through the roundabout and continue northbound, then right onto Wycliff Ave.
School Information
- Elem School District: Prosper ISD
- Midd School District: Prosper ISD
- High School District: Prosper ISD
- Elementary School: John A Baker
- Middle School: Bill Hays
- High School: Rock Hill
Community
- Association: Yes
- Assoc. Name: BLACK HAWK
- Assoc. Fees Include: All Facilities
Heating & Cooling
- Central air: Yes
- Air Conditioning: Yes
- Cooling Type: Central Air
- Heating Type: Central
Utilities
- Sewer: Public Sewer
- Water: Public
- Utility Description: Sewer Available, Water Available
Structural Information
- Architectural Style: Contemporary/Modern, Other, Detached
- Structure Type: House
- Detached/Attached: Attached
- Roof: Asphalt
- Windows: Shutters, Window Coverings
- Stories/Levels: 2
- Living Area: 3,808 Sq. Ft.
- Year Built: 2020
- Property Condition: Resale
Lot Features
- Lot Size (Acres): 0.184
- Lot Size (Sq. Ft.): 8,015.04
Water Features
- Water Front: Yes
- Water Front Desc.: Lake Front
- Lake Front: Yes
Financial Considerations
- For Sale/Rent/Lease: For Sale
- Association Fee: $500
- Assoc Fee Freq.: Semi-Annually
- Tax Amount: $15,912
- Terms: Cash, Conventional, FHA, Other, See Agent, VA Loan
Disclosures and Reports
- Legal Description: WILMETH RIDGE NORTH-PHASE 1 (CMC), BLK G, LOT
- Property ID: R1120700G00901
- Block: G
- Lot Number: 9
Listed by Cope Realty, LLC, Amy Huynh

Get Pre-Approved Today
Schools
Schools serving 3505 Wycliff Ave
School District:Prosper Independent School District
| Name | Grades | Distance |
|---|---|---|
John A Baker 3125 Bluewood Drive, McKinney, TX 75071 | K-5 | 0.5 mi |
Rock Hill High School 16061 Coit Road, Frisco, TX 75035 | 9-12 | 4.4 mi |
Disclaimer:
School attendance boundaries provided by ATTOM Data Solutions and are for reference only. Contact the school directly to verify enrollment eligibility.
Price & Sales History for 3505 Wycliff Ave
Date
Details
Price
Change
Source
8/25/2026
Listed
$924,900
—
MLS
Disclaimer: Historical sales information is derived from public records provided by the county offices. Information is not guaranteed and should be independently verified.
Tax History
Tax History for 3505 Wycliff Ave
Year
Property Taxes
Change
Tax Assessment
Change
2024
$14,929
-5%
$856,899
-1%
2023
$15,711
-6%
$861,974
-4%
2022
$16,768
—
$896,922
9%
2022
$16,768
515%
$825,098
568%
2021
$2,728
18%
$123,595
25%
2019
$2,309
23%
$98,670
29%
2018
$1,880
18%
$76,500
20%
2017
$1,589
—
$64,000
—
Disclaimer: Historical tax information is derived from public records provided by the county offices. Information is not guaranteed and should be independently verified.
Estimate the Cost
Estimate the Cost for 3505 Wycliff Ave
3505 Wycliff Avenue, McKinney, TX 75071 (MLS# 21366197) is a Single Family property with 4 bedrooms and 3 full bathrooms. 3505 Wycliff Avenue is currently listed for $924,900 and was received on August 25, 2026. Want to learn more about 3505 Wycliff Avenue? Do you have questions about finding other Single Family real estate for sale in McKinney? You can browse all McKinney real estate or contact a Coldwell Banker agent to request more information.