

This is a carousel with tiles that activate property listing cards. Use the previous and next buttons to navigate.
1/28
$2,800 Just Listed
This is a carousel with tiles that activate property listing cards. Use the previous and next buttons to navigate.
1/28
Property Description
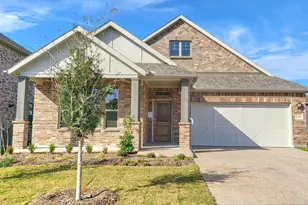
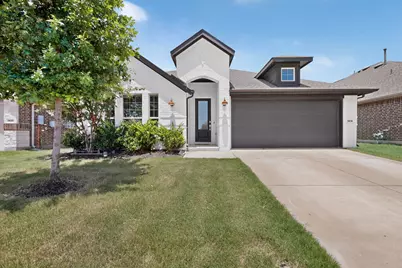
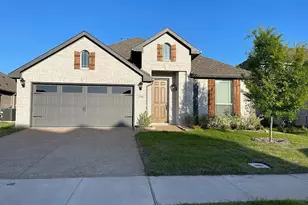
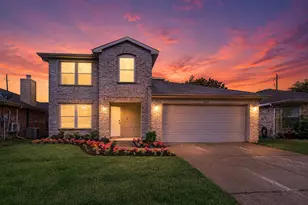
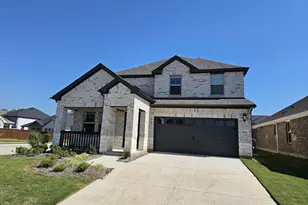
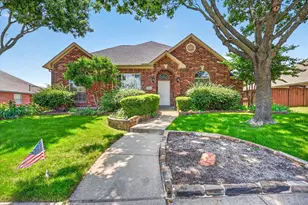
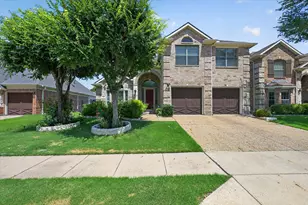
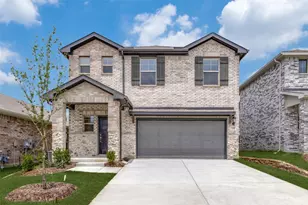
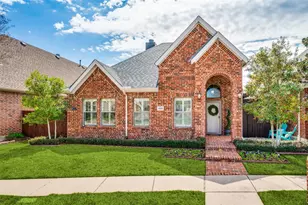
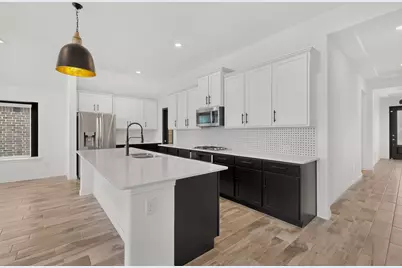
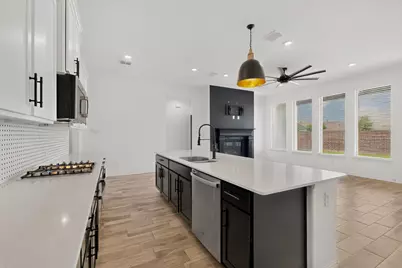
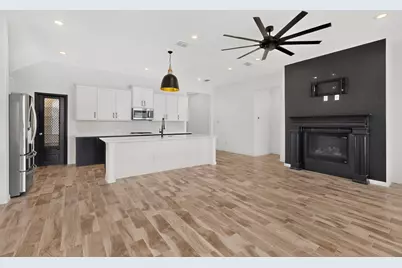
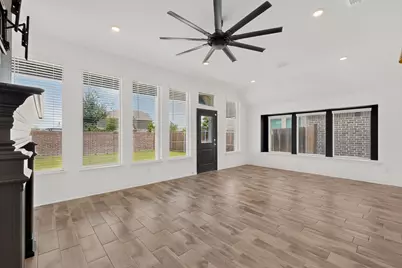
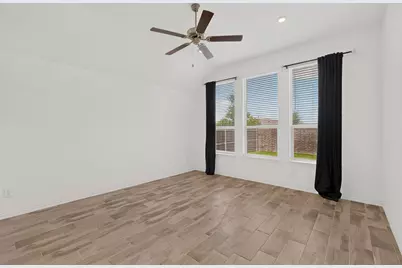
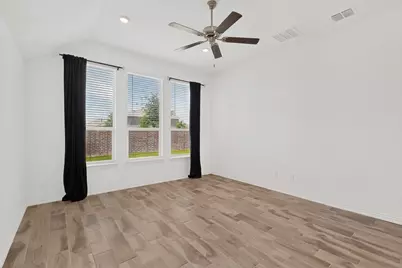
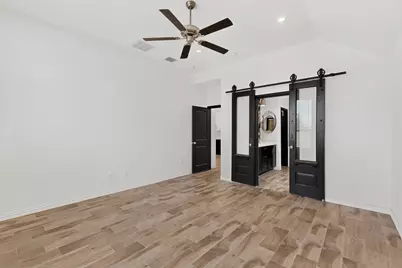
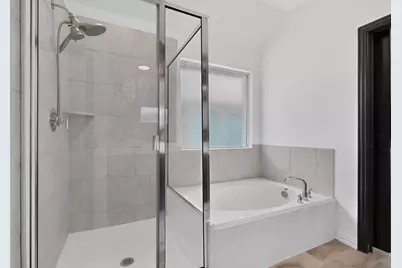
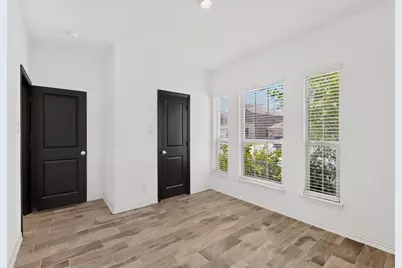
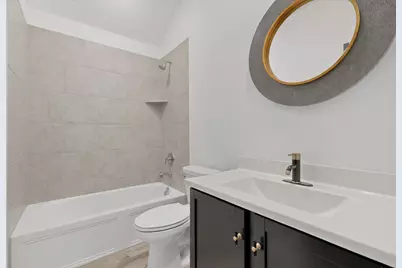
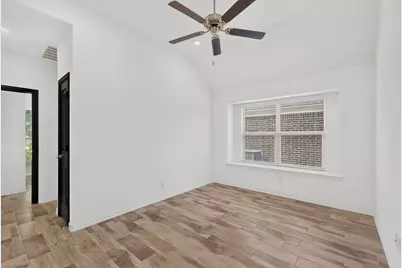
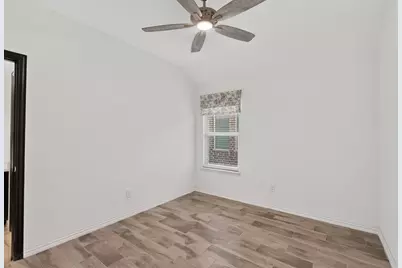
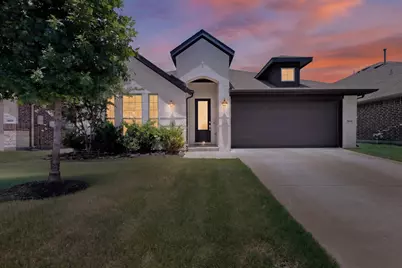
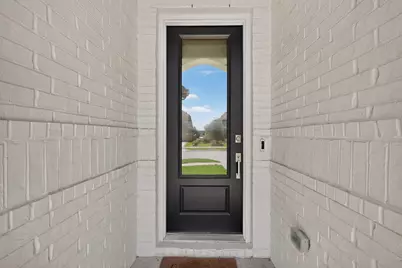
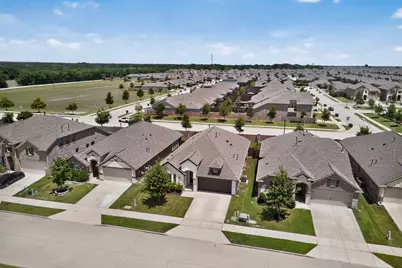
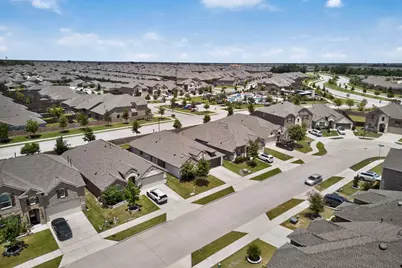
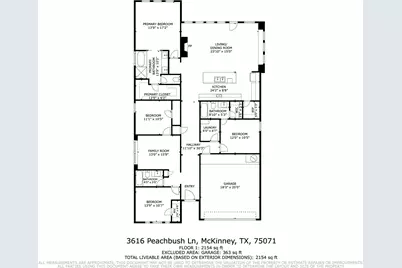
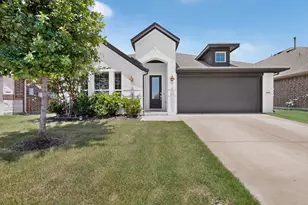
Welcome to this beautifully updated 4-bedroom, 3-bath home in the Preserve at Honey Creek in McKinney. Offering 2,201 square feet of thoughtfully designed living space, this 2021 build blends modern function with unique vintage-inspired character. The freshly painted white exterior creates crisp curb appeal, while new interior paint and updated lighting throughout give the home a clean, custom feel. Inside, you'll find ceramic wood-look tile flooring throughout the home. The open-concept design centers around a spacious kitchen featuring a large island, striking black and white shaker-style cabinetry, and updated plumbing fixtures. The kitchen flows seamlessly into the dining and living room, making it ideal for entertaining or keeping everyone connected. What truly sets this home apart are the custom character touches: black-painted interior doors, a vintage pantry door with a glass insert, and barn-style doors leading into the primary bathroom. Also enjoy a beautiful master closet with custom cabinets and organizers! With three full bathrooms and a flexible four- bedroom layout, the home offers space for guests, a home office, or growing needs. Plus there are two living spaces! You'll enjoy convenient access to shopping, dining, schools, and major highways, all while being tucked into a welcoming community setting. This community also features a fun community pool within walking distance to cool off in during the hot Texas summers. If you're looking for a move-in ready home with style, charm, and modern convenience, this one checks all the boxes!
Full Property Details
Full Property Details for 3616 Peachbush Ln
General
- Rent: $2,800
- Status: Active
- Type: Single Family
- Source: NTREIS
- MLS ID: 21322575
- Updated: 7/8/2026
- Added to Site: 4 day(s) ago
Rental Information
- Lease/Rent Term: 12 Months
Interior
- Interior Features: Decorative/Designer Lighting Fixtures, Eat-in Kitchen, High Speed Internet, In-Law Floorplan, Kitchen Island, Open Floorplan, Pantry, Cable TV, Walk-In Closet(s)
- Fireplace: Yes
- Number of Fireplaces: 1
- Fireplace(s): Gas, Gas Log
- Appliances: Dishwasher, Gas Cooktop, Disposal, Gas Oven, Gas Water Heater, Microwave, Refrigerator, Vented Exhaust Fan
- Flooring: Ceramic Tile
Rooms
Bathrooms
- Total Bathrooms: 3
- Full Bathrooms: 3
Bedrooms
- Total Bedrooms: 4
Other Rooms
- Laundry: Washer Hookup, Electric Dryer Hookup, Laundry in Utility Room
Additional Information
- Shared Pool: Yes
- Pool: Yes
- Pool Description: None, Community
- Security/Safety: Smoke Detector(s)
Exterior
- Porch/Patio/Deck: Covered
Parking
- Garage: Yes
- Attached garage: Yes
- Garage Spaces: 2
- Parking Features: Driveway, Epoxy Flooring, Garage Faces Front
Location
- County: Collin
- Subdivision: Preserve At Honeycreek Ph 1
- Driving Directions: See GPS
School Information
- Elem School District: McKinney ISD
- Midd School District: McKinney ISD
- High School District: McKinney ISD
- Elementary School: Naomi Press
- Middle School: Johnson
- High School: McKinney North
Community
- Association: Yes
- Assoc. Name: SBB Management
- Assoc. Fees Include: All Facilities
- Pets Allowed: Yes
Heating & Cooling
- Central air: Yes
- Air Conditioning: Yes
- Cooling Type: Central Air, Ceiling Fan(s), Electric
Utilities
- Sewer: Public Sewer
- Water: Public
- Cable Available: Yes
- Utility Description: Sewer Available, Water Available, Cable Available
Structural Information
- Property Detached: Yes
- Architectural Style: Traditional, Detached
- Structure Type: House
- Detached/Attached: Detached
- Construction: Brick
- Roof: Composition
- Stories/Levels: 1
- Living Area: 2,201 Sq. Ft.
- Year Built: 2021
Lot Features
- Lot Size (Acres): 0.138
- Lot Size (Sq. Ft.): 6,011.28
- Lot Size Source: Assessor
- Trees/Vegetation: Grassed
- Fencing (Description): Brick, Back Yard, Wood
Financial Considerations
- For Sale/Rent/Lease: For Lease
- Security Deposit: $2,800
- Pet Deposit: $275
- Tenant Pays: All Utilities
Disclosures and Reports
- Documents Avail.: Aerial
- Legal Description: PRESERVE AT HONEYCREEK PHASE 1 (CMC), BLK E,
- Property ID: R1228200E00301
- Block: E
- Lot Number: 3
Listed by HomeSmart, Mark Mulch
Schools
Schools serving 3616 Peachbush Ln
School District:McKinney Independent School District
| Name | Grades | Distance |
|---|---|---|
Naomi Press Elementary School 4101 Shawnee Dr, McKinney, TX 75070 | K-5 | 2.8 mi |
Scott Morgan Johnson Middle School 3400 Community Dr, McKinney, TX 75070 | 6-8 | 3 mi |
Mckinney North High School 2550 Wilmeth Rd, McKinney, TX 75070 | 9-12 | 3.3 mi |
Disclaimer:
School attendance boundaries provided by ATTOM Data Solutions and are for reference only. Contact the school directly to verify enrollment eligibility.
Price History for 3616 Peachbush Ln
Date
Details
Price
Change
Source
7/06/2026
Listed
$2,800
—
MLS
Disclaimer: Historical sales information is derived from public records provided by the county offices. Information is not guaranteed and should be independently verified.

3616 Peachbush Lane, McKinney, TX 75071 (MLS# 21322575) is a Single Family property with 4 bedrooms and 3 full bathrooms. 3616 Peachbush Lane is currently listed for rent at $2,800 and was received on July 06, 2026. Want to learn more about 3616 Peachbush Lane? Do you have questions about finding other real estate for sale or rent in McKinney? You can browse all McKinney rentals or contact a Coldwell Banker agent to request more information.