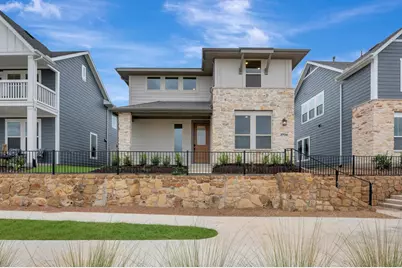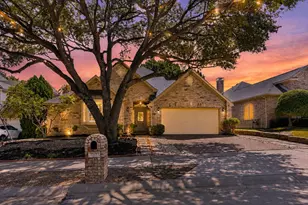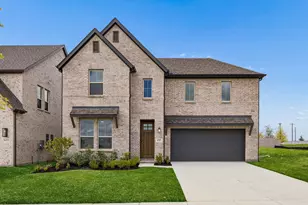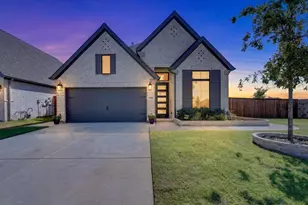


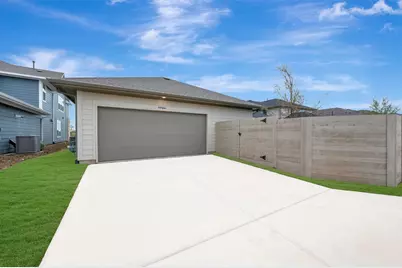
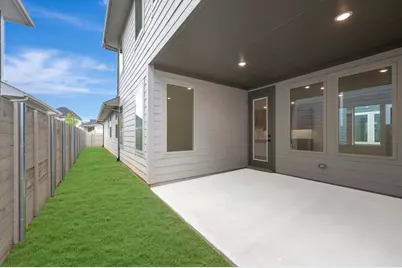
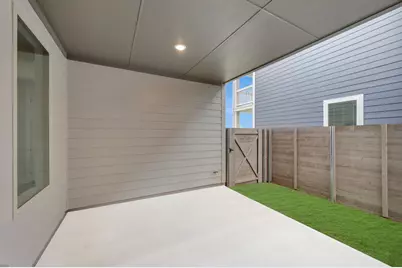
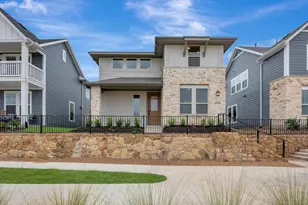
This is a carousel with tiles that activate property listing cards. Use the previous and next buttons to navigate.
1/35
$560,673 Just Listed
This is a carousel with tiles that activate property listing cards. Use the previous and next buttons to navigate.
1/35
Property Description
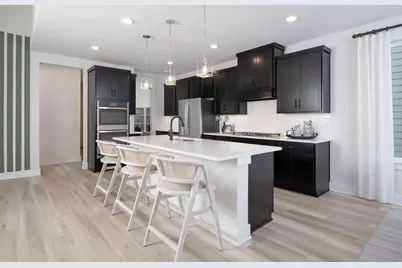
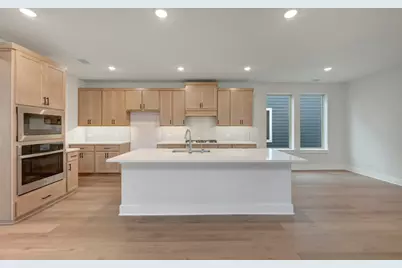
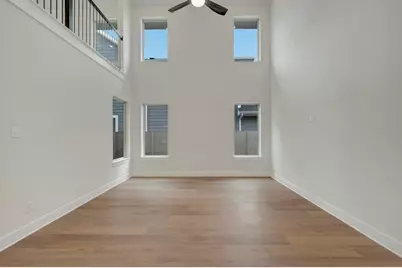
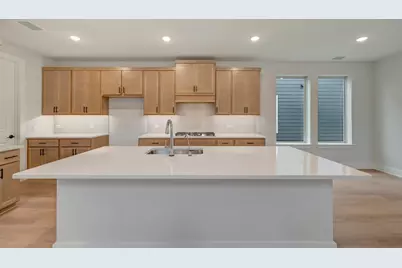
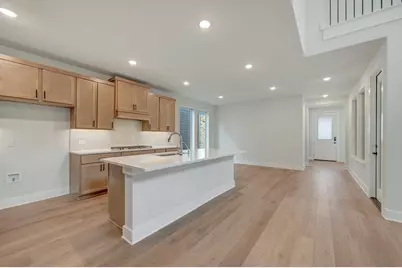
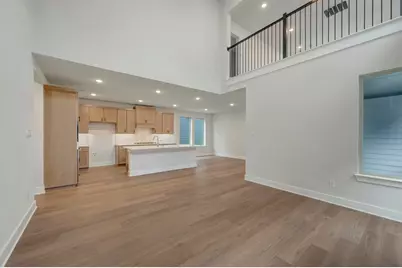
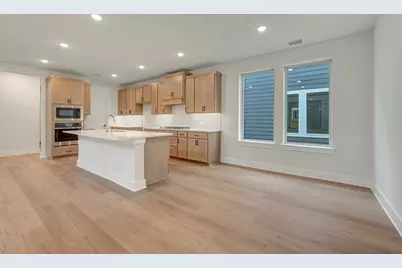
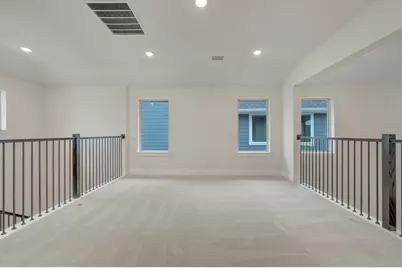
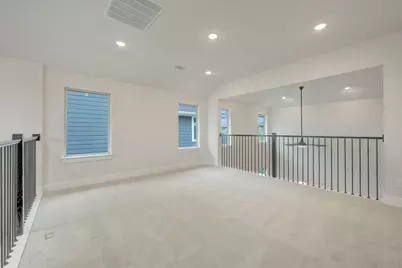
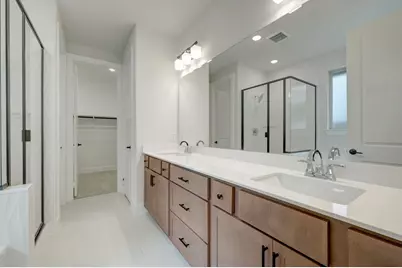
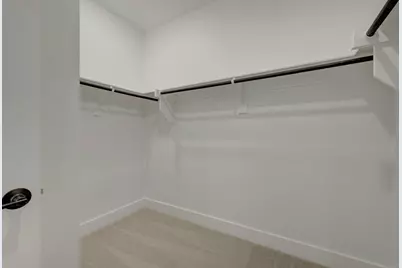
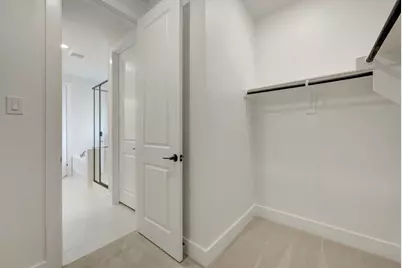
MLS# 21413861 - Built by Tri Pointe Homes - Ready Now! ~ Discover the Victoria floor plan, where thoughtful design meets elevated everyday living. The beautifully appointed kitchen features a GE 36-inch cooktop with convenient pot and pan drawers below, a built-in cabinet enclosure housing the microwave and GE 30-inch single wall oven, and a decorative wood hood with a vent hood insert. The primary suite offers two generous walk-in closets for ample storage, while the versatile upstairs flex space creates room for a home office, fitness area or private lounge tailored to your lifestyle.
Full Property Details
Full Property Details for 3704 Outpost Trl
General
- Price: $560,673
- HOA FEE: $90/month
- HOA FEE FREQ.: Annually
- Status: Active
- Type: Single Family
- Source: NTREIS
- MLS ID: 21413861
- Updated: 10/19/2026
- Added to Site: 5 day(s) ago
Interior
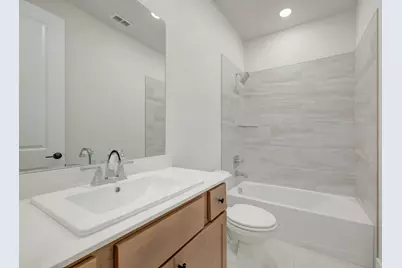
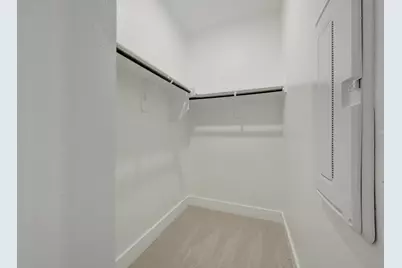
- Interior Features: Double Vanity, High Speed Internet, Kitchen Island, Open Floorplan, Smart Home, Cable TV, Wired for Data, Walk-In Closet(s)
- Appliances: Some Gas Appliances, Dishwasher, Disposal, Gas Water Heater, Microwave, Plumbed For Gas, Tankless Water Heater, Vented Exhaust Fan
- Flooring: Carpet, Ceramic Tile, Luxury Vinyl Plank
Rooms
Bathrooms
- Total Bathrooms: 3
- Full Bathrooms: 3
Bedrooms
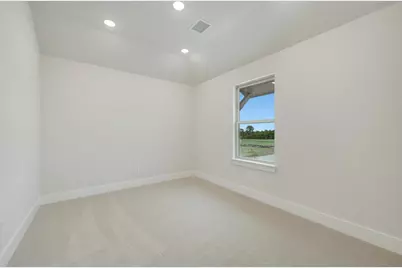
- Total Bedrooms: 4
Other Rooms
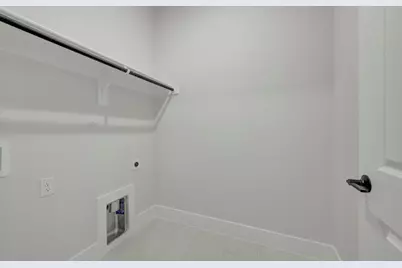
- Laundry: Washer Hookup, Electric Dryer Hookup, Laundry in Utility Room
Additional Information
- Shared Pool: Yes
- Pool: Yes
- Pool Description: None, Community
- Security/Safety: Carbon Monoxide Detector(s), Smoke Detector(s)
Exterior
- Exterior Features: Rain Gutters
- Porch/Patio/Deck: Covered
Parking
- Garage: Yes
- Attached garage: Yes
- Garage Spaces: 2
- Covered Spaces: 2
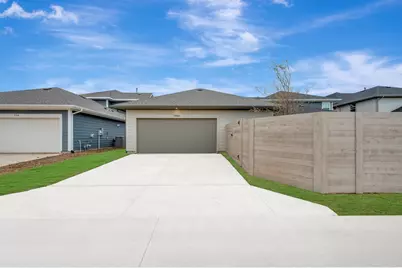
- Parking Features: Garage, Garage Door Opener, Garage Faces Rear
Location
- County: Collin
- Subdivision: Carriage Collection at Painted Tree
- Driving Directions: From US-75 N, exit 42A for Wilmeth Road. Turn left onto Wilmeth Road and continue west past Taylor Burk Drive. Turn right onto Andesite Road, then follow signs to Hoyle Street. Turn onto Hoyle Street to 3224 Hoyle Street.
School Information
- Elem School District: McKinney ISD
- Midd School District: McKinney ISD
- High School District: McKinney ISD
- Elementary School: Lizzie Nell Cundiff McClure
- Middle School: Dr Jack Cockrill
- High School: Mckinney Boyd
Community
- Association: Yes
- Assoc. Name: CCMC
- Assoc. Fees Include: All Facilities, Association Management, Maintenance Grounds
Heating & Cooling
- Central air: Yes
- Air Conditioning: Yes
- Cooling Type: Central Air, Ceiling Fan(s), Electric
- Heating Type: Central, Natural Gas
Utilities
- Sewer: Public Sewer
- Water: Public
- Cable Available: Yes
- Utility Description: Sewer Available, Water Available, Cable Available
Structural Information
- Property Detached: Yes
- Architectural Style: Other, Detached
- Structure Type: House
- Detached/Attached: Detached
- Construction: Other
- Roof: Composition
- Stories/Levels: 2
- Living Area: 2,486 Sq. Ft.
- Year Built: 2026
- Property Condition: New Construction
Lot Features
- Lot Size (Acres): 0.101
- Lot Size (Sq. Ft.): 4,399.56
- Lot Size Source: Builder
- Lot Dimensions: 40 x 110
- Sidewalks: Yes
- Fencing (Description): Wood
Green Features
- Energy Efficient: Thermostat, Water Heater
Financial Considerations
- For Sale/Rent/Lease: For Sale
- Association Fee: $1,080
- Assoc Fee Freq.: Annually
Disclosures and Reports
- Property ID: R-13781-00B-0360-1
Listed by HomesUSA.com, Ben Caballero
Get Pre-Approved Today
Schools
Schools serving 3704 Outpost Trl
School District:McKinney Independent School District
| Name | Grades | Distance |
|---|---|---|
Lizzie Nell Cundiff Mcclure Elementary School 1753 North Ridge Road, McKinney, TX 75071 | K-5 | 2.2 mi |
Dr Jack Cockrill Middle School 1351 North Hardin Boulevard, McKinney, TX 75071 | 6-8 | 1.3 mi |
Mckinney Boyd High School 600 Lk Forest Dr, McKinney, TX 75070 | 9-12 | 2 mi |
Disclaimer:
School attendance boundaries provided by ATTOM Data Solutions and are for reference only. Contact the school directly to verify enrollment eligibility.
Price & Sales History for 3704 Outpost Trl
Date
Details
Price
Change
Source
10/16/2026
Listed
$560,673
—
MLS
Disclaimer: Historical sales information is derived from public records provided by the county offices. Information is not guaranteed and should be independently verified.
Estimate the Cost
Estimate the Cost for 3704 Outpost Trl
3704 Outpost Trail, McKinney, TX 75071 (MLS# 21413861) is a Single Family property with 4 bedrooms and 3 full bathrooms. 3704 Outpost Trail is currently listed for $560,673 and was received on October 16, 2026. Want to learn more about 3704 Outpost Trail? Do you have questions about finding other Single Family real estate for sale in McKinney? You can browse all McKinney real estate or contact a Coldwell Banker agent to request more information.