This is a carousel with tiles that activate property listing cards. Use the previous and next buttons to navigate.
1/1
$2,400 Sale Pending
This is a carousel with tiles that activate property listing cards. Use the previous and next buttons to navigate.
1/1
Property Description
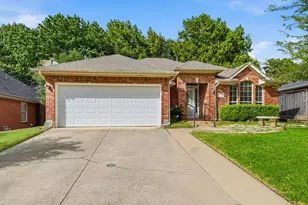
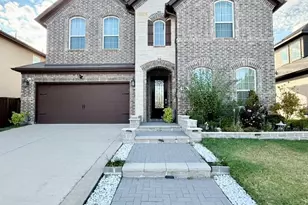
2020 Drees Custom One-Story "¢ 4 Beds + Office "¢ Timber Creek "¢ Real Hardwood Flooring -- Discover exceptional one-story living in this beautifully maintained 2020 Drees Custom Home in McKinney's desirable Timber Creek neighborhood. The popular Cunningham floor plan offers 4 bedrooms + dedicated home office or flexible dining room, 2 full baths, real hardwood flooring, 10-foot ceilings, and an open-concept layout. The kitchen features granite countertops and includes all appliances. The spacious primary suite offers an oversized shower and generous walk-in closet. Enjoy smart home features, a tankless water heater, energy-efficient systems, covered patio, and spacious backyard. Timber Creek amenities include a pool, fire pit, playground, fishing pond, gazebo, and approximately 25 miles of scenic walking trails. Located in McKinney ISD and zoned to Naomi Press Elementary, Johnson Middle School, and McKinney North High School. Conveniently located near US-75 Central Expressway, shopping, dining, and entertainment.
Full Property Details
Full Property Details for 3816 Ironbark Wy
General
- Rent: $2,400
- Status: Pending
- Type: Single Family
- Source: NTREIS
- MLS ID: 21411159
- Updated: 10/13/2026
- Added to Site: 2 day(s) ago
Rental Information
- Lease/Rent Term: 12 Months
- Date Available: 10/10/2026
Interior
- Interior Features: Chandelier, Decorative/Designer Lighting Fixtures, Double Vanity, Eat-in Kitchen, Granite Counters, Kitchen Island, Open Floorplan, Pantry, Smart Home, Cable TV, Wired for Data, Walk-In Closet(s), Wired for Sound
- Fireplace: Yes
- Number of Fireplaces: 1
- Fireplace(s): Gas Log, Masonry
- Appliances: Some Gas Appliances, Dryer, Dishwasher, Gas Cooktop, Disposal, Microwave, Plumbed For Gas, Refrigerator, Tankless Water Heater, Vented Exhaust Fan, Washer
- Furnishings: Unfurnished
- Flooring: Carpet, Hardwood, Tile
Rooms
Bathrooms
- Total Bathrooms: 2
- Full Bathrooms: 2
Bedrooms
- Total Bedrooms: 4
Additional Information
- Security/Safety: Prewired, Security System Owned, Security System, Carbon Monoxide Detector(s), Fire Alarm
- Equipment: Irrigation Equipment
Exterior
- Exterior Features: Private Yard
- Porch/Patio/Deck: Covered
Parking
- Garage: Yes
- Attached garage: Yes
- Garage Spaces: 2
- Covered Spaces: 2
- Parking Features: Door-Multi, Driveway
Location
- County: Collin
- Subdivision: Timber Creek
- Driving Directions: See GPS - 380 East from North Dallas Tollway - LEFT on S Hardin Blvd - LEFT on Holley Ridge Way - RIGHT on Ramble Creek Dr - LEFT Dustywood Dr - RIGHT on Ironbark Way - house on RIGHT 3816.
School Information
- Elem School District: McKinney ISD
- Midd School District: McKinney ISD
- High School District: McKinney ISD
- Elementary School: Naomi Press
- Middle School: Johnson
- High School: McKinney North
Community
- Association: Yes
- Assoc. Name: Neighborhood Management Inc
- Assoc. Fees Include: All Facilities, Association Management, Maintenance Grounds, Maintenance Structure
Heating & Cooling
- Central air: Yes
- Air Conditioning: Yes
- Cooling Type: Central Air, Ceiling Fan(s), ENERGY STAR Qualified Equipment, Zoned
- Heating Type: Central, ENERGY STAR Qualified Equipment, Fireplace(s), Zoned
Utilities
- Sewer: Public Sewer
- Water: Public
- Cable Available: Yes
- Utility Description: Electricity Available, Natural Gas Available, Sewer Available, Separate Meters, Water Available, Cable Available
Structural Information
- Property Detached: Yes
- Architectural Style: Detached
- Structure Type: House
- Detached/Attached: Detached
- Construction: Brick
- Roof: Composition
- Stories/Levels: 1
- Living Area: 2,049 Sq. Ft.
- Year Built: 2020
- Property Condition: Resale
Lot Features
- Lot Size (Acres): 0.135
- Lot Size (Sq. Ft.): 5,880.6
- Sidewalks: Yes
- Lot Features: Interior Lot
- Fencing (Description): Wood
Financial Considerations
- For Sale/Rent/Lease: For Lease
- Assoc Fee Freq.: Annually
- Security Deposit: $2,400
- Tenant Pays: All Utilities
Disclosures and Reports
- Legal Description: TIMBER CREEK PHASE 4 (CMC), BLK Y, LOT 13
- Property ID: R1136500Y01301
- Block: Y
- Lot Number: 13
Listed by Ebby Halliday Realtors, Lory Franke
Schools
Schools serving 3816 Ironbark Wy
School District:McKinney Independent School District
| Name | Grades | Distance |
|---|---|---|
Naomi Press Elementary School 4101 Shawnee Dr, McKinney, TX 75070 | K-5 | 1.7 mi |
Scott Morgan Johnson Middle School 3400 Community Dr, McKinney, TX 75070 | 6-8 | 0.9 mi |
Mckinney North High School 2550 Wilmeth Rd, McKinney, TX 75070 | 9-12 | 0.9 mi |
Disclaimer:
School attendance boundaries provided by ATTOM Data Solutions and are for reference only. Contact the school directly to verify enrollment eligibility.
Price History for 3816 Ironbark Wy
Date
Details
Price
Change
Source
10/13/2026
Listed
$2,400
—
MLS
Disclaimer: Historical sales information is derived from public records provided by the county offices. Information is not guaranteed and should be independently verified.

3816 Ironbark Way, McKinney, TX 75071 (MLS# 21411159) is a Single Family property with 4 bedrooms and 2 full bathrooms. 3816 Ironbark Way is currently listed for rent at $2,400 and was received on October 13, 2026. Want to learn more about 3816 Ironbark Way? Do you have questions about finding other real estate for sale or rent in McKinney? You can browse all McKinney rentals or contact a Coldwell Banker agent to request more information.