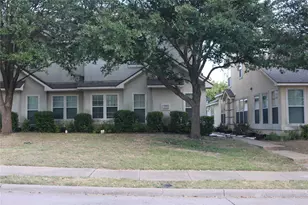
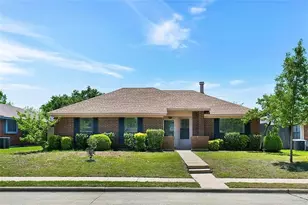
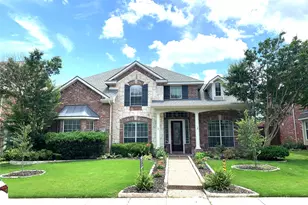
Full Property Details for 4108 Ottawa Dr
General
- Rent: $2,550
- Status: Active
- Type: Single Family
- Source: NTREIS
- MLS ID: 21303121
- Updated: 8/26/2026
- Added to Site: 53 day(s) ago
Rental Information
- Lease/Rent Term: 12 Months
- Date Available: 7/5/2026
Interior
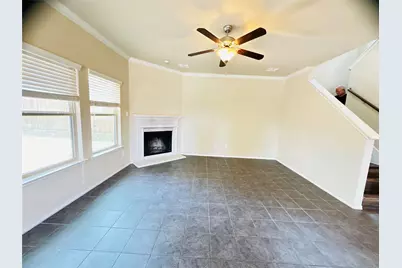
- Fireplace: Yes
- Number of Fireplaces: 1
- Fireplace(s): Masonry
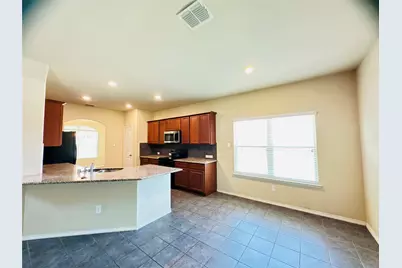
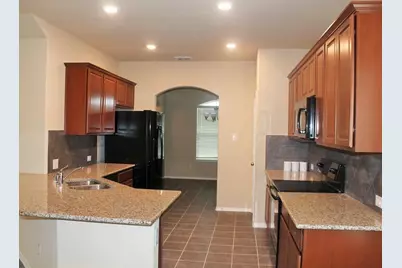
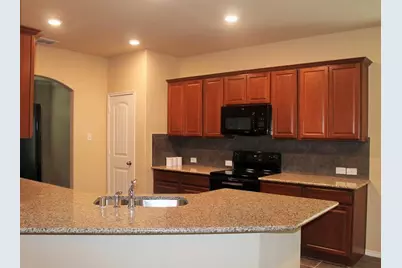
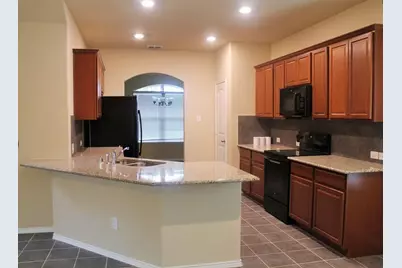
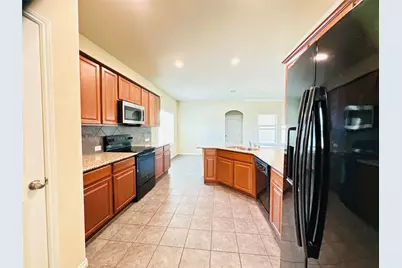
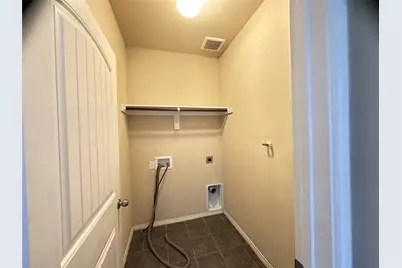
- Appliances: Dishwasher, Electric Cooktop, Electric Oven, Electric Range, Electric Water Heater, Disposal, Ice Maker, Microwave, Refrigerator
- Furnishings: Unfurnished
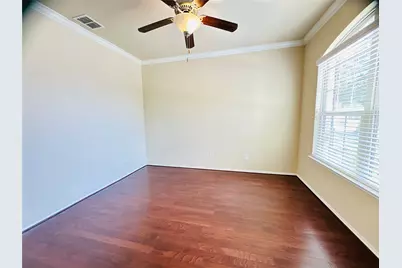
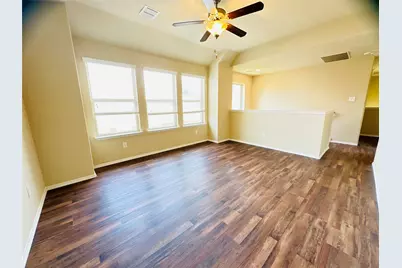
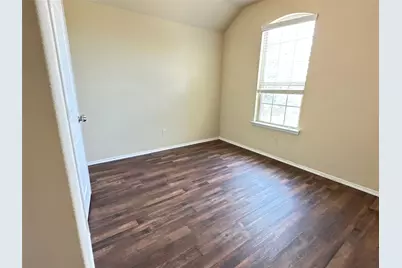
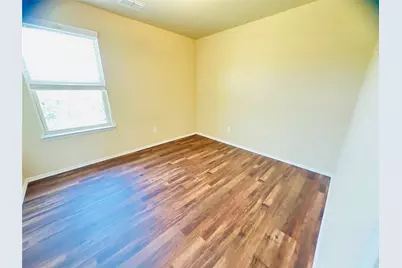
- Flooring: Laminate, Tile, Wood
Rooms
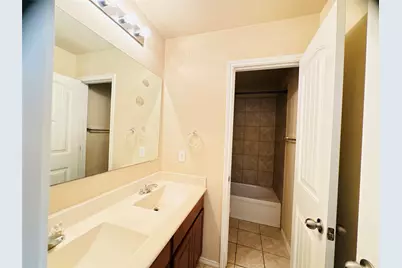
- Total Bathrooms: 3
- Full Bathrooms: 2
- Half Bathrooms: 1
Additional Information
- Security/Safety: Prewired, Security System, Smoke Detector(s)
Exterior
- Exterior Features: Rain Gutters
- Porch/Patio/Deck: Covered
Parking
- Garage: Yes
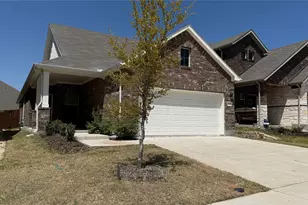
- Attached garage: Yes
- Garage Spaces: 2
- Carports: Yes
- Carport Spaces: 2
- Covered Spaces: 2
- Parking Features: Garage, Garage Door Opener
Location
- County: Collin
- Subdivision: Pecan Ridge Estates Phase II
- Driving Directions: Use GPS or Go North on NC 75 Highway, pass 380, take Bloomdale Road Exit, Right at Bloomdale, Left on Shawnee Dr, Right on Evers and Right on Ottawa. House is on your left
School Information
- Elem School District: McKinney ISD
- Midd School District: McKinney ISD
- High School District: McKinney ISD
- Elementary School: Naomi Press
- Middle School: Johnson
- High School: Mckinney
Community
- Association: Yes
- Assoc. Name: RTI Community Mgmt
- Assoc. Fees Include: Association Management, Maintenance Structure
- Pets Allowed: Yes
Heating & Cooling
- Central air: Yes
- Air Conditioning: Yes
- Cooling Type: Central Air, Electric
- Heating Type: Central, Electric
Utilities
- Sewer: Public Sewer
- Water: Public
- Utility Description: Natural Gas Available, Sewer Available, Separate Meters, Water Available
Structural Information
- Property Detached: Yes
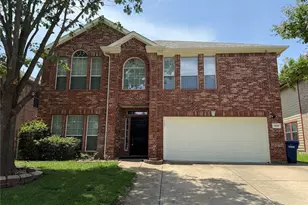
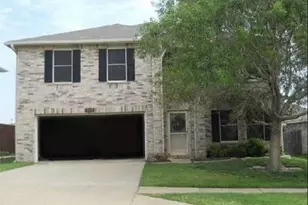
- Architectural Style: Traditional, Detached
- Structure Type: House
- Detached/Attached: Detached
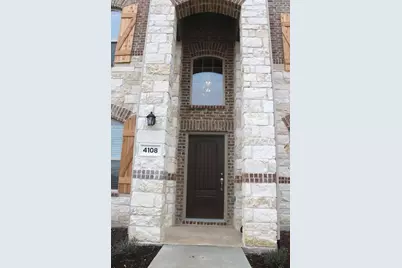
- Construction: Brick, Rock, Stone
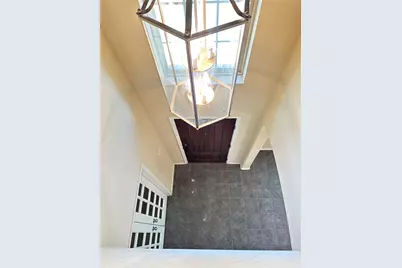
- Stories/Levels: 2
- Living Area: 2,479 Sq. Ft.
- Year Built: 2016
- Property Condition: Resale
Lot Features
- Lot Size (Acres): 0.168
- Lot Size (Sq. Ft.): 7,318.08
- Frontage: All Weather Road
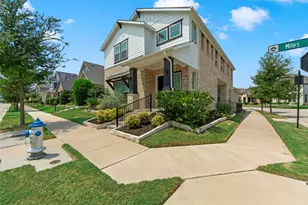
- Lot Features: Corner Lot, Interior Lot
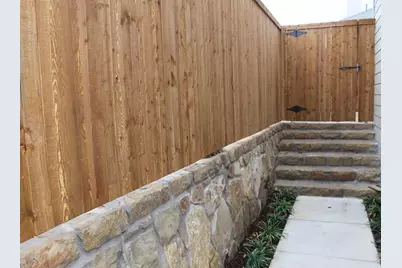
- Fencing (Description): Fenced, Wood
Financial Considerations
- For Sale/Rent/Lease: For Lease
- Assoc Fee Freq.: Annually
- Security Deposit: $2,550
- Pet Deposit: $450
- Tenant Pays: All Utilities, Electricity, Gas, Insurance, Other, Pest Control, Security, Sewer, Water
Disclosures and Reports
- Legal Description: Pecan Ridge Estates #2
- Property ID: R-8926-00F-0200-1
- Block: F
- Lot Number: 20
Listed by Kingdom Estate, Chris Ho and Kingdom Estate, Jeffrey Simon