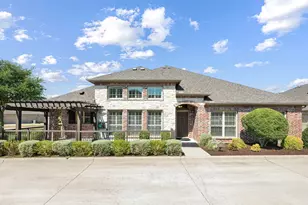
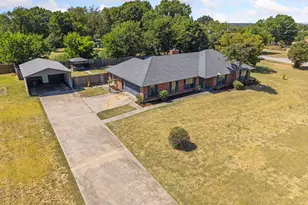
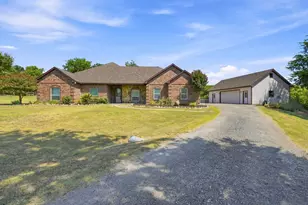
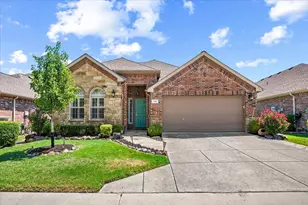
This is a carousel with tiles that activate property listing cards. Use the previous and next buttons to navigate.
1/37
$599,900
This is a carousel with tiles that activate property listing cards. Use the previous and next buttons to navigate.
1/37
Property Description
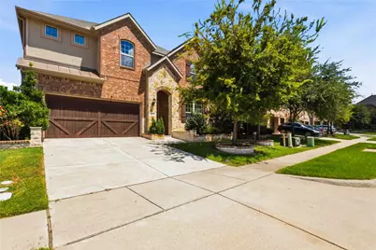
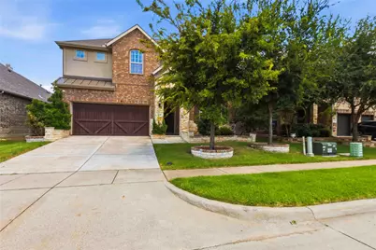
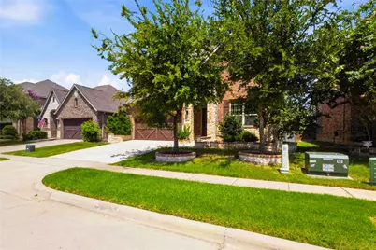
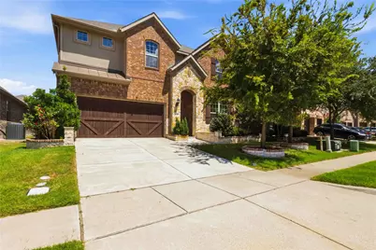
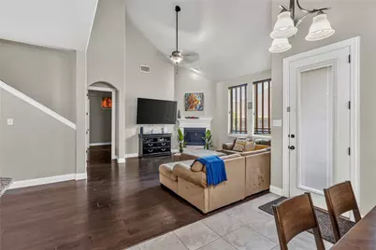
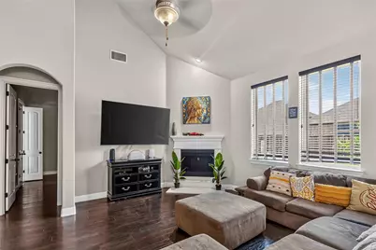
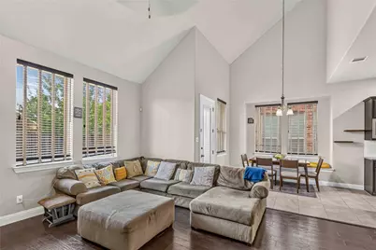
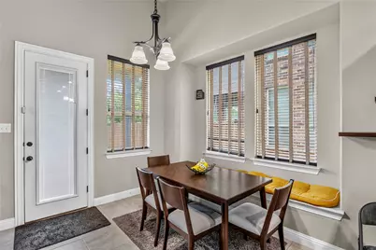
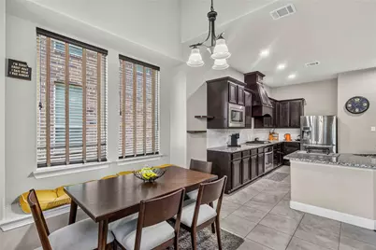
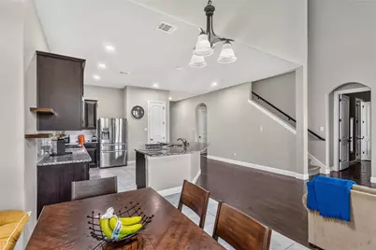
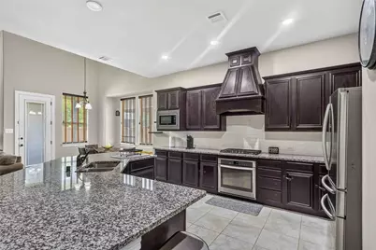
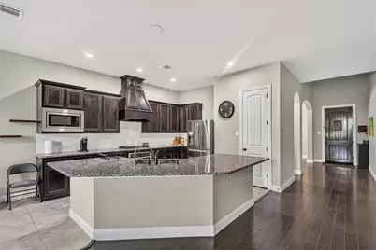
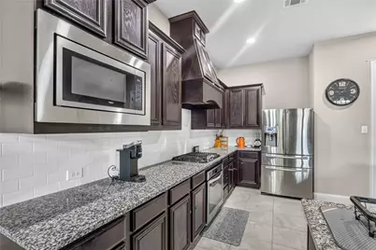
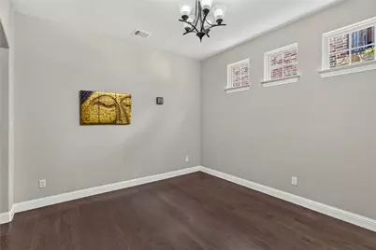
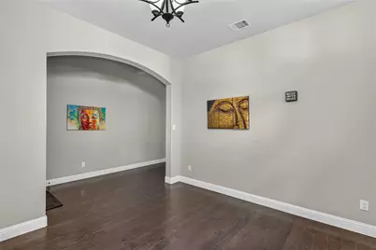
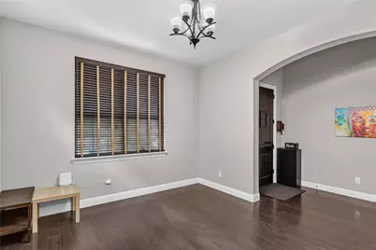
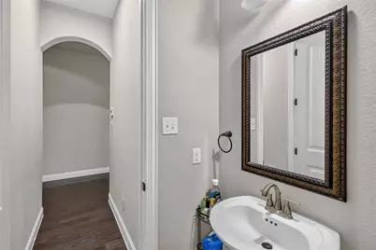
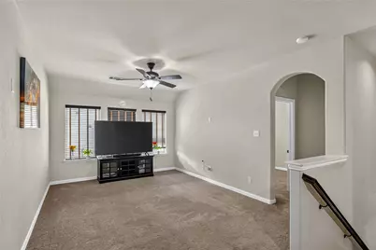
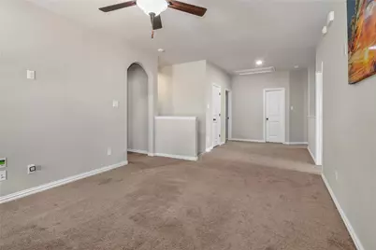
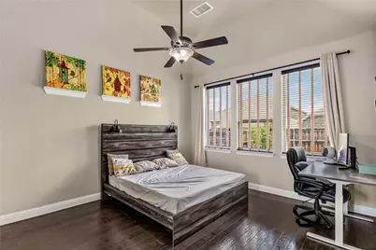
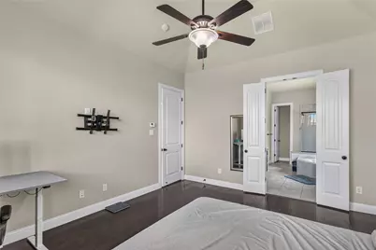
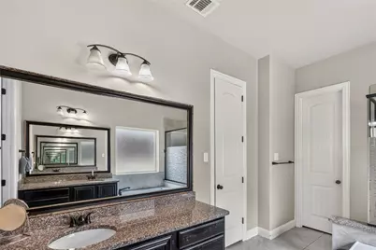
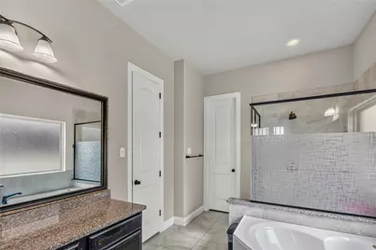
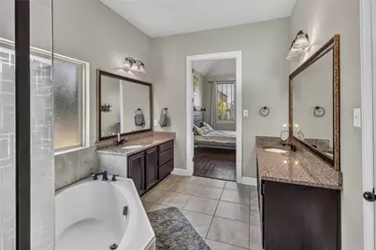
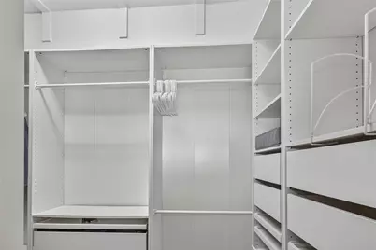
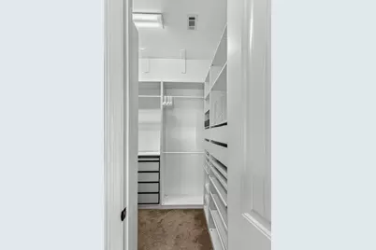
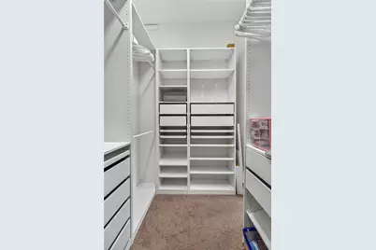
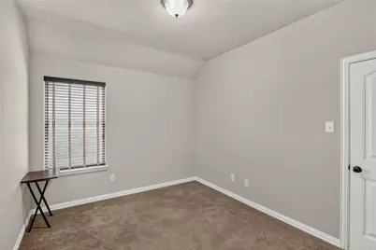
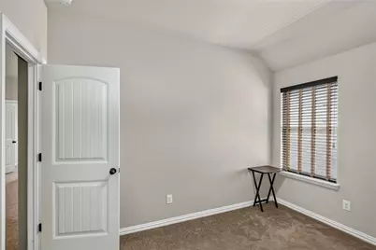
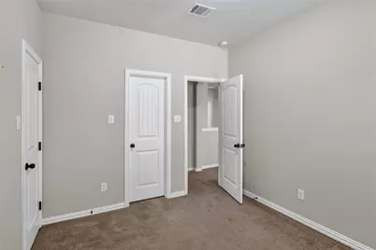
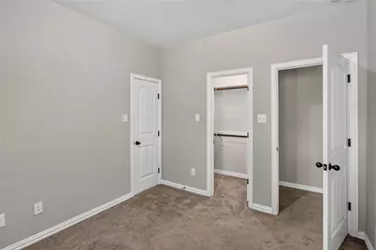
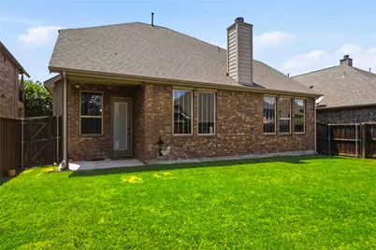
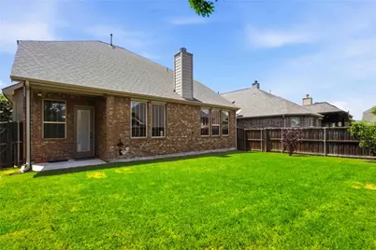
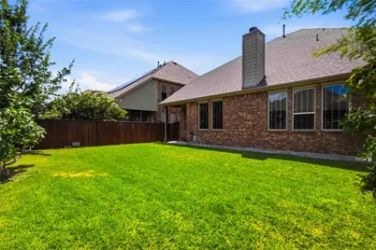
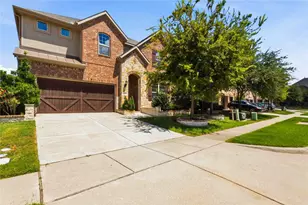
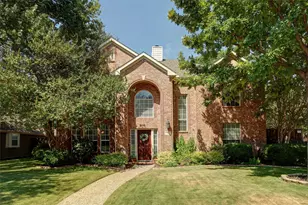
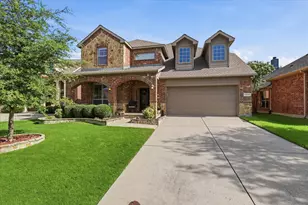
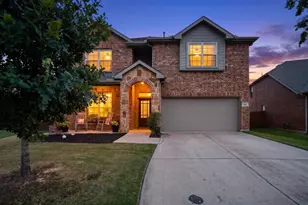
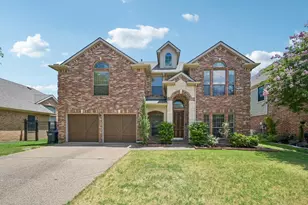
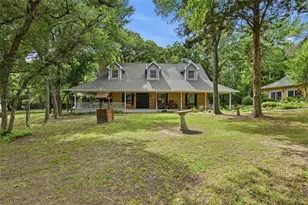
Welcome to this beautifully maintained 5-bedroom, 3.5-bath home offering over 3,100 square feet of thoughtfully designed living space in the desirable Eagle Ridge community. Built in 2017, this two-story residence features an open-concept floor plan that seamlessly blends comfort, style, and functionality-perfect for everyday living and entertaining. The spacious main living area is filled with natural light and flows effortlessly into the modern kitchen, complete with ample cabinetry, generous counter space, and a large island ideal for gathering with family and friends. The flexible layout includes multiple living and dining spaces, providing room for a home office, game room, or media area to suit your lifestyle. The private primary suite offers a relaxing retreat with a spacious ensuite bath and walk-in closet, while four additional bedrooms provide plenty of room for family, guests, or work-from-home needs. Step outside to enjoy the backyard with space for outdoor dining, entertaining, or creating your own backyard oasis. Located within the highly acclaimed Allen ISD, this home offers convenient access to Highway 121 and US-75, making commuting a breeze. Enjoy being just minutes from shopping, dining, parks, golf courses, and entertainment at nearby destinations including Allen Premium Outlets, The Village at Allen, Watters Creek, and Hub 121. Don't miss this exceptional opportunity to own a spacious, move-in-ready home in one of McKinney's most convenient and sought-after neighborhoods.
Full Property Details
Full Property Details for 4121 Portola Dr
General
- Price: $599,900
- HOA FEE: $55/month
- HOA FEE FREQ.: Semi-Annually
- Taxes: $10,602
- Status: Active
- Type: Single Family
- Source: NTREIS
- MLS ID: 21331805
- Updated: 8/27/2026
- Added to Site: 53 day(s) ago
Interior
- Interior Features: Decorative/Designer Lighting Fixtures, Eat-in Kitchen, Granite Counters, High Speed Internet, Open Floorplan, Cable TV, Walk-In Closet(s), Wired for Sound
- Fireplace: Yes
- Number of Fireplaces: 1
- Fireplace(s): Wood Burning
- Appliances: Some Gas Appliances, Dishwasher, Electric Oven, Gas Cooktop, Disposal, Microwave, Plumbed For Gas, Vented Exhaust Fan
- Flooring: Carpet, Ceramic Tile, Wood
Rooms
Bathrooms
- Total Bathrooms: 4
- Full Bathrooms: 3
- Half Bathrooms: 1
Bedrooms
- Total Bedrooms: 5
Other Rooms
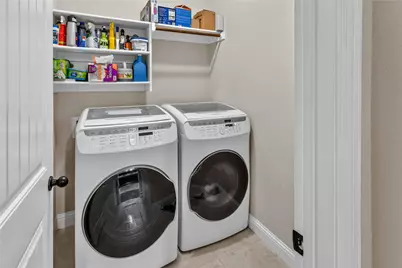
- Laundry: Washer Hookup, Electric Dryer Hookup, Laundry in Utility Room
Additional Information
- Security/Safety: Carbon Monoxide Detector(s), Fire Alarm, Smoke Detector(s)
Exterior
- Porch/Patio/Deck: Covered
Parking
- Garage: Yes
- Attached garage: Yes
- Garage Spaces: 2
- Covered Spaces: 2
- Parking Features: Door-Single, Garage Faces Front, Garage, Garage Door Opener
Location
- County: Collin
- Subdivision: Eagle Ridge
- Driving Directions: use GPS for accurate location.
School Information
- Elem School District: Allen ISD
- Midd School District: Allen ISD
- High School District: Allen ISD
- Elementary School: Lois Lindsey
- Middle School: Curtis
- High School: Allen
Community
- Association: Yes
- Assoc. Name: Neighborhood Management Inc.
- Assoc. Fees Include: Association Management
Heating & Cooling
- Central air: Yes
- Air Conditioning: Yes
- Cooling Type: Central Air, Ceiling Fan(s), Electric, Zoned
- Heating Type: Central, Natural Gas
Utilities
- Sewer: Public Sewer
- Water: Public
- Cable Available: Yes
- Utility Description: Sewer Available, Water Available, Cable Available
Structural Information
- Property Detached: Yes
- Architectural Style: Traditional, Detached
- Structure Type: House
- Detached/Attached: Detached
- Construction: Brick, Rock, Stone
- Windows: Window Coverings
- Stories/Levels: 2
- Living Area: 3,118 Sq. Ft.
- Year Built: 2017
Lot Features
- Lot Size (Acres): 0.126
- Lot Size (Sq. Ft.): 5,488.56
- Lot Features: Interior Lot
- Fencing (Description): Fenced, Wood
Green Features
- Energy Efficient: Insulation, Rain/Freeze Sensors
Financial Considerations
- For Sale/Rent/Lease: For Sale
- Association Fee: $330
- Assoc Fee Freq.: Semi-Annually
- Tax Amount: $10,602
- Terms: Conventional
Disclosures and Reports
- Legal Description: EAGLE RIDGE (CMC), BLK A, LOT 11
- Property ID: R1111300A01101
- Block: A
- Lot Number: 11
Listed by Neha Realty, Nijo Mathew

Get Pre-Approved Today
Schools
Schools serving 4121 Portola Dr
School District:Allen Independent School District
| Name | Grades | Distance |
|---|---|---|
Lois Lindsey Elementary 5730 Wilford Drive, McKinney, TX 75070 | K-6 | 0.3 mi |
Walter & Lois Curtis Middle School 1530 Rivercrest Boulevard, Allen, TX 75002 | 7-8 | 5.1 mi |
Allen High School 300 Rivercrest Boulevard, Allen, TX 75002 | 9-12 | 3.8 mi |
Disclaimer:
School attendance boundaries provided by ATTOM Data Solutions and are for reference only. Contact the school directly to verify enrollment eligibility.
Price & Sales History for 4121 Portola Dr
Date
Details
Price
Change
Source
8/27/2026
Price Reduced
$599,900
-2.46%
MLS
8/12/2026
Price Reduced
$615,000
-1.44%
MLS
7/15/2026
Listed
$624,000
—
MLS
Disclaimer: Historical sales information is derived from public records provided by the county offices. Information is not guaranteed and should be independently verified.
Tax History
Tax History for 4121 Portola Dr
Year
Property Taxes
Change
Tax Assessment
Change
2025
$8,878
16%
$599,419
3%
2023
$7,625
-11%
$580,423
-6%
2022
$8,520
—
$618,915
1%
2022
$8,520
1%
$610,640
49%
2021
$8,428
12%
$409,411
13%
2020
$7,540
-6%
$361,436
1%
2019
$8,010
-8%
$359,101
-3%
2018
$8,660
475%
$370,547
486%
2017
$1,506
—
$63,200
—
Disclaimer: Historical tax information is derived from public records provided by the county offices. Information is not guaranteed and should be independently verified.
Estimate the Cost
Estimate the Cost for 4121 Portola Dr
4121 Portola Drive, McKinney, TX 75070 (MLS# 21331805) is a Single Family property with 5 bedrooms, 3 full bathrooms and 1 partial bathroom. 4121 Portola Drive is currently listed for $599,900 and was received on July 15, 2026. Want to learn more about 4121 Portola Drive? Do you have questions about finding other Single Family real estate for sale in McKinney? You can browse all McKinney real estate or contact a Coldwell Banker agent to request more information.