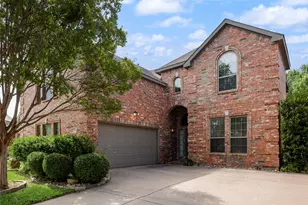
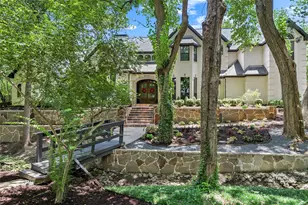
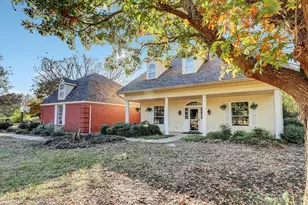
This is a carousel with tiles that activate property listing cards. Use the previous and next buttons to navigate.
1/36
$625,000
This is a carousel with tiles that activate property listing cards. Use the previous and next buttons to navigate.
1/36
Property Description
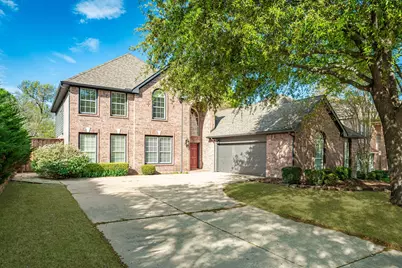
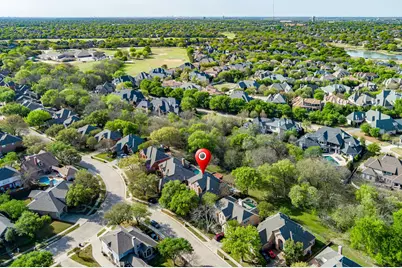
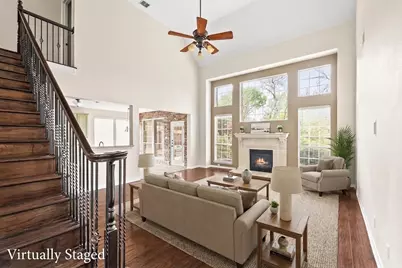
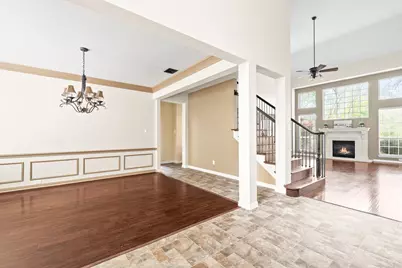
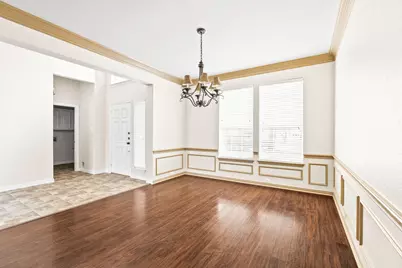
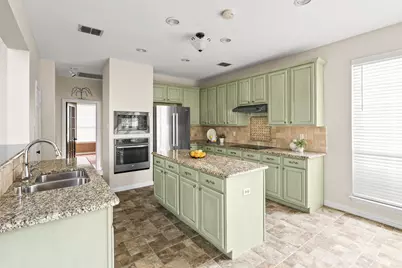
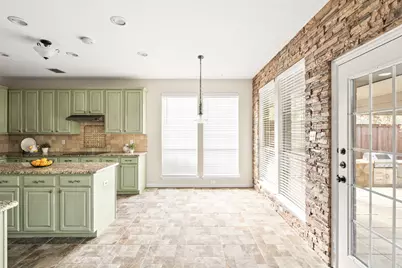
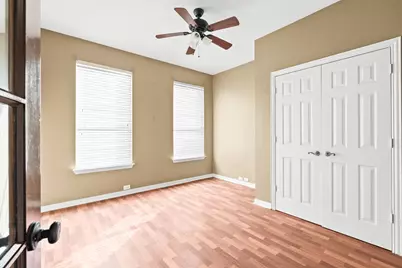
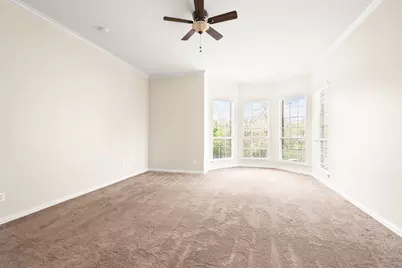
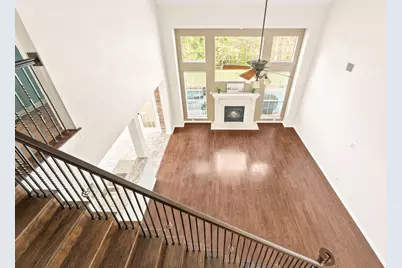

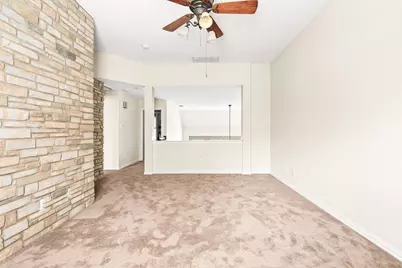
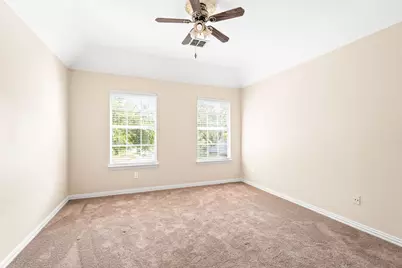
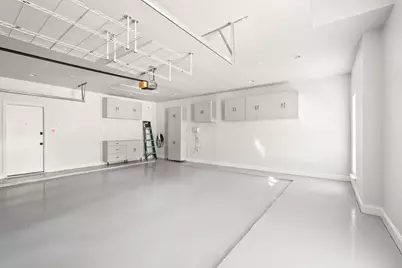


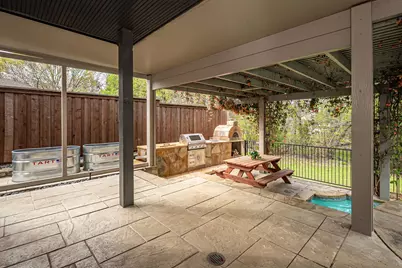

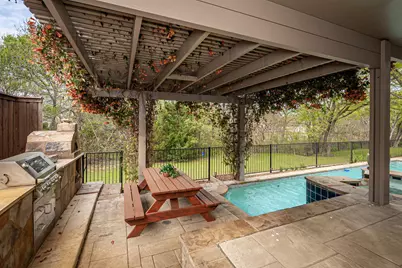
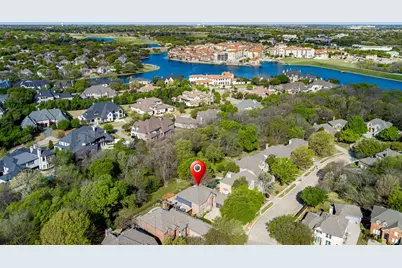
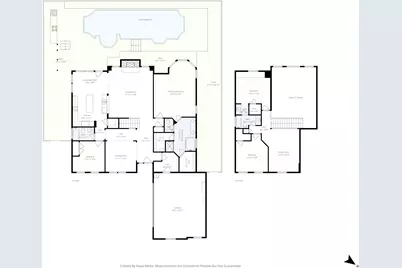
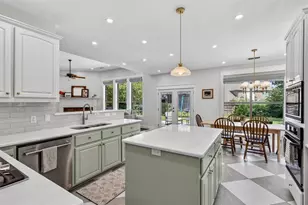
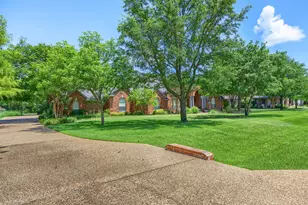
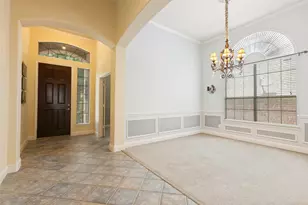
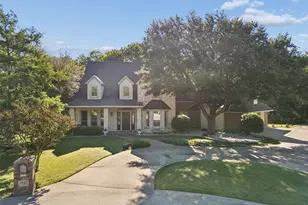
Imagine stepping into your own private backyard oasis featuring a sparkling lap pool and spa set against a serene greenbelt with open grassy space and mature trees that provide seasonal privacy to the west when in bloom. Gather around the Solo Stove fire pit on cool evenings or host gatherings in the outdoor kitchen, complete with a built-in gas grill, wood-burning pizza oven, and custom picnic table. Relax under the expansive covered patio or extended arbor draped in flowering vines. A long driveway leads to the home, and the front yard is shaded by large oak trees that create a warm, inviting first impression. Inside, the main level is designed for both everyday living and entertaining. The family room features vaulted ceilings, a wall of windows overlooking the greenbelt, hardwood floors, and a stone fireplace. The dining room is ideal for formal meals, while the kitchen offers granite countertops, a large island, walk-in pantry, high-end Bosch and GE Profile appliances, and a breakfast nook with exposed brick accents. A secluded home office with a closet can serve as an additional bedroom and is paired with a full bathroom for guests. The private primary suite includes a sitting area with bay windows overlooking the pool and greenbelt. Upstairs offers a game room, two spacious bedrooms with built-ins, and a Jack and Jill bath. Additional highlights include a remodeled oversized garage with a Tesla Wall Connector. Stonebridge Ranch amenities include pools, tennis and pickleball courts, parks, trails, a clubhouse, and an aquatic center, plus a future resort-style lagoon area planned for 2027.
Full Property Details
Full Property Details for 414 Treeline Dr
General
- Price: $625,000
- HOA FEE: $88/month
- HOA FEE FREQ.: Annually
- Taxes: $11,944
- Status: Active
- Type: Single Family
- Source: NTREIS
- MLS ID: 21216176
- Updated: 6/26/2026
- Added to Site: 107 day(s) ago
Interior
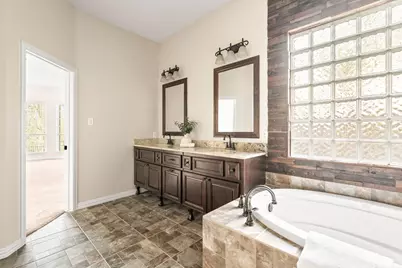
- Interior Features: Decorative/Designer Lighting Fixtures, Double Vanity, Granite Counters, High Speed Internet, Kitchen Island, Open Floorplan, Cable TV, Vaulted Ceiling(s), Walk-In Closet(s)
- Fireplace: Yes
- Number of Fireplaces: 1
- Fireplace(s): Gas Log, Living Room
- Appliances: Dishwasher, Electric Cooktop, Electric Oven, Microwave, Refrigerator
- Flooring: Carpet, Tile, Wood
Rooms
Bathrooms
- Total Bathrooms: 3
- Full Bathrooms: 3
Bedrooms
- Total Bedrooms: 4
Other Rooms
- Laundry: Washer Hookup, Dryer Hookup, ElectricDryer Hookup, Laundry in Utility Room
Additional Information
- Shared Pool: Yes
- Pool: Yes
- Private Pool: Yes
- Pool Description: In Ground, Lap, Pool, Private, Community
- Tennis: Yes
- Security/Safety: Smoke Detector(s)
Exterior
- Exterior Features: Built-in Barbecue, Barbecue, Fire Pit, Gas Grill, Outdoor Grill, Outdoor Kitchen, Rain Gutters
- Porch/Patio/Deck: Covered
Parking
- Garage: Yes
- Attached garage: Yes
- Garage Spaces: 2
- Covered Spaces: 2
- Parking Features: Additional Parking, Door-Single, Driveway, Electric Vehicle Charging Station(s), Garage, Garage Door Opener, Oversized, Garage Faces Side
Location
- County: Collin
- Subdivision: Autumn Ridge II
- Driving Directions: See GPS
School Information
- Elem School District: McKinney ISD
- Midd School District: McKinney ISD
- High School District: McKinney ISD
- Elementary School: Glenoaks
- Middle School: Dowell
- High School: Mckinney Boyd
Community
- Association: Yes
- Assoc. Name: Stone Bridge Ranch
- Assoc. Fees Include: All Facilities, Association Management, Maintenance Grounds
Heating & Cooling
- Central air: Yes
- Air Conditioning: Yes
- Cooling Type: Central Air, Ceiling Fan(s), Electric
- Heating Type: Central, Electric, Fireplace(s)
Utilities
- Sewer: Public Sewer
- Water: Public
- Cable Available: Yes
- Utility Description: Natural Gas Available, Sewer Available, Water Available, Cable Available
Structural Information
- Property Detached: Yes
- Architectural Style: Traditional, Detached
- Structure Type: House
- Detached/Attached: Detached
- Roof: Composition
- Windows: Bay Window(s)
- Stories/Levels: 2
- Living Area: 2,821 Sq. Ft.
- Year Built: 1996
Lot Features
- Lot Size (Acres): 0.19
- Lot Size (Sq. Ft.): 8,276.4
- Lot Size Source: Assessor
- Sidewalks: Yes
- Lot Features: Greenbelt, Landscaped, Many Trees, Subdivision, Sprinkler System
- Fencing (Description): Wood, Wrought Iron
Financial Considerations
- For Sale/Rent/Lease: For Sale
- Association Fee: $1,053
- Assoc Fee Freq.: Annually
- Tax Amount: $11,944
- Terms: Cash, Conventional
Disclosures and Reports
- Documents Avail.: Survey
- Legal Description: AUTUMN RIDGE II (CMC), BLK B, LOT 11
- Property ID: R312200B01101
- Block: B
- Lot Number: 11
Listed by Keller Williams NO. Collin Cty, Jane Clark

Get Pre-Approved Today
Schools
Schools serving 414 Treeline Dr
School District:McKinney Independent School District
| Name | Grades | Distance |
|---|---|---|
Glen Oaks Elementary School 6100 Glen Oaks Drive, McKinney, TX 75070 | K-5 | 0.3 mi |
Dowell Middle School 301 S E Rdg Rd, McKinney, TX 75070 | 6-8 | 0.3 mi |
Mckinney Boyd High School 600 Lk Forest Dr, McKinney, TX 75070 | 9-12 | 1.4 mi |
Disclaimer:
School attendance boundaries provided by ATTOM Data Solutions and are for reference only. Contact the school directly to verify enrollment eligibility.
Price & Sales History for 414 Treeline Dr
Date
Details
Price
Change
Source
6/08/2026
Price Reduced
$625,000
-5.16%
MLS
5/13/2026
Price Reduced
$659,000
-3.07%
MLS
4/21/2026
Price Reduced
$679,900
-2.73%
MLS
3/26/2026
Listed
$699,000
—
MLS
Disclaimer: Historical sales information is derived from public records provided by the county offices. Information is not guaranteed and should be independently verified.
Tax History
Tax History for 414 Treeline Dr
Year
Property Taxes
Change
Tax Assessment
Change
2025
$10,236
2%
$683,615
9%
2023
$10,029
-9%
$624,823
-5%
2022
$10,968
—
$655,931
14%
2022
$10,968
27%
$575,911
35%
2021
$8,670
2%
$426,330
7%
2020
$8,508
—
$398,508
5%
2019
$8,546
-5%
$378,128
—
2018
$8,959
-1%
$376,893
1%
2017
$9,071
5%
$372,933
8%
2016
$8,601
4%
$346,463
7%
2015
$8,280
9%
$323,440
10%
2014
$7,564
6%
$294,325
6%
2013
$7,144
—
$277,264
—
Disclaimer: Historical tax information is derived from public records provided by the county offices. Information is not guaranteed and should be independently verified.
Estimate the Cost
Estimate the Cost for 414 Treeline Dr
414 Treeline Drive, McKinney, TX 75072 (MLS# 21216176) is a Single Family property with 4 bedrooms and 3 full bathrooms. 414 Treeline Drive is currently listed for $625,000 and was received on March 26, 2026. Want to learn more about 414 Treeline Drive? Do you have questions about finding other Single Family real estate for sale in McKinney? You can browse all McKinney real estate or contact a Coldwell Banker agent to request more information.