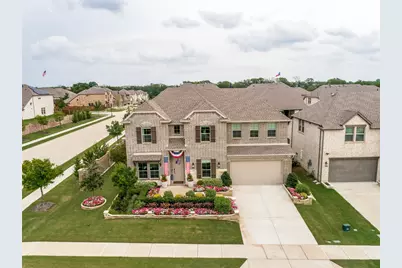
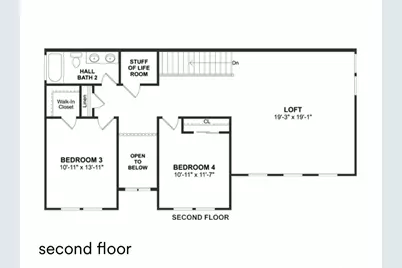
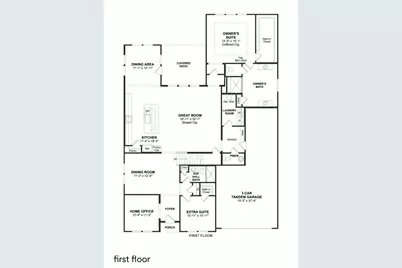
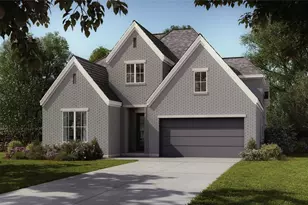
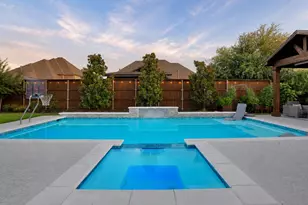
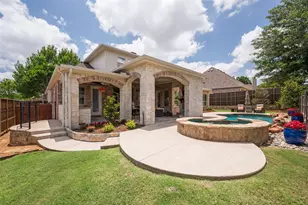
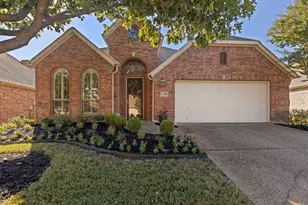
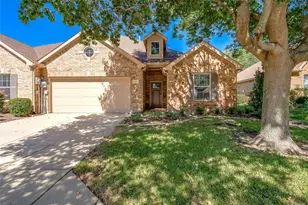
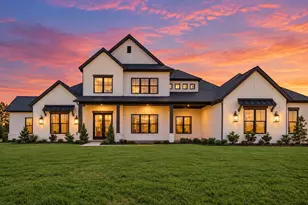
Full Property Details for 4212 Hollandwood Dr
General
- Price: $849,000
- HOA FEE: $71/month
- HOA FEE FREQ.: Annually
- Status: Active
- Type: Single Family
- Source: NTREIS
- MLS ID: 21312004
- Updated: 9/18/2026
- Added to Site: 107 day(s) ago
Interior
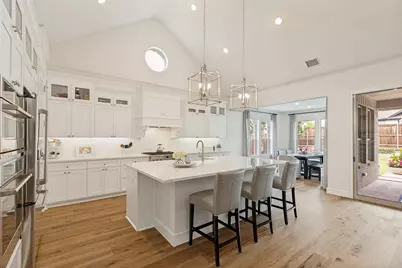
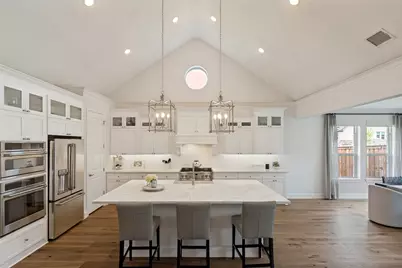
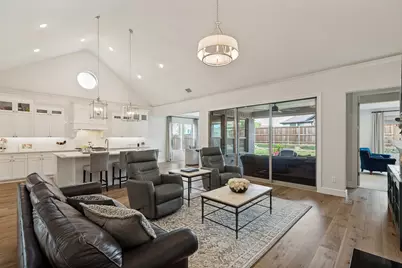
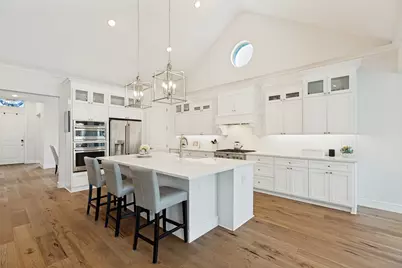
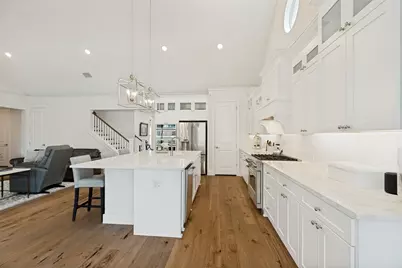
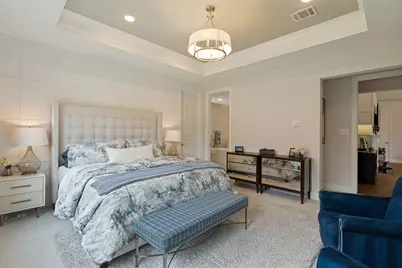
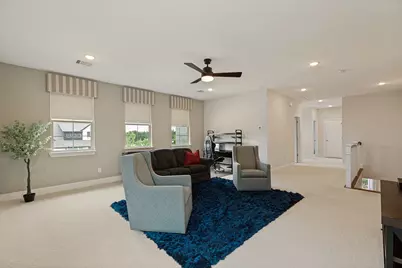
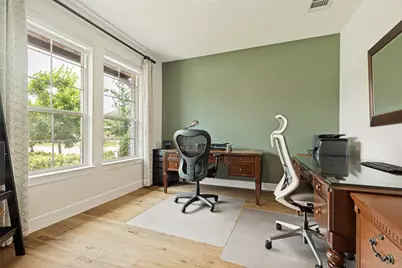
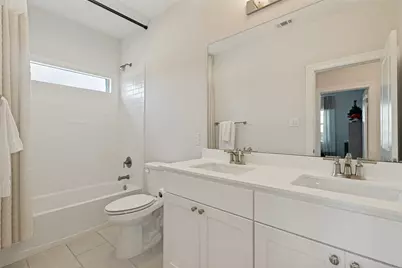
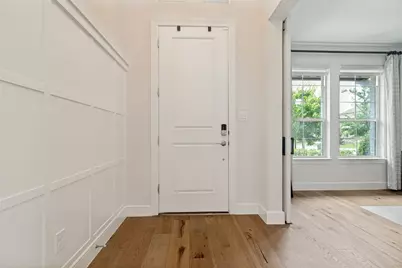
- Interior Features: Built-in Features, Decorative/Designer Lighting Fixtures, Double Vanity, Eat-in Kitchen, High Speed Internet, Kitchen Island, Open Floorplan, Pantry, Paneling/Wainscoting, Cable TV, Natural Woodwork, Walk-In Closet(s)
- Fireplace: Yes
- Number of Fireplaces: 1
- Fireplace(s): Gas
- Appliances: Dishwasher, Gas Cooktop, Disposal, Gas Water Heater
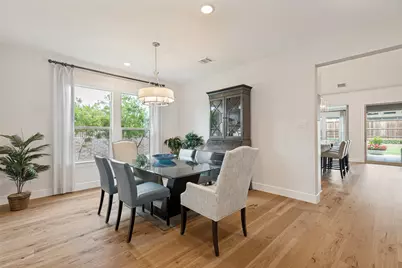
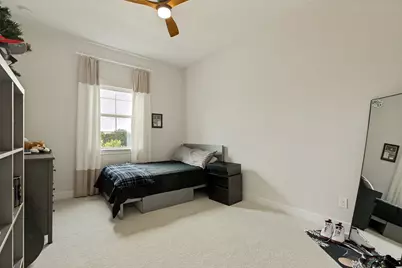
- Flooring: Engineered Hardwood, Luxury Vinyl Plank, Tile
Rooms
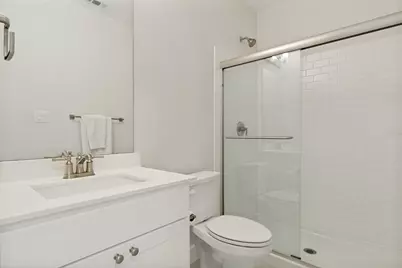
- Total Bathrooms: 4
- Full Bathrooms: 3
- Half Bathrooms: 1
- Laundry: Laundry in Utility Room
Exterior
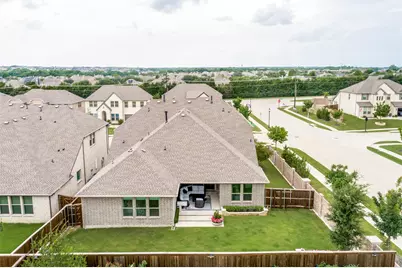
- Exterior Features: Private Yard
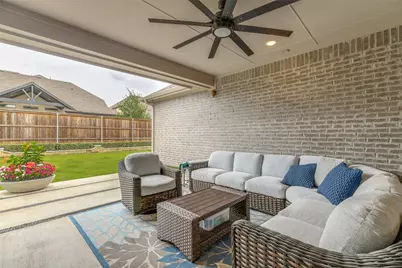
- Porch/Patio/Deck: Rear Porch, Front Porch, Patio, Covered
Parking
- Garage: Yes
- Attached garage: Yes
- Garage Spaces: 3
- Covered Spaces: 3
- Parking Features: Door-Single, Garage Faces Front, Garage, Tandem
Location
- County: Collin
- Subdivision: NORTH CREEK ESTATES PHASE 1
- Driving Directions: From US-75, take the exit for FM 1461 Frontier Parkway and head west. Turn right on North Creek Drive, left on Gladewater Avenue, then right on Hollandwood Drive. Home will be on your left.
School Information
- Elem School District: Prosper ISD
- Midd School District: Prosper ISD
- High School District: Prosper ISD
- Elementary School: Mike and Janie Reeves
- Middle School: Lorene Rogers
- High School: Walnut Grove
Community
- Association: Yes
- Assoc. Name: Legacy Southwest Property Management
- Assoc. Fees Include: Association Management, Maintenance Grounds
Heating & Cooling
- Central air: Yes
- Air Conditioning: Yes
- Cooling Type: Central Air, Ceiling Fan(s), Electric
- Heating Type: Fireplace(s), Natural Gas
Utilities
- Sewer: Public Sewer
- Water: Public
- Cable Available: Yes
- Utility Description: Natural Gas Available, Sewer Available, Separate Meters, Water Available, Cable Available
Structural Information
- Property Detached: Yes
- Architectural Style: Traditional, Detached
- Structure Type: House
- Detached/Attached: Detached
- Construction: Brick
- Roof: Composition
- Windows: Window Coverings
- Stories/Levels: 2
- Living Area: 3,481 Sq. Ft.
- Year Built: 2023
Lot Features
- Lot Size (Acres): 0.1985
- Lot Size (Sq. Ft.): 8,646
- Sidewalks: Yes
- Lot Features: Corner Lot, Landscaped, Subdivision
- Fencing (Description): Back Yard, Fenced, Wood
Financial Considerations
- For Sale/Rent/Lease: For Sale
- Association Fee: $850
- Assoc Fee Freq.: Annually
- Terms: Cash, Conventional, FHA, VA Loan
Disclosures and Reports
- Documents Avail.: Aerial
- Legal Description: NORTH CREEK ESTATES PHASE 1 (CMC), BLK C, LOT 1
- Exclusions: All TV's, Sound Bars, Refrigerators, Washer, Dryer.
- Property ID: 2875422
- Block: C
- Lot Number: 1
Listed by Caple & Company, Melanie Caple