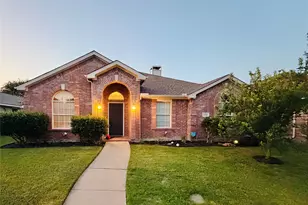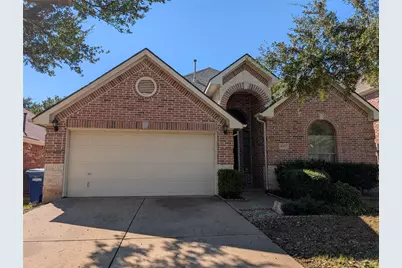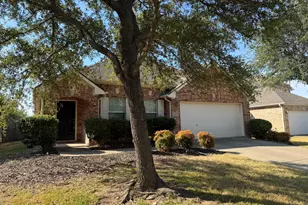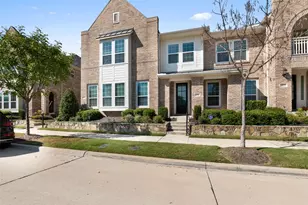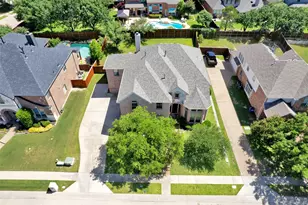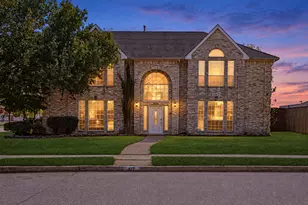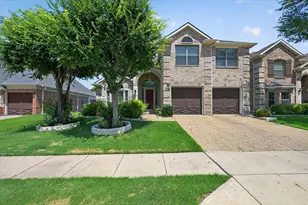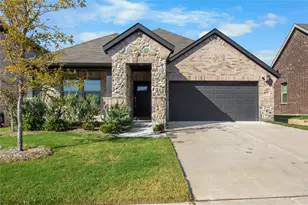


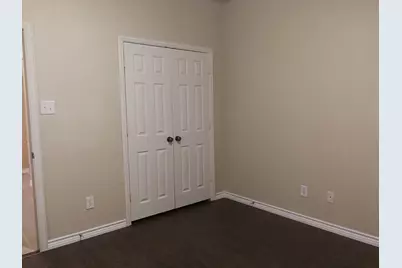
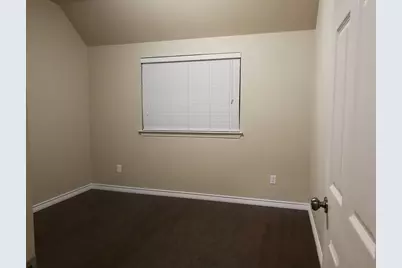
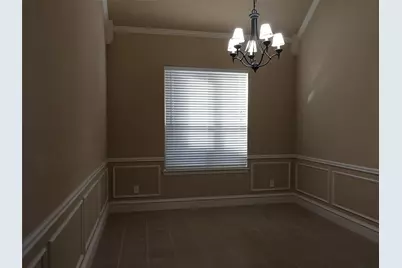
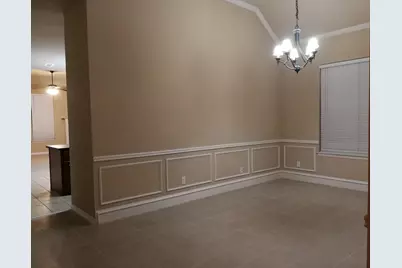





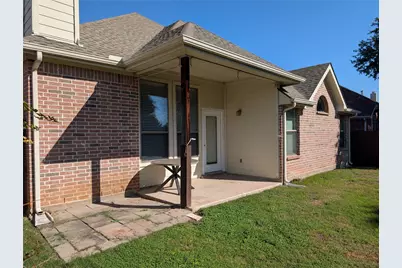
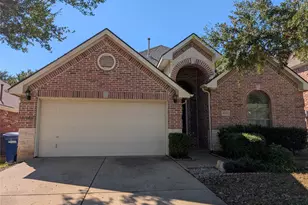
This is a carousel with tiles that activate property listing cards. Use the previous and next buttons to navigate.
1/33
$2,500
This is a carousel with tiles that activate property listing cards. Use the previous and next buttons to navigate.
1/33
Property Description
Full Property Details
Full Property Details for 4312 Cannock Dr
General
- Rent: $2,500
- Status: Active
- Type: Single Family
- Source: NTREIS
- MLS ID: 21418031
- Updated: 10/22/2026
- Added to Site: 9 day(s) ago
Rental Information
- Date Available: 10/22/2026
Interior
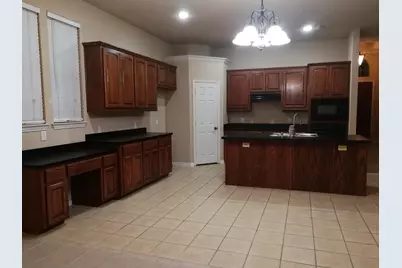
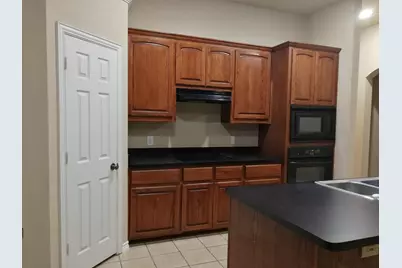
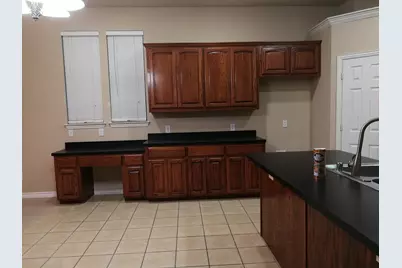
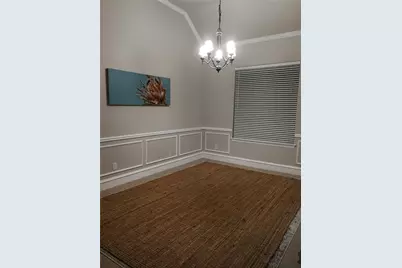
- Interior Features: Eat-in Kitchen, Kitchen Island
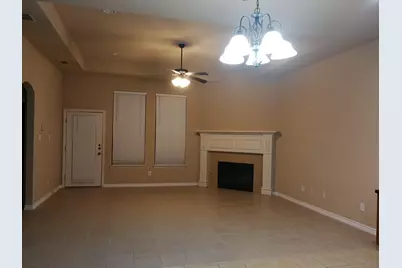
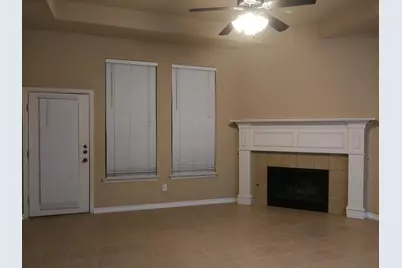
- Fireplace: Yes
- Number of Fireplaces: 1
- Fireplace(s): Family Room, Gas, Masonry
- Appliances: Dishwasher, Electric Cooktop, Electric Oven, Disposal, Gas Water Heater
- Furnishings: Unfurnished
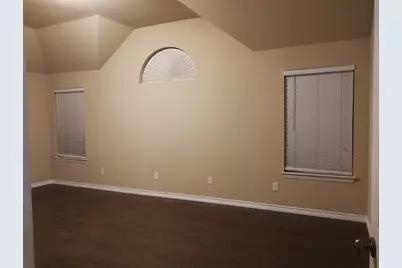
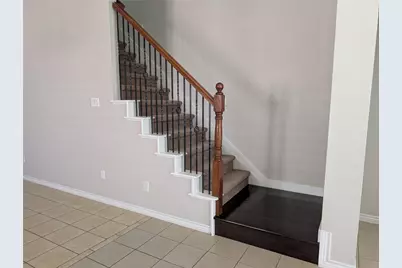
- Flooring: Laminate, Tile
Rooms
Bathrooms
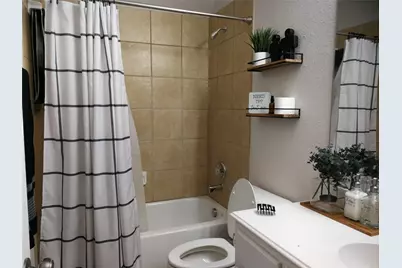
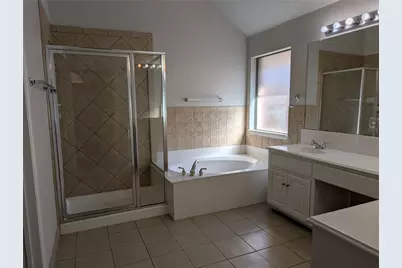
- Total Bathrooms: 2
- Full Bathrooms: 2
Bedrooms
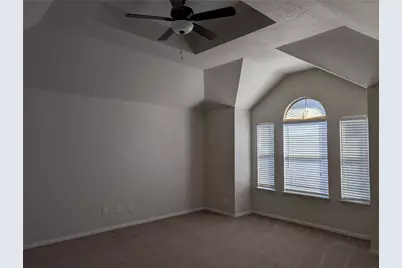
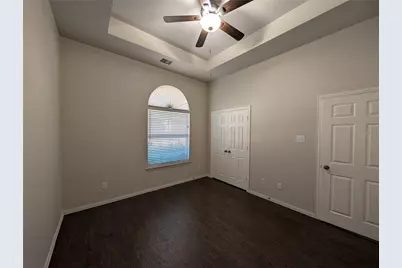
- Total Bedrooms: 4
Other Rooms
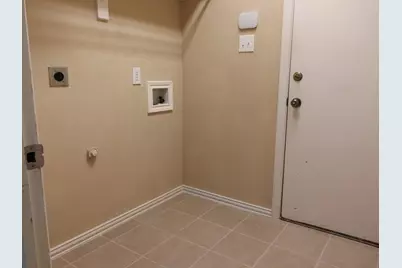
- Laundry: Electric Dryer Hookup
Additional Information
- Shared Pool: Yes
- Pool: Yes
- Pool Description: None, Community
- Security/Safety: Fire Alarm
Parking
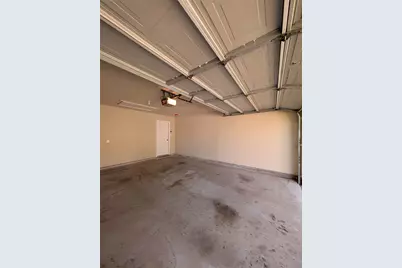
- Garage: Yes
- Attached garage: Yes
- Garage Spaces: 2
- Carports: Yes
- Carport Spaces: 2
- Covered Spaces: 2
- Parking Features: Concrete, Direct Access, Driveway, Garage Faces Front, Garage, Garage Door Opener
Location
- County: Collin
- Subdivision: Avalon Ph Two
- Driving Directions: Texas 121 toll exit Hardin. North side frontage road just west of Hardin. Take right on Tina. Right on Davenport and right on Brighton. Left on Cannock Dr.
School Information
- Elem School District: McKinney ISD
- Midd School District: McKinney ISD
- High School District: McKinney ISD
- Elementary School: Jesse Mcgowen
- Middle School: Evans
- High School: Mckinney
Community
- Association: Yes
- Assoc. Name: Neighborhood Management
Utilities
- Sewer: Public Sewer
- Water: Public
- Utility Description: Electricity Available, Natural Gas Available, Sewer Available, Separate Meters, Water Available
Structural Information
- Property Detached: Yes
- Architectural Style: Detached
- Structure Type: House
- Detached/Attached: Detached
- Construction: Brick, Concrete
- Roof: Shingle
- Stories/Levels: 2
- Living Area: 2,441 Sq. Ft.
- Year Built: 2005
Lot Features
- Lot Size (Acres): 0.15
- Lot Size (Sq. Ft.): 6,534
- Frontage: All Weather Road
Financial Considerations
- For Sale/Rent/Lease: For Lease
- Security Deposit: $2,500
- Tenant Pays: All Utilities
Disclosures and Reports
- Legal Description: AVALON PHASE TWO (CMC), BLK D, LOT 54
- Property ID: R812000D05401
- Block: D
- Lot Number: 54
Listed by Eastar, REALTORS, Ji Wang
Schools
Schools serving 4312 Cannock Dr
School District:McKinney Independent School District
| Name | Grades | Distance |
|---|---|---|
Jesse Mcgowen Elementary School 4300 Columbus Drive, McKinney, TX 75070 | K-5 | 0.2 mi |
Leonard Evans Jr Middle School 6998 W Eldorado Pkwy, McKinney, TX 75070 | 6-8 | 2.5 mi |
Mckinney High School 1400 Wilson Creek Parkway, McKinney, TX 75069 | 9-12 | 3.2 mi |
Disclaimer:
School attendance boundaries provided by ATTOM Data Solutions and are for reference only. Contact the school directly to verify enrollment eligibility.
Price History for 4312 Cannock Dr
Date
Details
Price
Change
Source
10/22/2026
Listed
$2,500
—
MLS
Disclaimer: Historical sales information is derived from public records provided by the county offices. Information is not guaranteed and should be independently verified.
4312 Cannock Drive, McKinney, TX 75070 (MLS# 21418031) is a Single Family property with 4 bedrooms and 2 full bathrooms. 4312 Cannock Drive is currently listed for rent at $2,500 and was received on October 22, 2026. Want to learn more about 4312 Cannock Drive? Do you have questions about finding other real estate for sale or rent in McKinney? You can browse all McKinney rentals or contact a Coldwell Banker agent to request more information.